Calculate using this listing's purchase price. Every assumption is editable and all figures are non-binding estimates.
The initial payment is estimated as loan amount × (interest + repayment) ÷ 12. Individual lending terms, special repayments and further fees are not included. Tax, notary and agent costs may differ in your case. This is not a financing offer or financial advice.
Your inputs are calculated only in this browser and are not saved or sent to TraumImmo.
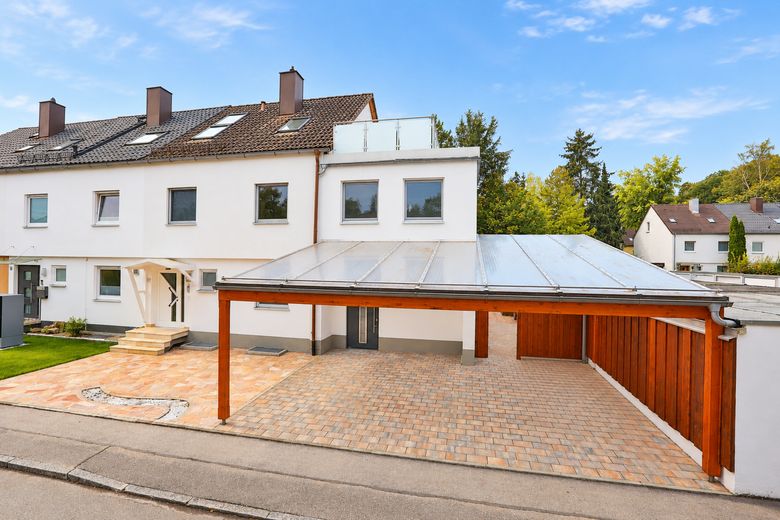
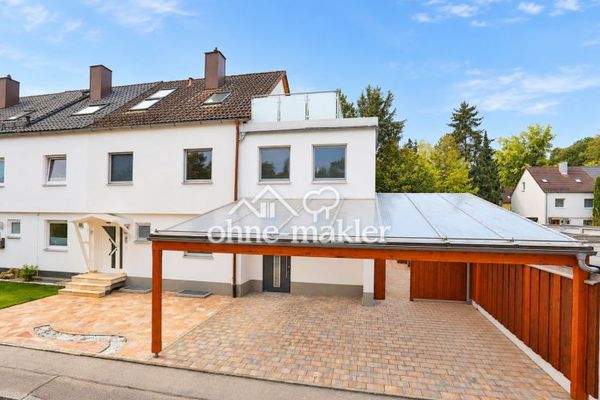
Spacious end-of-terrace house with approx. 205 m² of living space & large garden – no commission
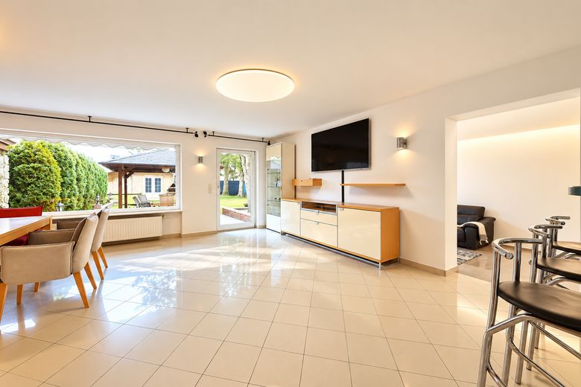
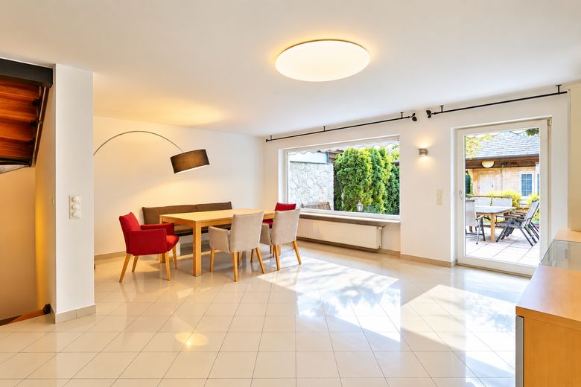
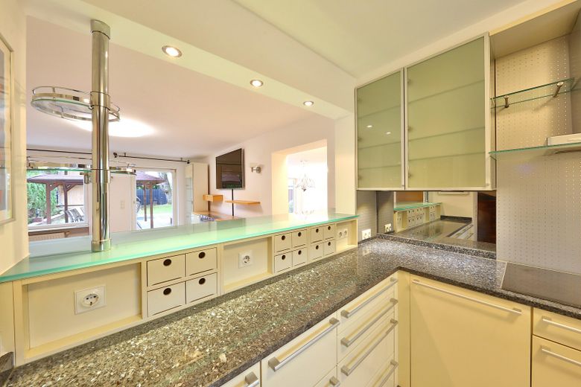
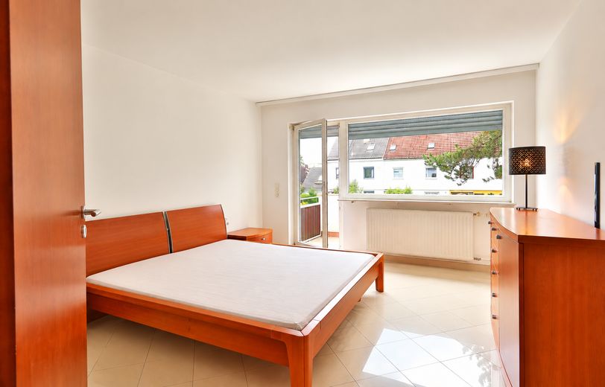
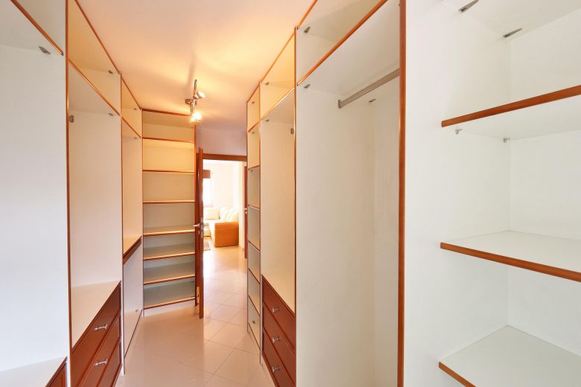
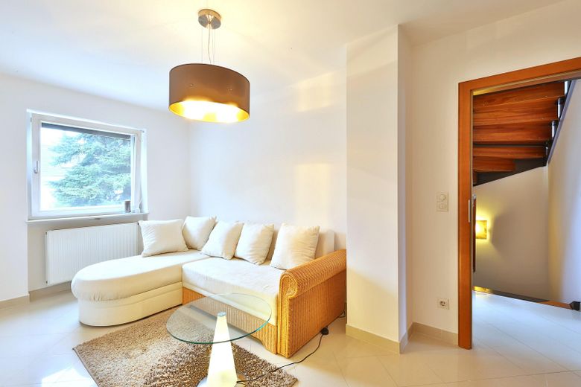
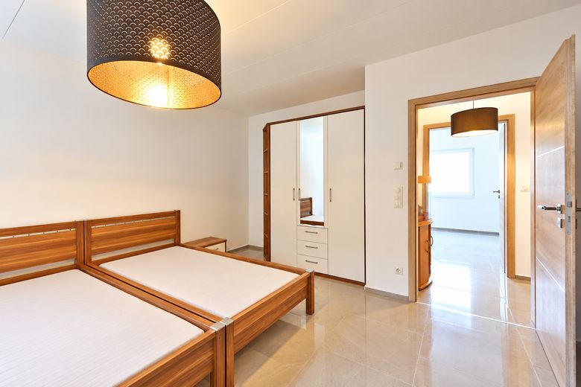
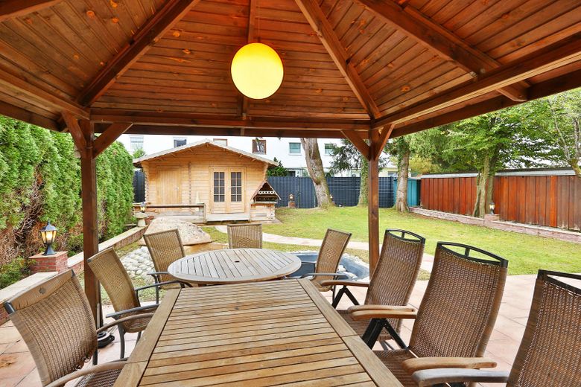
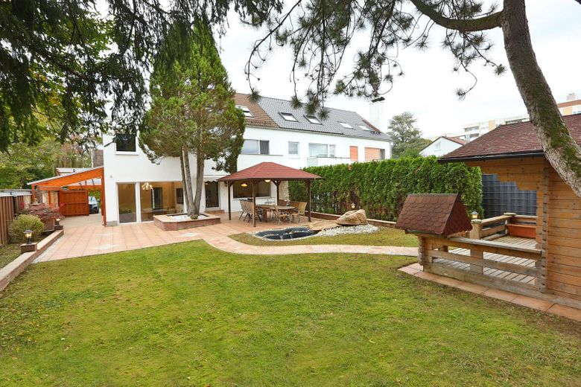
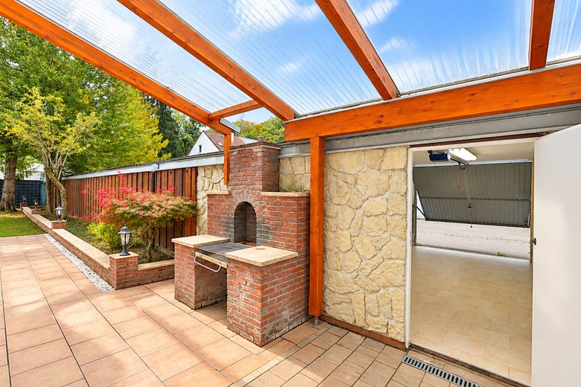
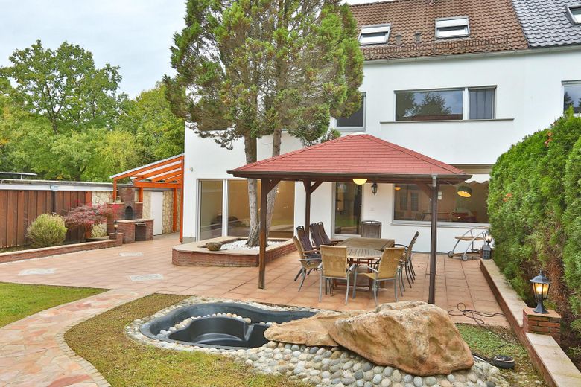
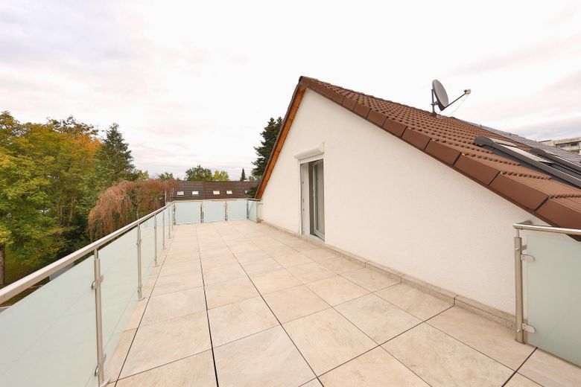
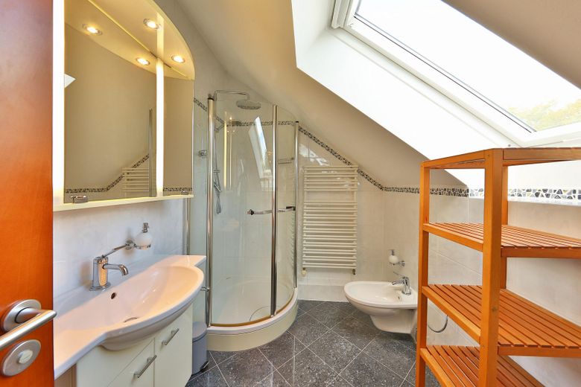
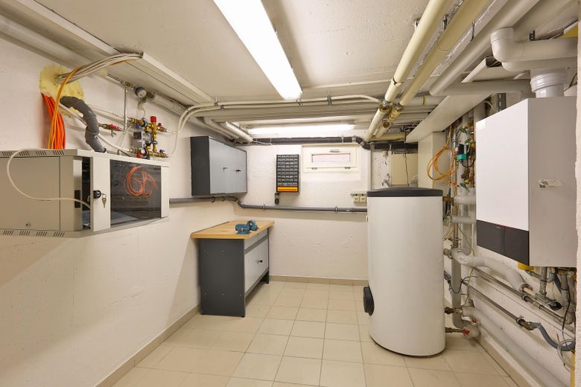
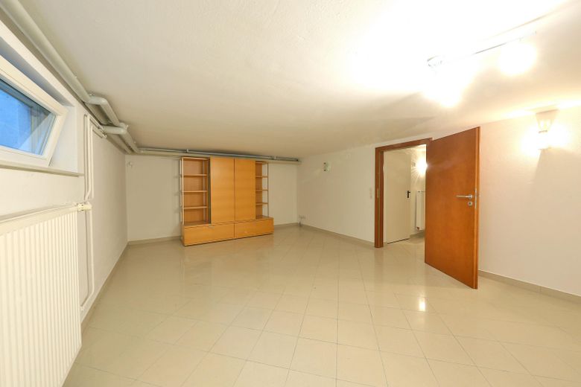
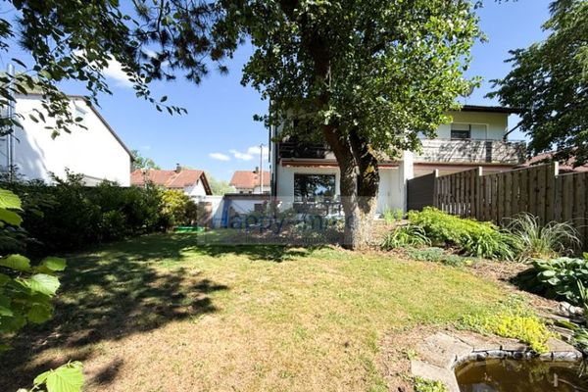
This spacious end-of-terrace house in Taufkirchen offers an exceptional amount of space for families and anyone looking to combine living and working, with approx. 204.6 m² of living space, 8 rooms and a plot of approx. 500 m². Originally built in 1974, the house underwent extensive refurbishment in around 2002 and was modernized and extended again in 2018. As a result, the property combines generous living space with numerous possible uses across several levels. The ground floor forms the heart of the house. In addition to the separate living room, there is a particularly spacious dining area of approx. 34 m². There is ample room here for a large dining table and evenings spent with family and friends. This area leads directly to the terrace and the spacious, mature garden. The outdoor area offers plenty of space to relax, play and enjoy time together. A covered seating area, garden shed and landscaped pond complement the garden. The upper floor has several rooms that can be used flexibly, as well as two bathrooms. Depending on individual needs, the rooms can be used as bedrooms, children's rooms, guest rooms or home offices, for example. The attic also offers additional rooms. A particular highlight here is the spacious roof terrace of approx. 26 m², which provides additional private outdoor space. The basement further expands the available space. In addition to other utility areas, it includes a spacious hobby room. With a total of 8 rooms and around 205 m² of living space, the house is particularly well suited to families needing more space, home working or a flexible combination of different living and working areas. The property includes a garage and two carport parking spaces. The property is available at short notice and is being sold directly by the owner. The buyer pays no estate agent commission. Features The property includes, among other things: - approx. 204.6 m² of living space and 8 rooms - approx. 500 m² plot - spacious dining area of approx. 34 m² - fitted kitchen with branded appliances - electric blinds - underfloor heating - spacious terrace - mature garden - covered seating area - garden shed - landscaped garden pond - roof terrace of approx. 26.23 m² - two bathrooms on the upper floor - guest WC - walk-in closet - - Spacious hobby room - Utility room - Basement - 1 garage - 2 carport parking spaces The main features are also listed in the previous property brochure. Modernization The house was originally built in 1974. It underwent extensive gut renovation around 2002. The property was modernized and extended again in 2018. I would expand this section later once you can tell me what exactly was done in 2002 and 2018—for example, the roof, windows, electrical system, pipes, bathrooms, heating, insulation, etc. This is very interesting to buyers and can help explain the value much better.
Fittings and features, as described
Private sale – no commission for the buyer. The property is being sold directly by the owner. Viewings are possible by appointment. If you are interested, please send us a brief message with your full contact details. If you have already been in contact with a real estate agent previously commissioned in connection with this property, or have already viewed the property through them, please mention this in your inquiry. All information is provided to the best of our knowledge. Errors and prior sale reserved.
Other
Private sale – no commission for the buyer. The house is available at short notice. Viewings are possible by appointment. If interested, please send us an inquiry with your full contact details. If you have already been in contact with a previously appointed real estate agent regarding this property, or have already viewed it through that agent, please briefly mention this in your inquiry. All information has been compiled to the best of our knowledge. Errors and prior sale are reserved. The information is for general purposes and does not constitute a guarantee of condition.
Location
Area and routes
Plan a route
Your destination goes to Google Maps only when you submit the form. TraumImmo neither stores nor logs it.
Location details
The property is located at 82024 Taufkirchen, south of Munich. Taufkirchen offers a combination of good connections to Munich and a family-friendly residential environment. Shopping facilities, schools, kindergartens and everyday amenities are located in the municipality and nearby. There are good connections to Munich and the surrounding area via public transport and nearby main roads. According to the previous property documents, the nearest bus stop is within a few minutes' walk. The surrounding area also offers numerous opportunities for leisure and recreation. These include Hachinger Tal Landscape Park and other green spaces and recreational areas nearby.