| Living area approx. | 350 m² |
|---|
| Purchase price | 1.400.000 € |
|---|---|
| Price per m² | 4,004.69 €/m² |
| Commission | 7,080% (5,95 % (inkl. Gesetzlicher MwSt.), also 5,00 % vom Kaufpreis zzgl. 19 % gesetzlicher MwSt) |
Calculate using this listing's purchase price. Every assumption is editable and all figures are non-binding estimates.
The initial payment is estimated as loan amount × (interest + repayment) ÷ 12. Individual lending terms, special repayments and further fees are not included. Tax, notary and agent costs may differ in your case. This is not a financing offer or financial advice.
Your inputs are calculated only in this browser and are not saved or sent to TraumImmo.
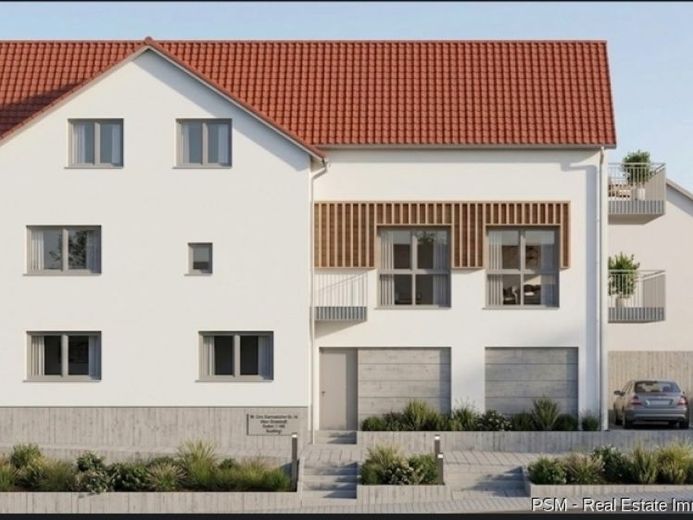
More financing calculators and assumptionsThe property on offer is a modern newly built apartment building of high-quality construction, with a total of 3 residential units and an additional retail space on the ground floor. The building will be constructed in 2025 and is expected to be completed at the end of 2026. It is a first occupancy, meaning that all units will meet the latest energy and technical standards. KFW 40
On the 1st upper floor there are two apartments, each with approx. 80 m² of living space. One unit is designed as a spacious 4-room apartment, ideally suited for families or couples needing space. The second unit has 2 rooms and offers an attractive solution for singles, couples or as an investment property.
The attic floor houses a generously laid-out 4-room apartment with approx. 160 m² of living space. This unit impresses with its spaciousness and offers versatile usage options, for example for families, working from home or upscale living with plenty of room.
The property is complemented by two parking spaces as well as a separate retail space, allowing additional rental options or combined residential and commercial use.
With its clear layout, modern construction and versatile usage options, this new-build property represents an attractive investment opportunity for both owner-occupiers and investors. Usable space with 2 garages (approx. 48.6 m²), hallways, technical areas and commercial unit with approx. 52.4 m².
Upper floor:
2 apartments + circulation areas.
Apartment 1: approx. 70.4 m² including balcony.
Apartment 2: approx. 78.0 m² including balcony.
Attic floor:-Apartment 3 with approx. 136.0 m².
Total:
Commercial unit on the ground floor + 3 residential units + ancillary areas.
Your destination goes to Google Maps only when you submit the form. TraumImmo neither stores nor logs it.

