| Type | Detached house |
|---|---|
| Living area approx. | 201 m² |
| Bedrooms | 4 |
| Rooms | 8 |
|---|---|
| Bathrooms | 2 |
| Plot area | 1213 m² |
|---|---|
| Usable floor area | 9 m² |
| Purchase price | 500.000 € |
|---|---|
| Price per m² | 2,487.56 €/m² |
| Commission | 3,57% (3,57 % inkl. MwSt. vom Kaufpreis durch Abwälzung, weitere Info unter "sonstige Angaben" im Exposé) |
Calculate using this listing's purchase price. Every assumption is editable and all figures are non-binding estimates.
The initial payment is estimated as loan amount × (interest + repayment) ÷ 12. Individual lending terms, special repayments and further fees are not included. Tax, notary and agent costs may differ in your case. This is not a financing offer or financial advice.
Your inputs are calculated only in this browser and are not saved or sent to TraumImmo.
More financing calculators and assumptionsAttractive detached house with versatile usage possibilities
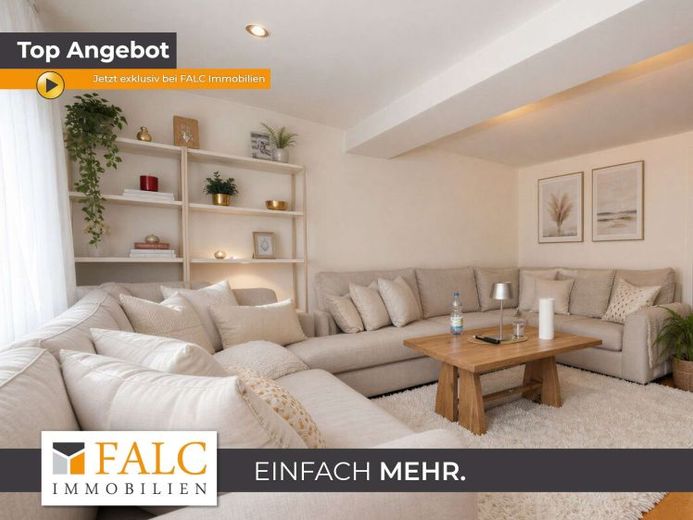
This well-maintained detached house impresses with a living area that creates a pleasant living atmosphere through a well-thought-out room layout, bright living areas and flexible usage options. The jewel was extensively modernized in 2018 and presents itself in a contemporary, technically sound condition.
As part of the renovation, all water and electrical lines were renewed and brought up to the current state of the art. Modern triple-glazed windows were also installed, which not only significantly increase living comfort but also contribute to excellent energy efficiency. Sustainable and efficient heat supply is ensured by the pellet heating system installed in 2016, which heats the entire house reliably and in an environmentally friendly manner. Hot water preparation is already fully integrated.
The residential house extends over several levels and offers on the ground floor a spacious, light-flooded living and dining area that forms the center of family life. A special highlight is the adjoining summer garden, which serves as a protected retreat and living area. Here you can spend cozy hours even in wind and weather - ideal also for family celebrations or sociable gatherings in almost any season.
On the upper floor as well as in the attic floor, several well-proportioned rooms are available, which can be used flexibly as bedrooms, children's rooms, offices or guest rooms. In particular, the attic floor additionally offers potential for further expansion and individual design ideas, allowing the living space to be expanded even further.
The property has two bright daylight bathrooms, each of which is of high quality and equipped with floor-level showers. This modern bathroom fittings ensure a high level of comfort, low barriers and contemporary living quality.
The extensive plot offers a paved courtyard entrance in the outdoor area with numerous parking options for vehicles. A carport complements the offer and provides a comfortable and protected parking option, a vaulted cellar with a constant temperature throughout the year protects supplies such as the good drop.
A special highlight is the outbuildings or hall areas located in the rear part of the property. These open up a wide range of possible uses - whether as a workshop, storage, hobby area or for craftsmanly Activities. This makes the property offer an exceptional degree of flexibility and space for individual needs.
The spacious courtyard area additionally ensures a high degree of privacy and emphasizes the generous character of the entire property.
Overall, this is a modernized and well-kept detached house with solid structural condition, versatile usage options, and attractive development potential – ideal for families, tradespeople, or buyers who want to combine living and working under one roof.
Your destination goes to Google Maps only when you submit the form. TraumImmo neither stores nor logs it.
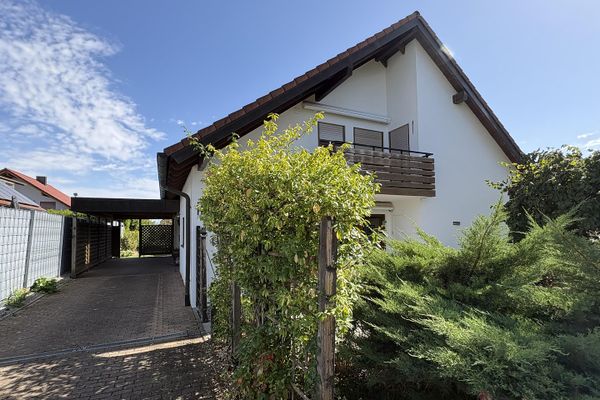 509.000 € Bad Rappenau: spacious 205 m² + 60 m² in an attractive, quiet residential location74906 Bad Rappenau– Fürfeld
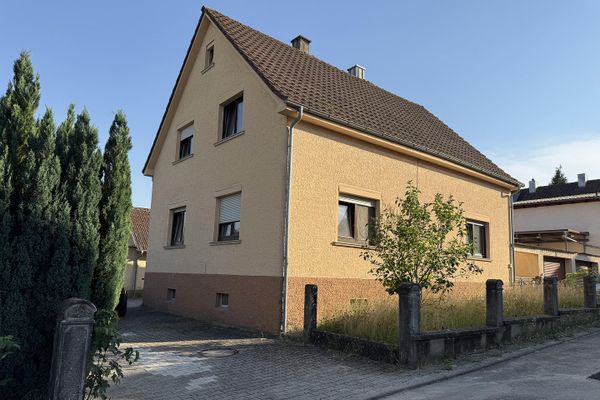 289.000 € Cosy residential house with plenty of space in a very quiet, nature-oriented location74906 Bad Rappenau– Heinsheim
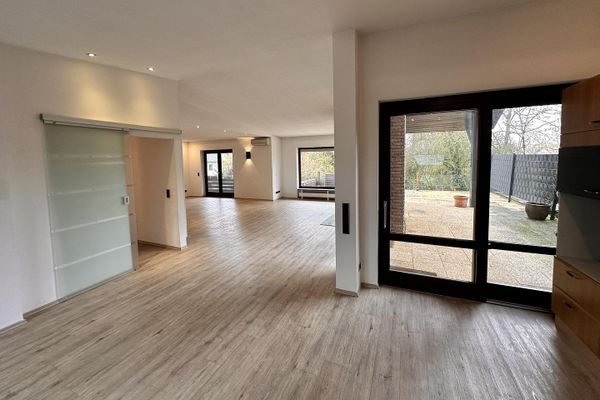 589.000 € Spacious detached house with granny flat on a large corner plot74906 Bad Rappenau Babstadt– Babstadt

