| Type | Detached house |
|---|---|
| Living area approx. | 272 m² |
| Bedrooms | 6 |
| Rooms | 11 |
|---|---|
| Bathrooms | 1 |
| Plot area | 1548 m² |
|---|
| Purchase price | 649.000 € |
|---|---|
| Price per m² | 2,386.03 €/m² |
| Commission | 2,38% (2,38 % incl. MwSt) |
Calculate using this listing's purchase price. Every assumption is editable and all figures are non-binding estimates.
The initial payment is estimated as loan amount × (interest + repayment) ÷ 12. Individual lending terms, special repayments and further fees are not included. Tax, notary and agent costs may differ in your case. This is not a financing offer or financial advice.
Your inputs are calculated only in this browser and are not saved or sent to TraumImmo.
More financing calculators and assumptionsAttention Luxembourg commuters – Detached house with self-contained apartment and magnificent plot in a beautiful location in Wasserliesch – also suitable for residential and work use.
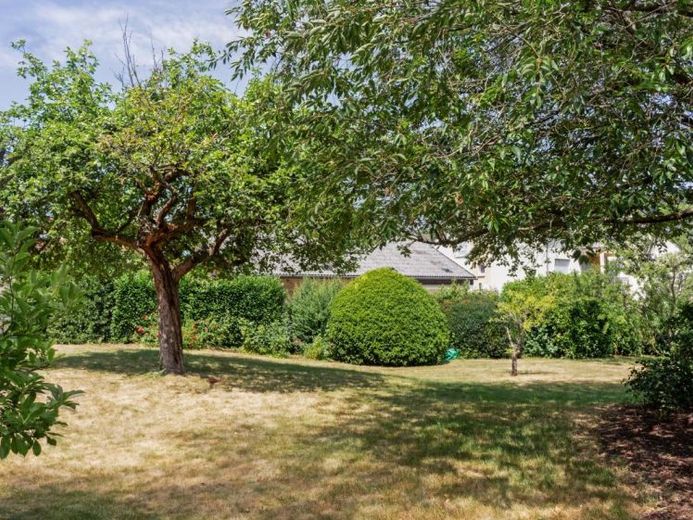
Detached partially basemented house with self-contained apartment, large plot and wonderful garden in a highly sought-after location in Wasserliesch. The property was built in 1954. It was renovated in 1993 and 2000 and constructed using solid building methods. Heating and hot water are provided by a modern oil central heating system, renewed in 2016. The property is designed to allow use either as a large single-family home or as a residence and work space with apartments. The house enjoys excellent sun exposure. All rooms are also well lit. The main apartment consists on the ground floor of the entrance area with cloakroom and guest WC. From here, you enter the large living kitchen of approx. 20 m² with fitted kitchen. From the living kitchen, you enter the spacious living room of approx. 32 m² with access to the large sunny terrace and garden, as well as the adjoining fireplace room (also with access to the large terrace and garden). From both the living room and the hallway, you can reach the dining room, which could also be used as a separate room. Via the living kitchen, you reach a hallway area providing access to the family bathroom with bathtub and shower, an office or children’s room, and the utility room. Another room is currently assigned to the self-contained apartment. Via a beautiful wooden staircase, you reach the upper floor.
It is accessed via a central hallway. From the central hall, you reach the spacious master bedroom of approx. 15 m², a lovely children’s room of approx. 13 m², another children’s room/office of approx. 12 m², and the storage room. The house has a partial basement. The main apartment has a living area of approx. 210 m².
The self-contained apartment has a separate entrance, but can also be integrated into the house. It consists of the spacious living room of approx. 36 m² with access to the terrace, the kitchen of approx. 15 m², the bedroom (from the older section) of approx. 15 m², an office of approx. 6 m², and the toilet. The self-contained apartment has a living area of approx. 62 m². The plot size is 1,548 m². The undeveloped areas are laid out as beautiful garden areas. The plot is almost level. The plot allows for extensions to the building. The energy certificate is being prepared.
Your destination goes to Google Maps only when you submit the form. TraumImmo neither stores nor logs it.
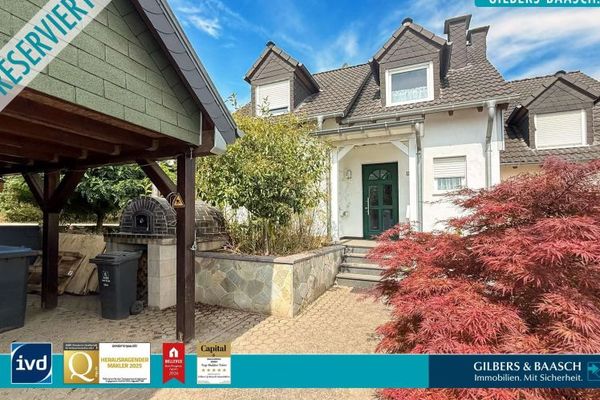 480.000 € Comfortable house for discerning requirements in Wasserliesch54332 Wasserliesch
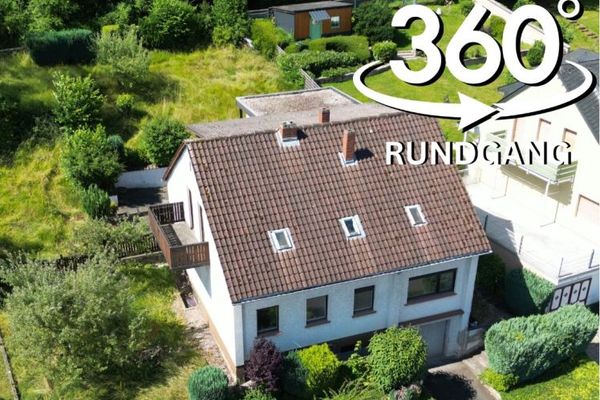 219.000 € Spacious detached house on the outskirts with panoramic views over the Moselle Valley54332 Wasserliesch

