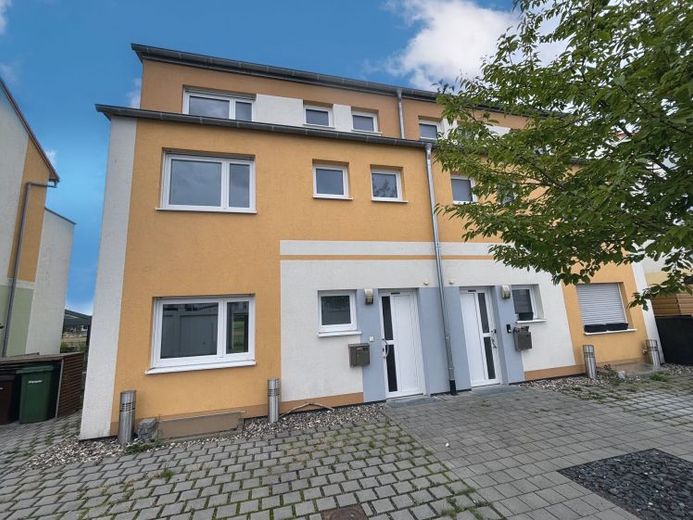
| Type | Semi-detached house |
|---|---|
| Living area approx. | 163 m² |
| Bedrooms | 4 |
| Rooms | 5,5 |
|---|---|
| Bathrooms | 2 |
| Plot area | 230 m² |
|---|---|
| Usable floor area | 56 m² |
| Purchase price | 595.000 € |
|---|---|
| Price per m² | 3,650.31 €/m² |
| Commission | 2,38% (2,38 % des Kaufpreises) |
Calculate using this listing's purchase price. Every assumption is editable and all figures are non-binding estimates.
The initial payment is estimated as loan amount × (interest + repayment) ÷ 12. Individual lending terms, special repayments and further fees are not included. Tax, notary and agent costs may differ in your case. This is not a financing offer or financial advice.
Your inputs are calculated only in this browser and are not saved or sent to TraumImmo.
More financing calculators and assumptionsSpace miracle with 163 m² of living space + 24 m² hobby basement converted into living space
The semi-detached house, occupied in 2019, built using solid construction methods with a monopitch roof and completely basemented, stands on a 230 m² plot. It impresses with its modern construction and modernly designed rooms with a good layout over approximately 163 m² of living space and approx. 55 m² of usable space. The house also has a residential ventilation system including heat recovery. In the basement, the hobby room has been converted for residential purposes, providing a further 40 m² of floor space. Thanks to the many windows throughout the house, the rooms are flooded with light and appear bright and welcoming. The ground floor alone, with its just over 63 m² of living space, is very inviting: upon entering through the front door, one reaches an entrance hall with cloakroom; next to it on the left is a guest WC, while straight ahead is a very spacious living and dining area, from which the terrace and garden can also be accessed. Adjacent to the living and dining area is a well-equipped kitchen, which makes the entire space appear even larger and brighter. A staircase leads to the upper floor, where all the rooms on this level can be reached via a clear hallway, covering a living area of approx. 56 m²: a modern bathroom, a generously proportioned bedroom and two spacious children's rooms. Another staircase leads to the attic, where there is an open-plan studio (home office / living / wellness) with a separate bathroom with shower & WC. A total of approximately 45 m² of living space. From here, one can also access a magnificent, just over 13 m² southwest-facing roof terrace with a beautiful, unobstructed distant view. The basement contains a laundry and drying room with all house connections, a hobby room and a basement room for storage. The house also includes a small but beautifully landscaped garden with a large southwest-facing terrace. Three car parking spaces, conveniently located directly in front of the front door.
Note: The separately stated total price for the car parking spaces includes all three parking spaces.
Estimated achievable rental income approximately €1,600 to €1,850 per month.
Your destination goes to Google Maps only when you submit the form. TraumImmo neither stores nor logs it.
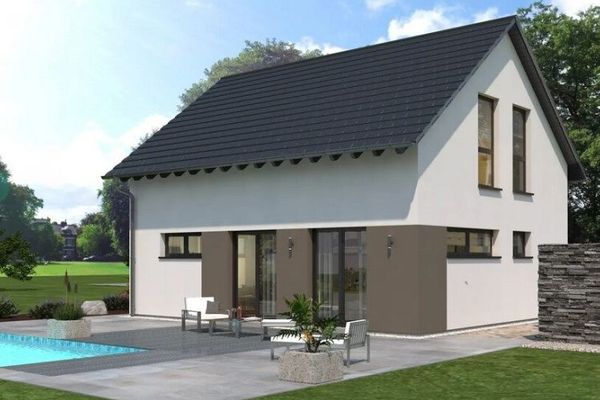 538.400 € A design house as versatile as you are91325 Adelsdorf
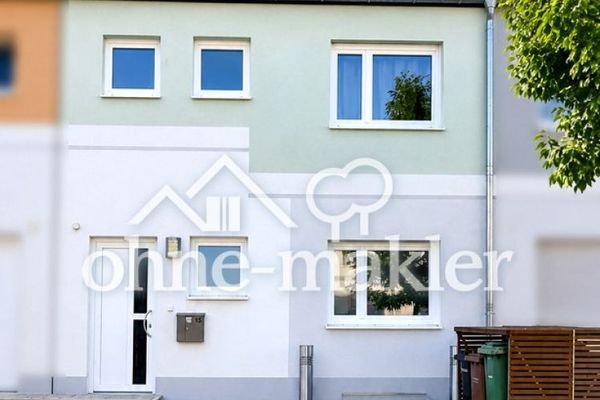 585.000 € Commission-free: Modern mid-terrace house (built in 2019) with 163 m², southeast-facing garden, studio & roof terrace91325 Adelsdorf
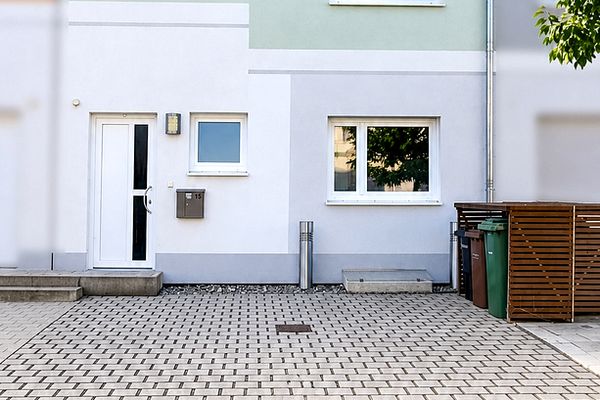 585.000 € Commission-free: Modern mid-terrace house (built in 2019) with 163 m², southeast-facing garden, studio & roof terrace91325 Adelsdorf– Adelsdorf

