| Type | Villa |
|---|---|
| Living area approx. | 310 m² |
| Bedrooms | 9 |
| Rooms | 12 |
|---|---|
| Bathrooms | 4 |
| Plot area | 388 m² |
|---|---|
| Usable floor area | 90 m² |
| Purchase price | 765.000 € |
|---|---|
| Price per m² | 2,467.74 €/m² |
| Commission | 3,57% (3,57 % inkl. MwSt. (Käuferprovision)) |
Calculate using this listing's purchase price. Every assumption is editable and all figures are non-binding estimates.
The initial payment is estimated as loan amount × (interest + repayment) ÷ 12. Individual lending terms, special repayments and further fees are not included. Tax, notary and agent costs may differ in your case. This is not a financing offer or financial advice.
Your inputs are calculated only in this browser and are not saved or sent to TraumImmo.
More financing calculators and assumptionsSometimes there are places that possess a very special soul of their own. This extraordinary city villa from 1905 is such a gem. Lovingly restored by the owners with great attention to detail, it seamlessly combines the pride of bygone days with modern comfort – an inspiring symbiosis of a stately family residence and a representative company headquarters.
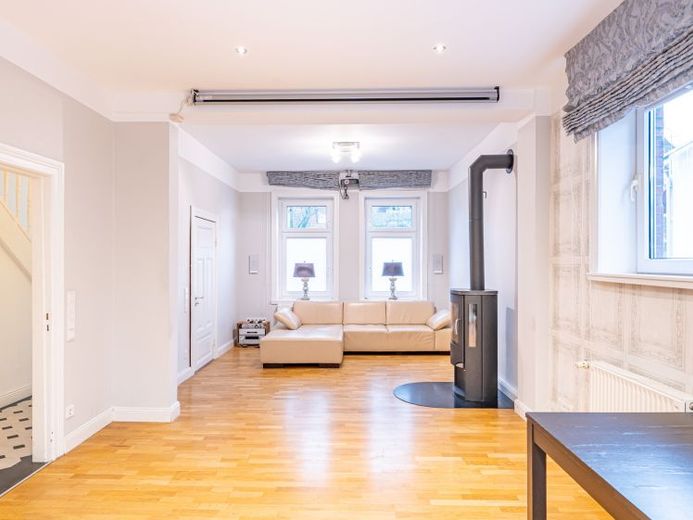
Even upon entering, one is enveloped by the house’s magic: the vestibule welcomes clients and family with an ornate door and colorful glass inserts, before the entrance hall opens behind it with an impressive wooden staircase. On the ground floor, a stately, spacious room unfolds, made for lasting impressions – whether as an open atelier, representative reception area, or as the heart of creative meetings. A fireplace stove provides coziness, while a discreet home cinema installation enables modern presentations.
At the rear, a long table offers space for in-depth conversations or shared breaks overlooking the idyllic garden and terrace. The kitchen is perfectly equipped for hosting team and family with high-quality Miele and Siemens appliances as well as a classic gas stove. A stylish guest WC and an office separated by an arch with three-meter-high ceilings and a custom-forged bookshelf wall provide the ideal setting for a double office or a library.
On the upper floor, the space wonder continues on elegant oak parquet. Three light-filled, spacious rooms can be used flexibly as individual bedrooms or as team offices and meeting areas. While one room has a private en-suite shower room, the second exquisite bathroom with a freestanding bathtub invites you to relaxing after-work breaks.
Beneath the protective roof beams, a true highlight for visionaries is revealed. The fully converted attic impresses with a huge open space with exposed half-timbering and a wide view over the rooftops. With an adjoining dressing room and its own bathroom, this floor is perfectly suited as a majestic executive office or as an exclusive master bedroom. Another bright room on the opposite side rounds off the offering as an archive or creative studio.
At the rear of the villa, there is also a charming extension from 1930, which provides wonderful independence. On approx. 55 m², spread over two cozy rooms, a private shower room and an integrated kitchenette offer completely autonomous usage options. Thanks to the separate entrance, this wing is perfectly suited for a practice, an independent office unit or as a separate realm for guests and older children.
Your destination goes to Google Maps only when you submit the form. TraumImmo neither stores nor logs it.
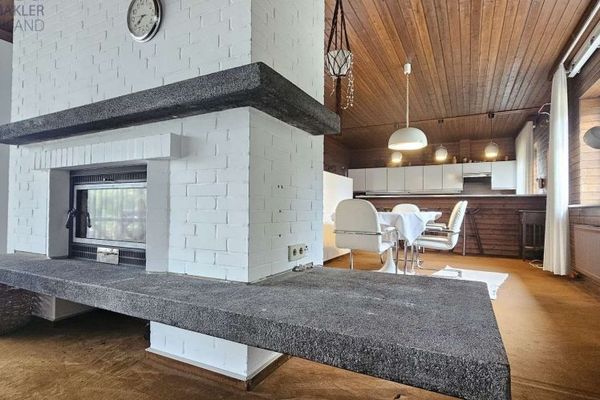 520.000 € Spacious 1–2-family/architect-designed house in Buxtehude – 220 m², plenty of space and flexible use21614 Buxtehude
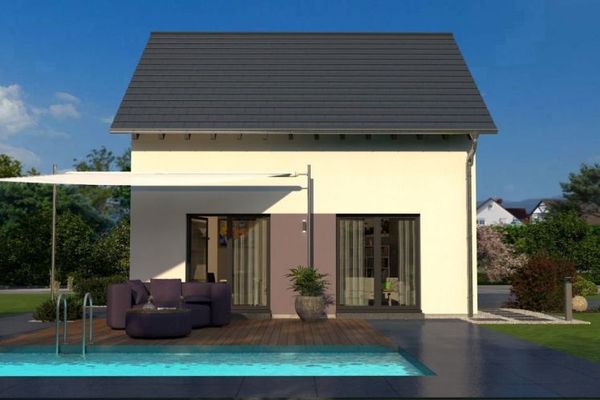 714.900 € COMPACT HOUSE - WELL THOUGHT OUT DOWN TO THE LAST CORNER21614 Buxtehude
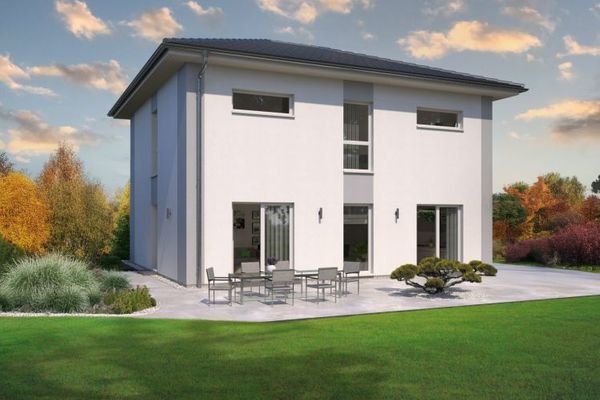 878.900 € A HOUSE, A SPATIAL WONDER, A FAVORITE PLACE21614 Buxtehude

