| Type | Block of flats |
|---|---|
| Living area approx. | 212 m² |
| Bedrooms | 6 |
| Rooms | 7 |
|---|---|
| Bathrooms | 3 |
| Plot area | 490 m² |
|---|
| Purchase price | 699.000 € |
|---|---|
| Price per m² | 3,297.17 €/m² |
| Commission | 7,14% |
Calculate using this listing's purchase price. Every assumption is editable and all figures are non-binding estimates.
The initial payment is estimated as loan amount × (interest + repayment) ÷ 12. Individual lending terms, special repayments and further fees are not included. Tax, notary and agent costs may differ in your case. This is not a financing offer or financial advice.
Your inputs are calculated only in this browser and are not saved or sent to TraumImmo.
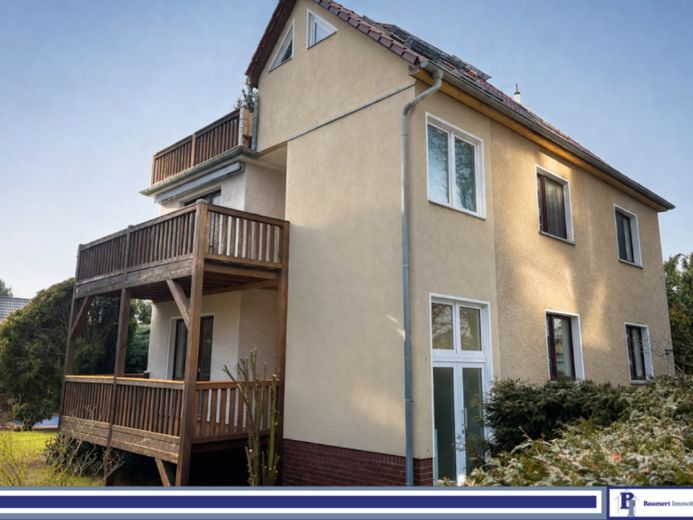
More financing calculators and assumptionsThis well-maintained multi-family house in a quiet and sought-after location in Kaulsdorf-Süd impresses with its solid building structure and three well-designed residential units with attractive features.
The house comprises a total of three residential units (ground floor, upper floor and attic) and thus offers a quiet, almost family-like living environment. The combination of different apartment sizes makes the property particularly interesting both for owner-occupiers with partial rental use and for investors.
The ground-floor and upper-floor apartments impress with similar, spacious layouts, while the attic apartment offers special added value through its separate entrance and additional souterrain area.
Ground-floor apartment: approx. 74.87 m² of living space
- The 3-room apartment offers a spacious layout with a bright living room as its central focal point. A bedroom and an additional room allow for flexible uses, for example as an office or guest room.
- A particular highlight is the large, partially covered balcony (approx. 15.52 m²), which invites you to enjoy relaxing hours outdoors.
- Additional storage space is provided by a separate basement room (approx. 6.12 m²).
Upper-floor apartment: approx. 75.38 m² of living space
- The 2-room apartment on the upper floor impresses with spacious rooms and a comfortable living atmosphere. The bright living room provides access to the large balcony with far-reaching views (approx. 15.52 m²).
- A spacious bedroom, a separate kitchen and a generously sized bathroom underscore the quality of this unit.
- A large basement room (approx. 12.32 m²) completes the offering.
Attic apartment: approx. 62.34 m² of living space including souterrain
- The attic apartment offers a particularly private living experience through its separate entrance and was converted in 2003.
- The living room with access to the balcony and attractive views forms the heart of the apartment. The balcony was renovated in 2025.
- A particular highlight is the souterrain area belonging to the apartment, which provides additional usable space, including another bathroom, a cloakroom and a hobby or storage room.
- High-quality carpenter-made interior doors in the attic underline the well-maintained character.
See for yourself – arrange a viewing appointment today!
The statements made in the listings are information provided by the sellers or authorities. Liability for their accuracy therefore cannot are to be adopted. Baumert Immobilien’s offers are therefore subject to change and non-binding. The exposés are for preliminary information only; the sole legal basis is the notarized purchase agreement.
Your destination goes to Google Maps only when you submit the form. TraumImmo neither stores nor logs it.
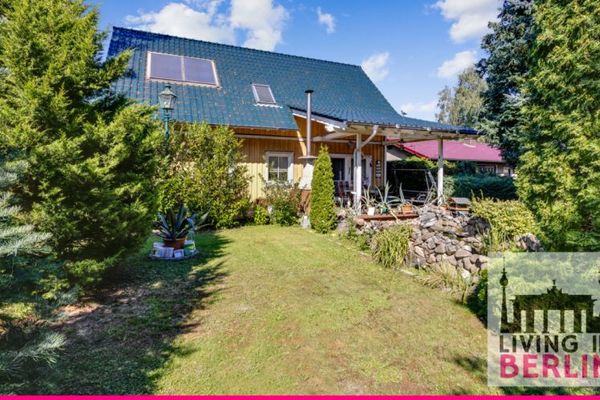 499.000 € Living bliss in Kaulsdorf: Four rooms, lovingly landscaped garden, your new home!12621 Berlin
 537.800 € Economical house with plenty of space! Price calculated with plot included!12621 Berlin
 645.900 € Take the step toward homeownership now – easier than you think! This house offer already includes the suitable plot of land!12621 Kaulsdorf

