| Type | Detached house |
|---|---|
| Living area approx. | 145 m² |
| Bedrooms | 4 |
| Rooms | 5 |
|---|---|
| Bathrooms | 2 |
| Plot area | 777 m² |
|---|
| Purchase price | 359.000 € |
|---|---|
| Price per m² | 2,475.86 €/m² |
| Commission | 3,57% (3,57 % inkl. 19% Mehrwertsteuer vom notariell beurkundeten Kaufvertrag) |
Calculate using this listing's purchase price. Every assumption is editable and all figures are non-binding estimates.
The initial payment is estimated as loan amount × (interest + repayment) ÷ 12. Individual lending terms, special repayments and further fees are not included. Tax, notary and agent costs may differ in your case. This is not a financing offer or financial advice.
Your inputs are calculated only in this browser and are not saved or sent to TraumImmo.
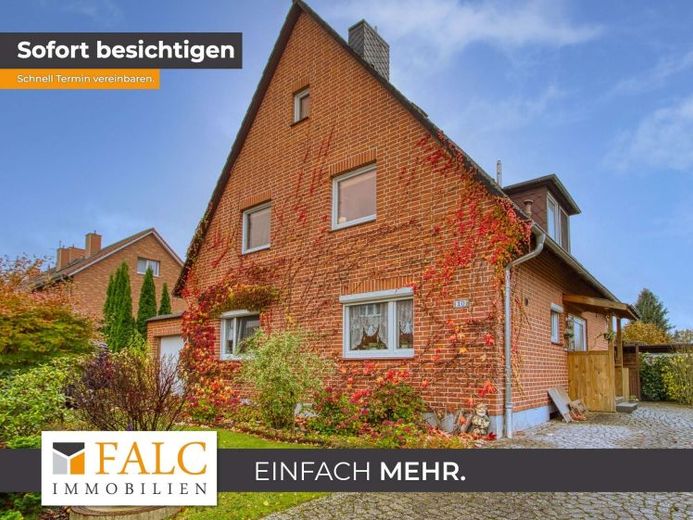
More financing calculators and assumptionsThis well-maintained detached house in a quiet location in Mölln impresses with its solid construction, good condition and versatile usage options – whether as a home for the whole family or as multigenerational living.
After entering the house, you first come into a small entrance hall, from which the upper and lower living areas are accessible via a staircase. The upper living area is ideally suited for older children who want their own retreat – or for grandparents who can find a home here very close to their children and grandchildren.
On the ground floor there are three rooms, a kitchen, a bathroom and a spacious guest WC. The partly covered terrace with a view of the garden invites you to relax.
The upper living area is additionally accessible via an external staircase constructed in steel, which transitions at the top into a balcony-like platform – ideal for enjoying the view of the garden. Through the separate entrance, you enter an open living area, which is connected to a hallway. From here you can access the kitchen, bathroom and bedroom. A pull-down attic ladder leads to the attic, which offers plenty of storage space and, if desired, further potential for expansion.
The house has a full basement, which corresponds to the character of a house from this era and offers versatile storage and ancillary space.
Between 2015 and 2024, the property was continuously modernized. In 2015, the front door and windows were replaced (triple-glazed), the interior doors on the ground floor were renewed, and the electrical installation was extensively updated. Both fitted kitchens are also from this year. In 2016, a new gas heating system was installed. As part of this, the house received a modern stainless-steel chimney as well as new wood-burning stoves on both living levels. The outdoor area was designed with great attention to detail: the terrace received new paving, the driveways were renovated, and a pergola, a carport, and a new canopy above the front door were added. Finally, the gutters were renewed in 2024.
The result is a move-in-ready house with a well-kept character – bright, solid and cozy. The garden offers space for relaxation, gardening or social hours outdoors.
The property is ideally suited for families in need of space, multigenerational living, or for families with older children who would like to have their first own domain in the attic.
A house for all those who value durability, living comfort, and a quiet, well-maintained environment.
Your destination goes to Google Maps only when you submit the form. TraumImmo neither stores nor logs it.
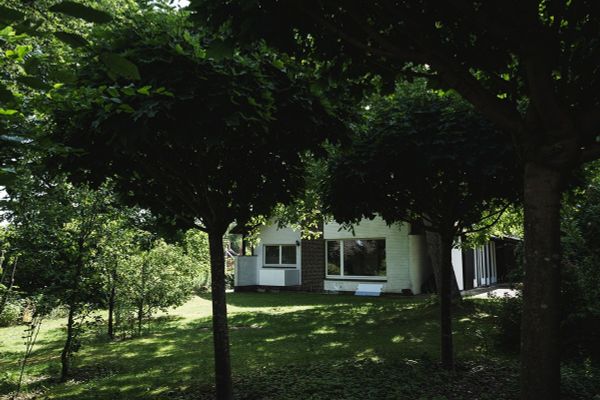 829.000 € Architect-designed house · 1960s classic · Space, light and mature garden23879 Mölln– Mölln
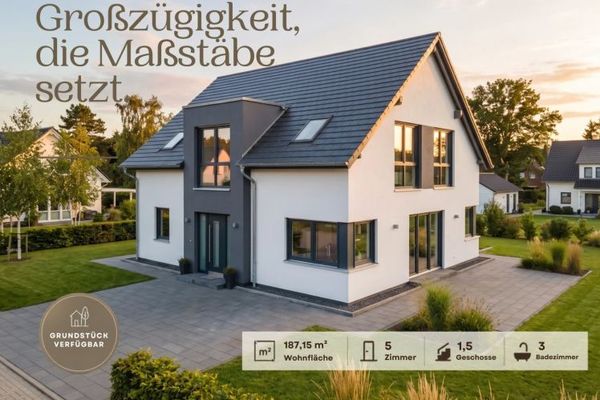 579.900 € Stylish architecture in Mölln - a home for discerning tastes23879 Mölln

