Calculate using this listing's purchase price. Every assumption is editable and all figures are non-binding estimates.
The initial payment is estimated as loan amount × (interest + repayment) ÷ 12. Individual lending terms, special repayments and further fees are not included. Tax, notary and agent costs may differ in your case. This is not a financing offer or financial advice.
Your inputs are calculated only in this browser and are not saved or sent to TraumImmo.
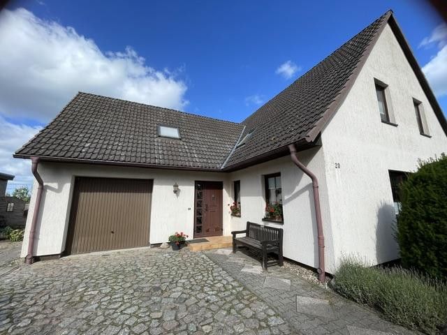
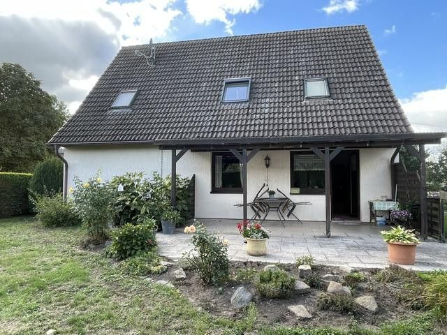
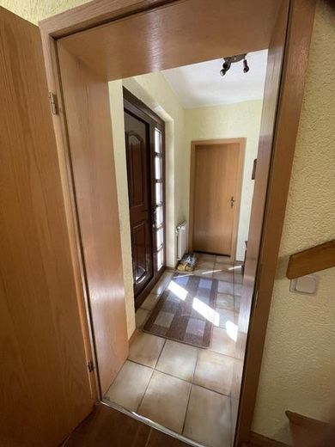
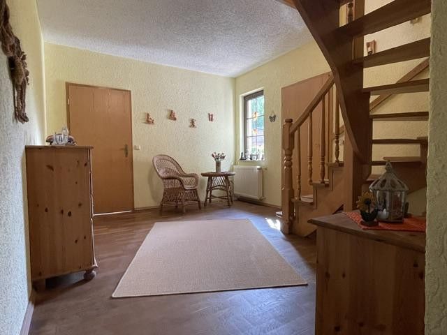
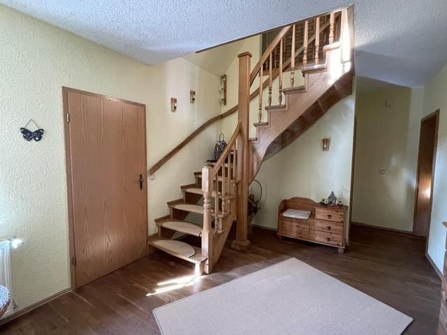
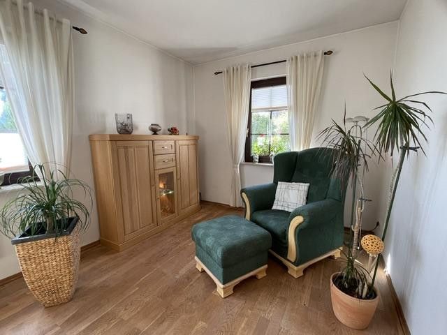
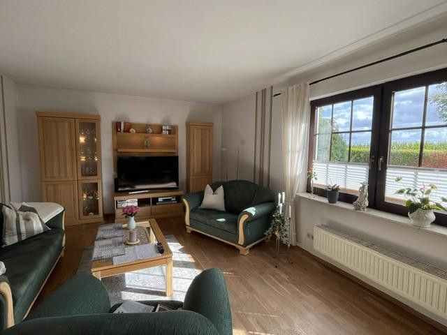
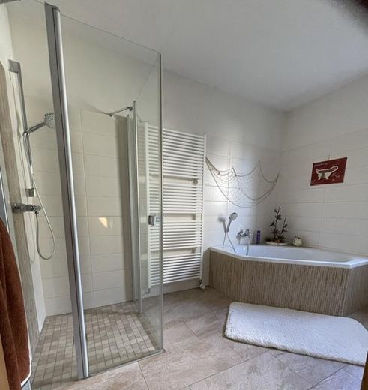
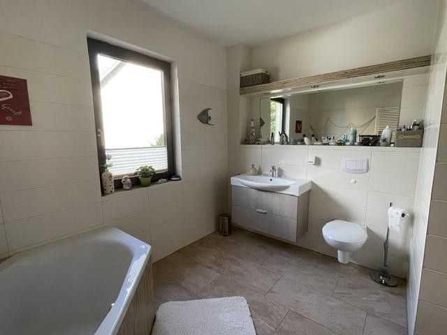
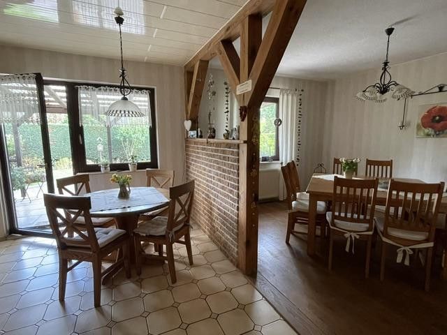
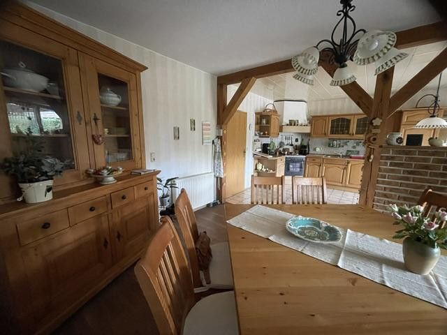
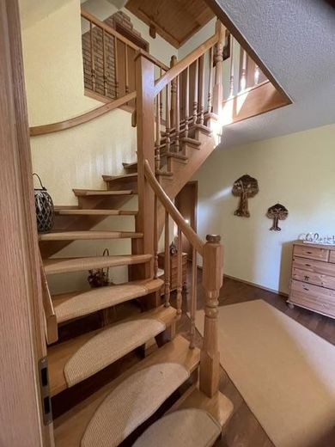
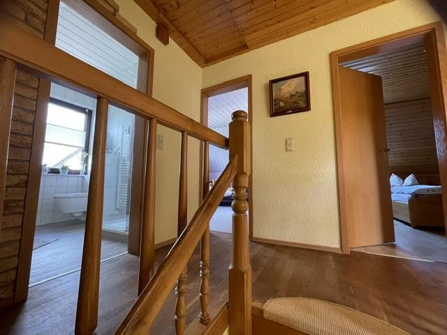
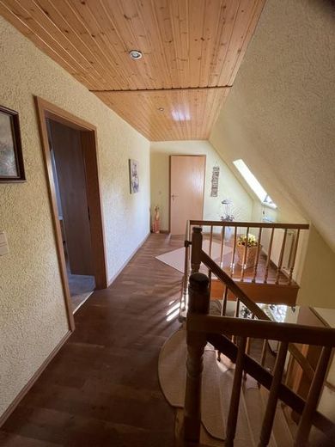
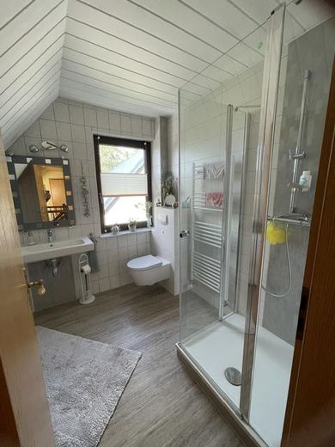
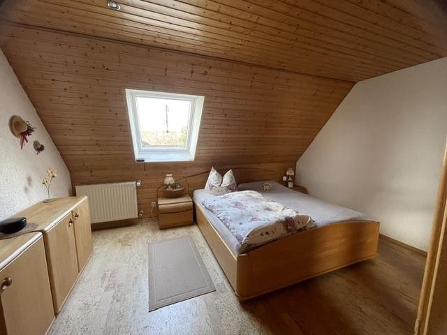
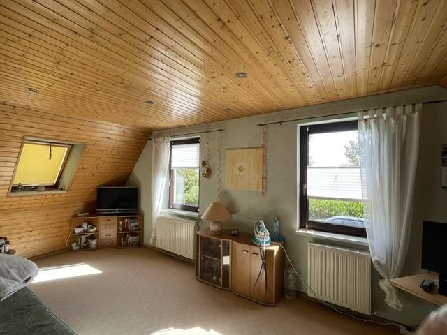
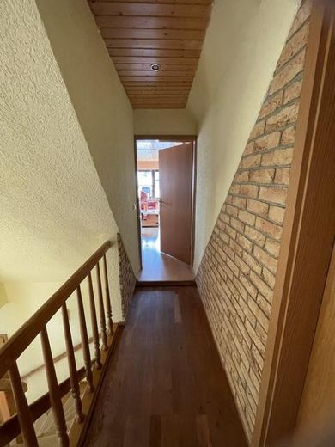
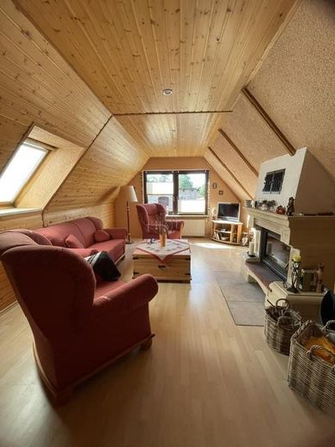
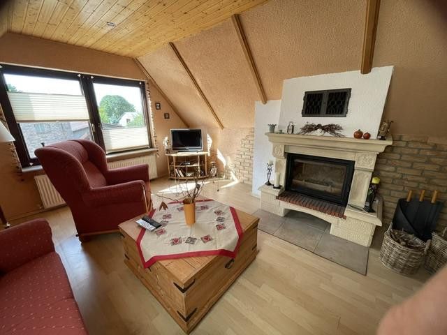
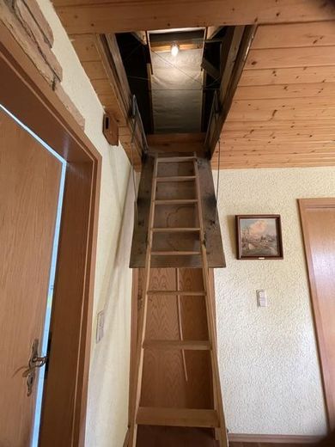
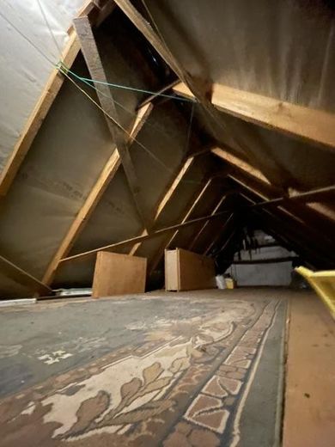
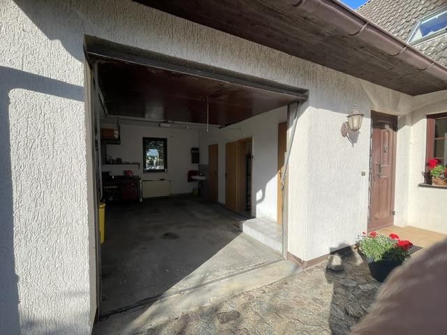
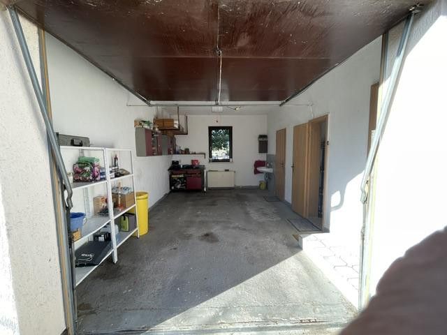
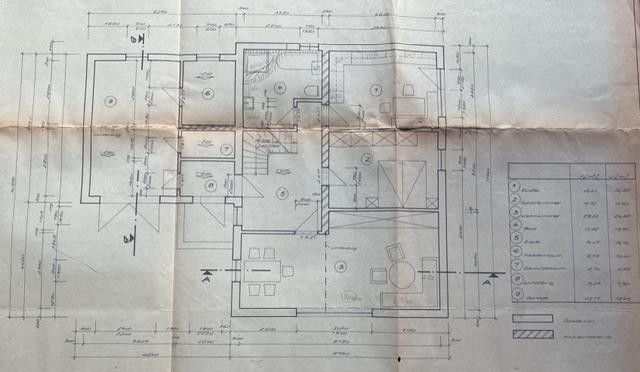
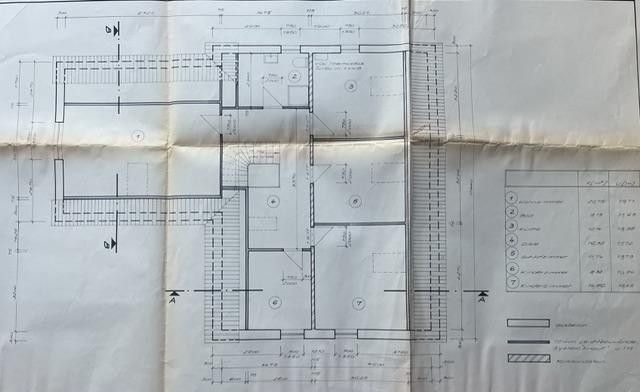
Key facts: - Year the house was built: 1993 - Approx. 1,052 m² plot area - Approx. 216 m² building usable area - Detached house (with a separate apartment) with approx. 190m² of living space - Ground floor with 1 spacious living room, bathroom (renovated) and country-style kitchen with dining room and access to the terrace (southeast-facing) - Separate apartment in the attic with fireplace/living room, 2 bedrooms, 1 bathroom (renovated), 1 room with all kitchen connections (concealed, as currently used as a bedroom) - 1 garage in the house - 1 utility room - 1 pantry - 2 outbuildings (can be used as a garage, stable, or barn) - Quarter-turn wooden staircase to the attic - Partly parquet flooring - Gas heating with external tank - Small sewage treatment plant from 1993 (three-chamber tank) - Well-maintained garden area - Fiber-optic broadband connection
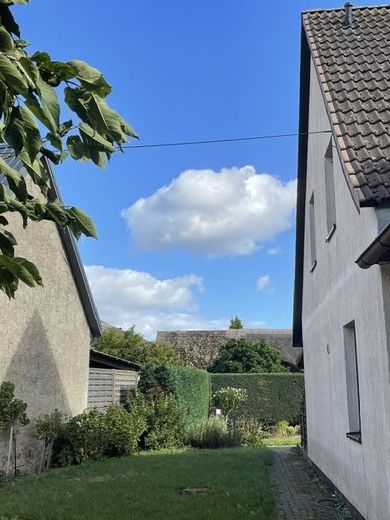
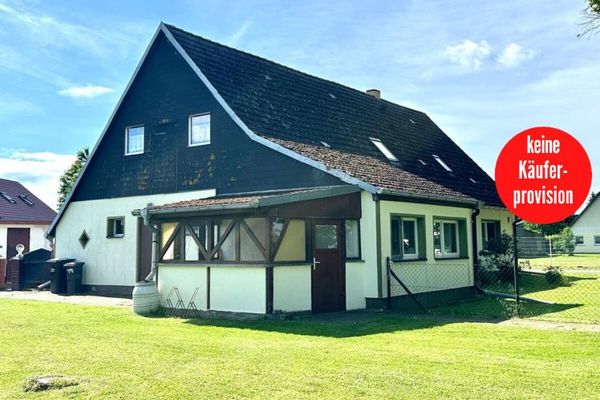
This detached house was built in 1993 by the current owner using solid construction and a standardized building plan, developed and renovated step by step. The building was centrally positioned on the plot.
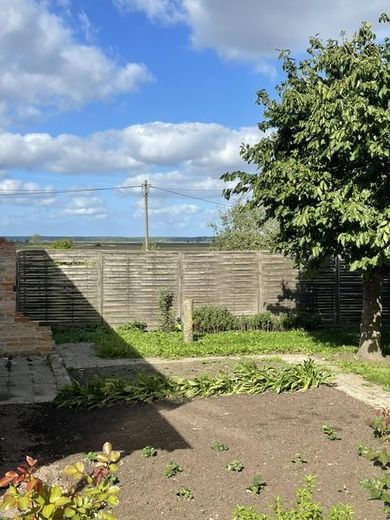
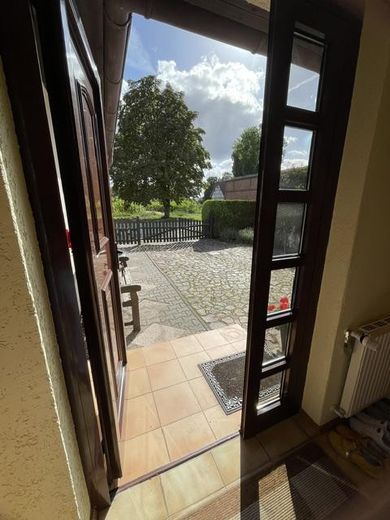
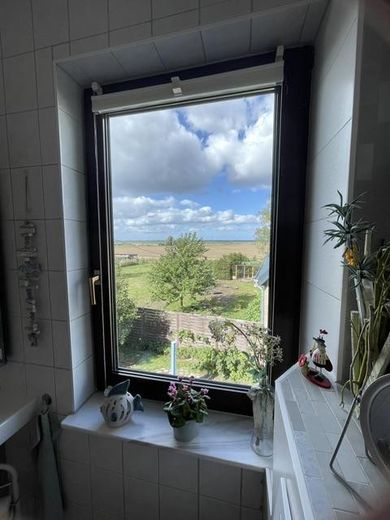
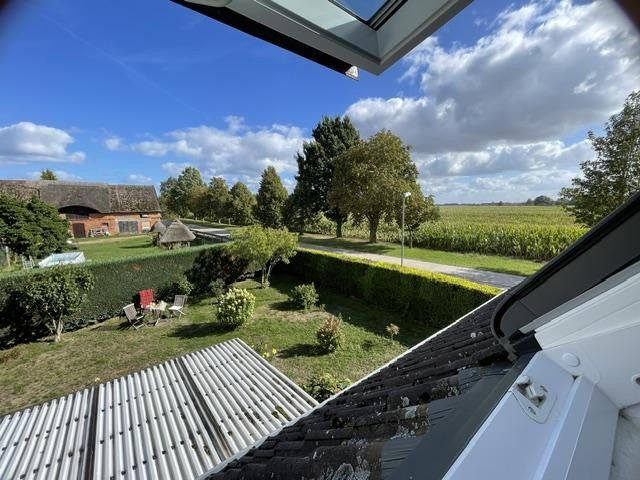
A spacious, southeast-facing terrace, directly accessible from the kitchen and with a partially covered area, invites you to enjoy outdoor living. Enjoy the view of lovingly landscaped flower beds and the adjoining green space, which is ideal for family leisure activities.
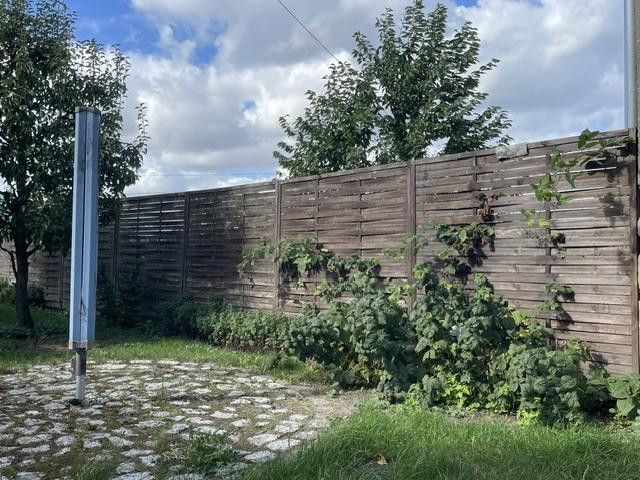
Behind the house, to the north, there is a garden area with stone fruit, pome fruit and berries, as well as a paved clothes-drying area.
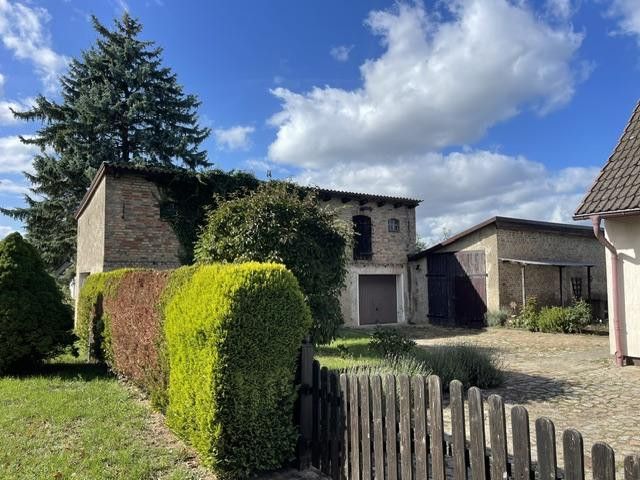
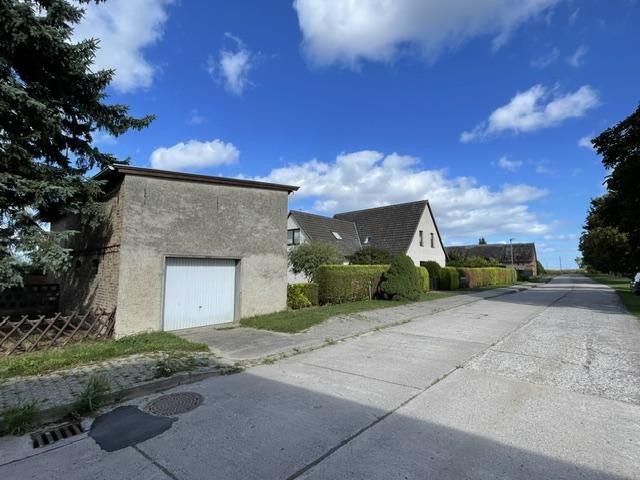
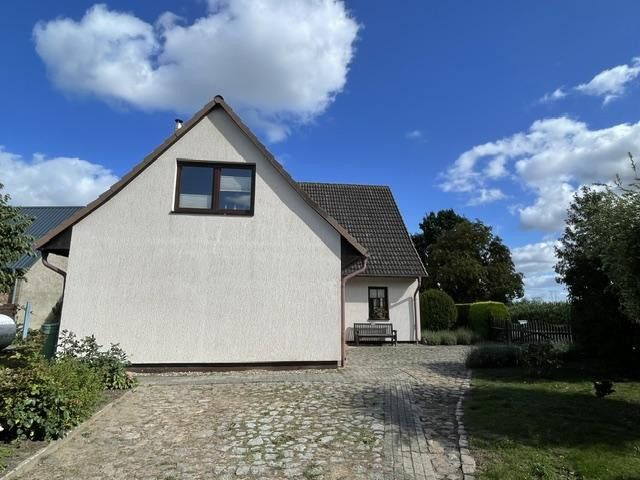
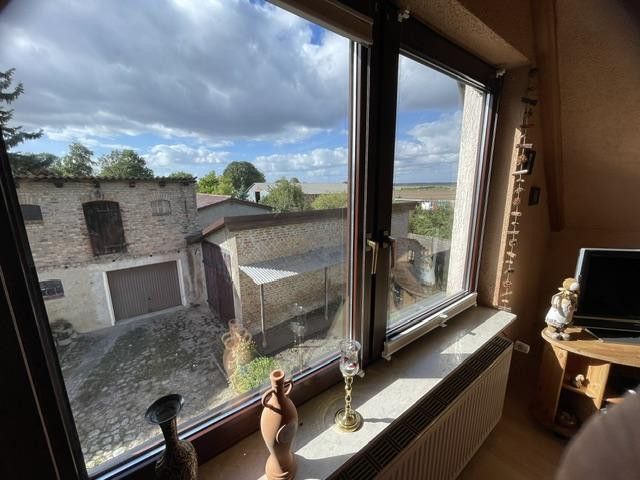
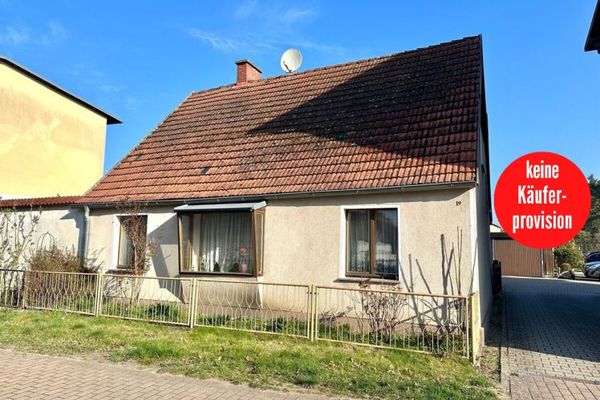
There are two old, interconnected outbuildings on the approx. 1,052 m² plot. The southwestern building can be accessed from both the street side and the courtyard side to the east, each via a roller shutter door. Both areas can be used as garages. There is a storage loft on the upper floor. Directly adjoining this building is another outbuilding, accessible from the south through a double-leaf door. The height of this area also allows for a caravan to be stored there. Further options for use or possible additional construction can now be considered here.
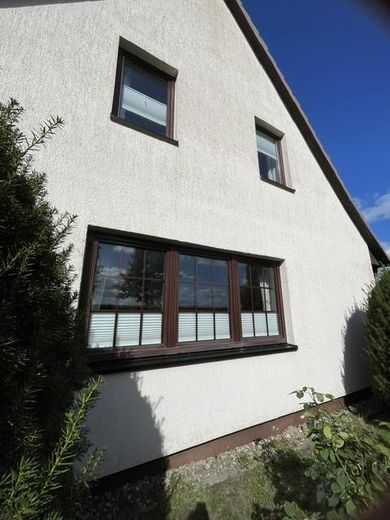
Aerated concrete was used for the house, with a reinforced concrete ceiling installed between the ground floor and attic. The house is fitted with thermally insulated plastic windows with a wood finish and synthetic resin render, which has since been given a beige coat of paint.
The area around the house has been finished with cobblestones and concrete paths, extending as far as the garage and theExtension rooms in the courtyard.
Location
Area and routes
Plan a route
Your destination goes to Google Maps only when you submit the form. TraumImmo neither stores nor logs it.
Location details
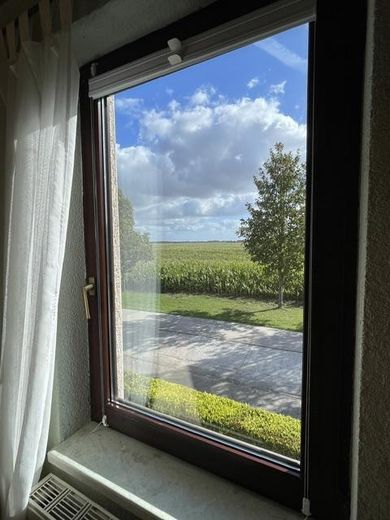
The property is situated in an absolutely peaceful, nature-rich location in an idyllic district of the municipality of Bargischow, founded in 1276, in the northeast of Mecklenburg-Western Pomerania. Characterized by expansive fields, meadows and its immediate proximity to the Peenestrom and the protected Peenetalmoor, this area offers the utmost in relaxation and privacy. Here, you can experience untouched wilderness, rich biodiversity and a wonderfully wild river landscape: the Peene is one of Germany’s last unspoiled rivers, with no dams or weirs regulating its course. More than 150 bird species (such as white-tailed eagles) live in and along the river, along with dense populations of beavers and otters. The Peene is the perfect destination for combining a houseboat holiday with canoeing. As the river has almost no current, you can glide through nature in complete relaxation. You can enjoy the benefits of a close-knit, unhurried village community with local part-time farmers and tradespeople, without having to forgo modern conveniences. The nearby Hanseatic city of Anklam is only around 5 kilometres away and offers excellent infrastructure, including childcare facilities, schools, doctors and shops. Anklam railway station provides convenient connections towards the university and Hanseatic city of Greifswald, the Hanseatic city of Stralsund and Berlin. A particular highlight is the proximity to the sunny island of Usedom as well as the Szczecin Lagoon—ideal for day trips and water sports enthusiasts. The location therefore combines relaxed country living with excellent commuting routes and leisure opportunities. An ideal retreat for families and nature lovers who appreciate authentic rural life in Mecklenburg-Western Pomerania.