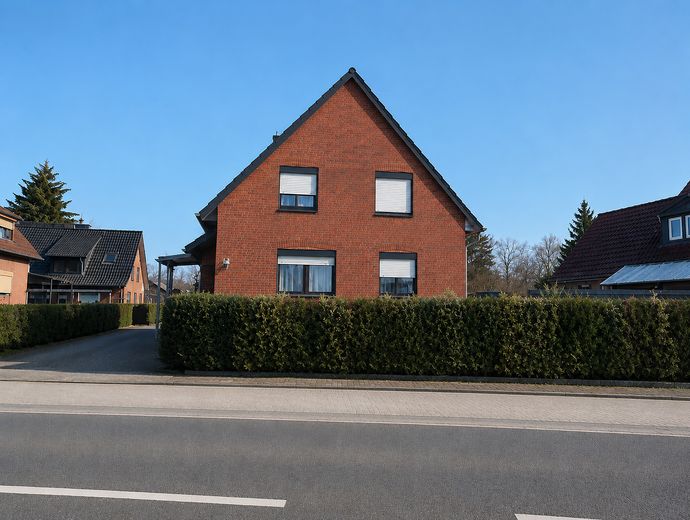
Vorderansicht
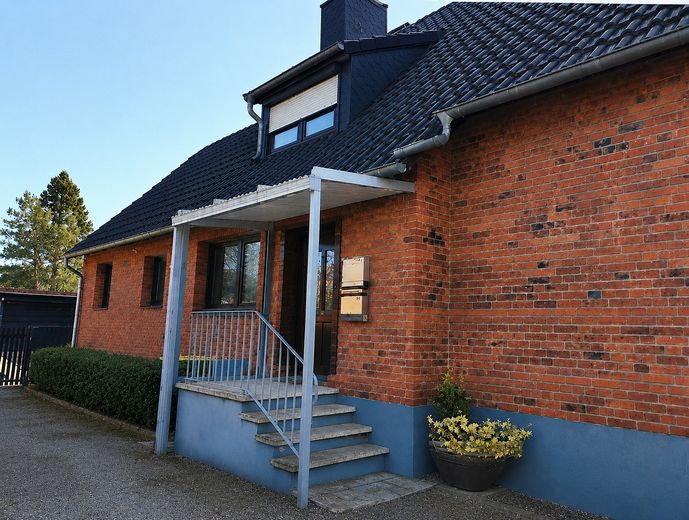
Hauseingang
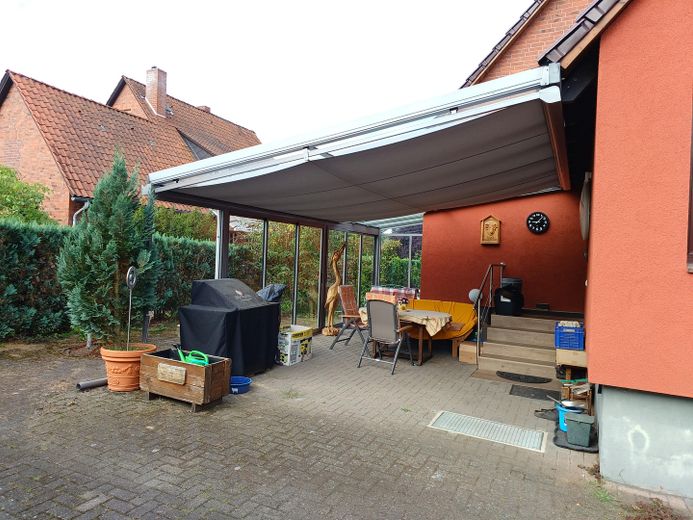
Terasse
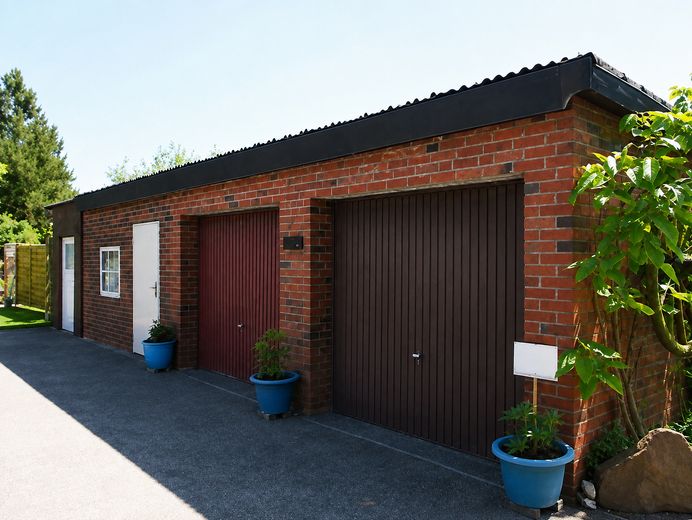
Doppergarage
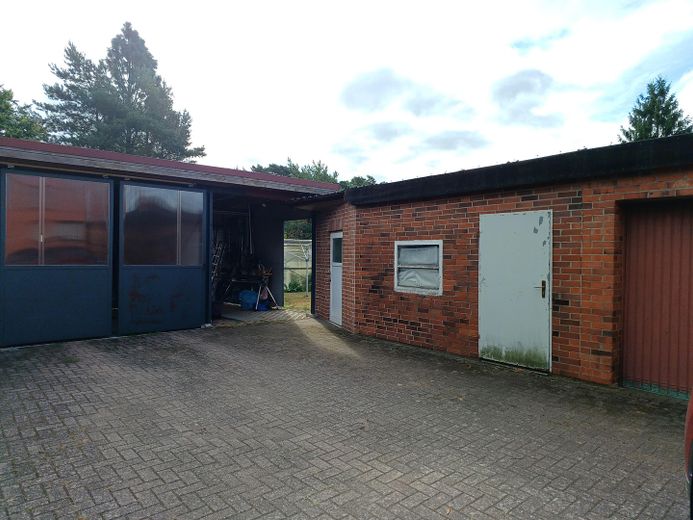
Werkstatt und Abstellraum
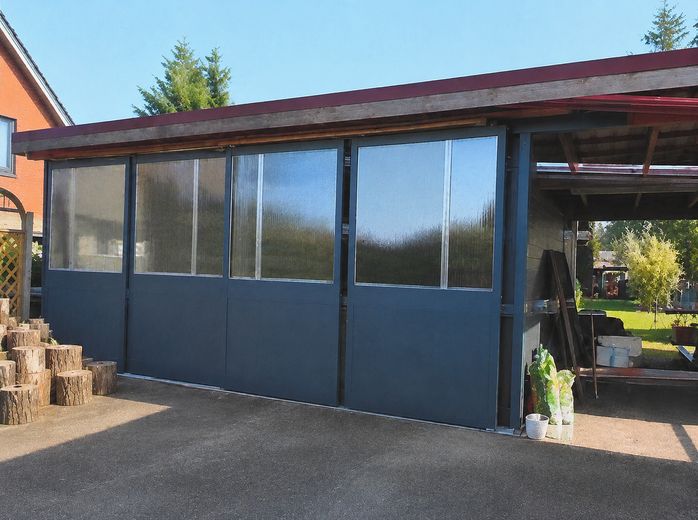
Doppelcarport
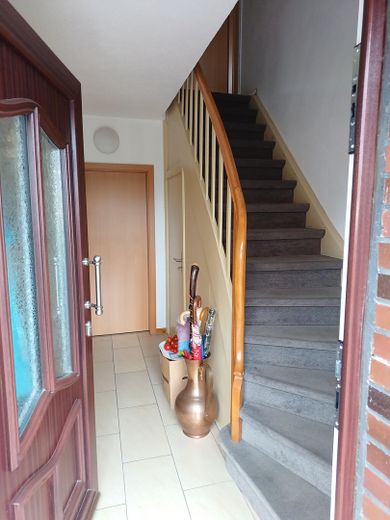
Eingangsbereich
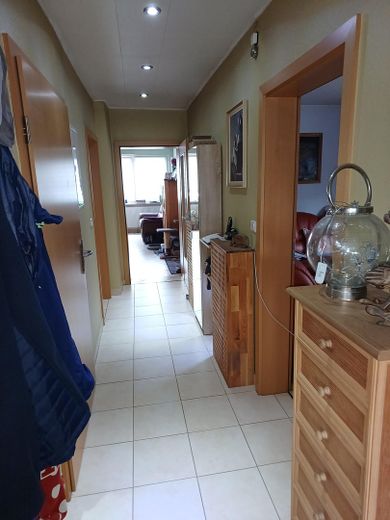
Flur
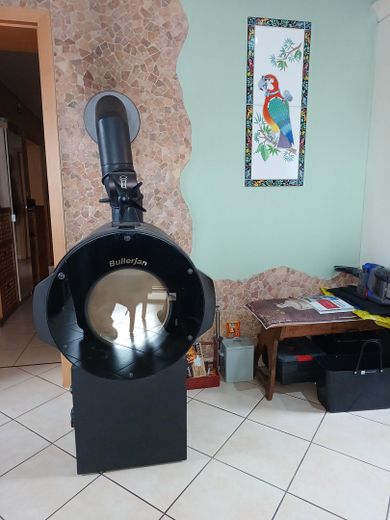
Ofen
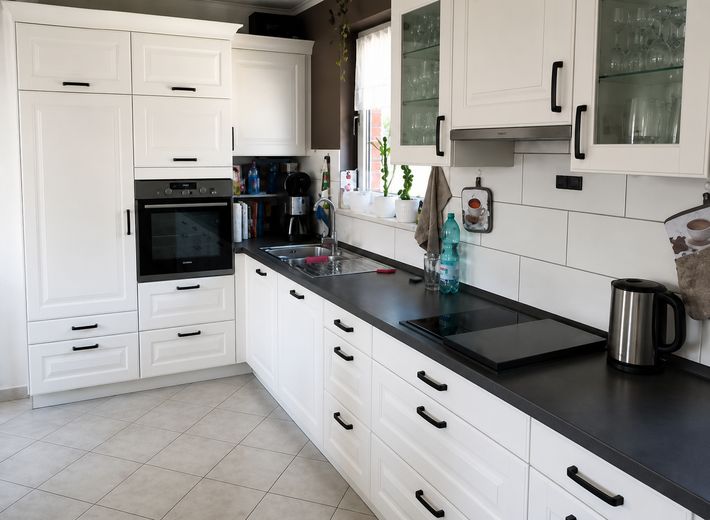
Küche
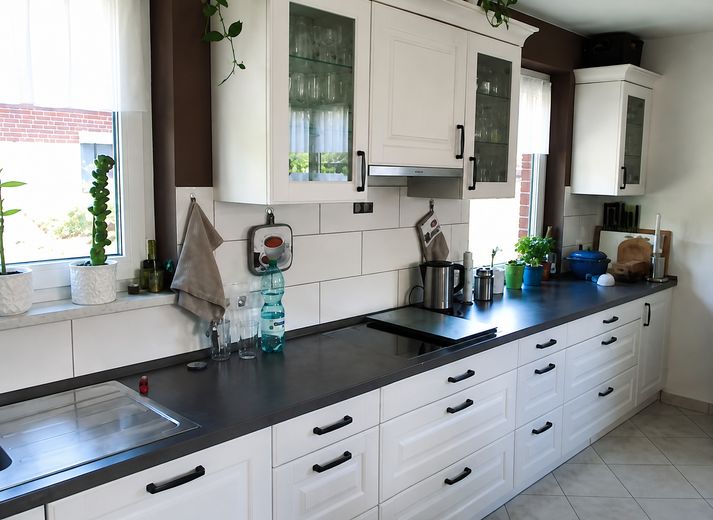
Küche
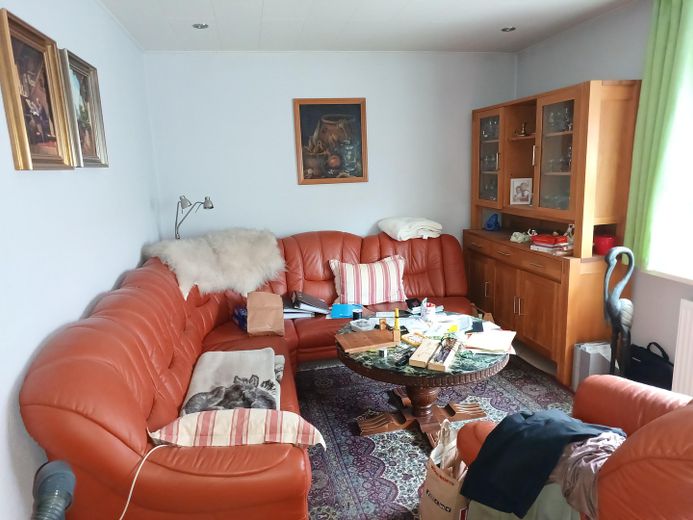
Wohnzimmer
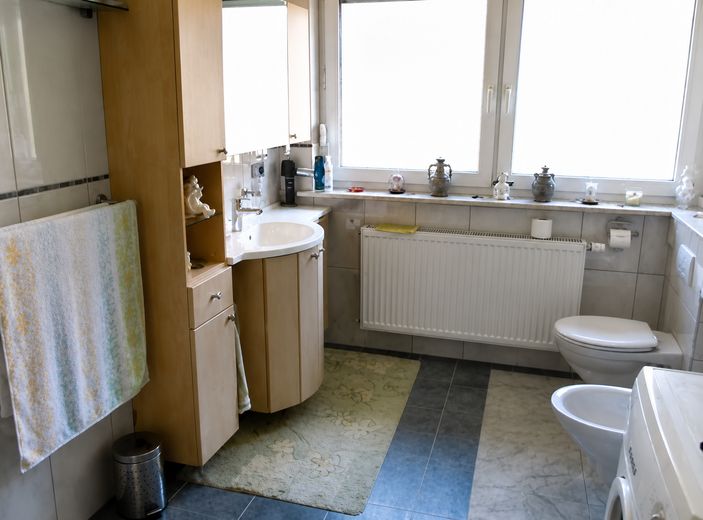
unteres Bad
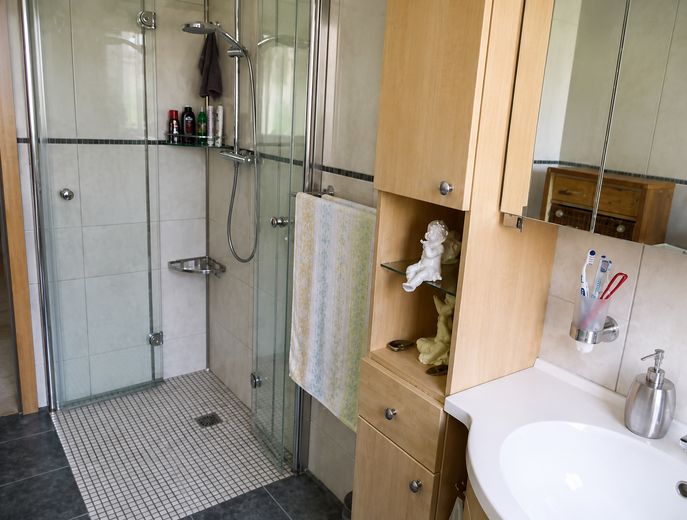
unteres Bad
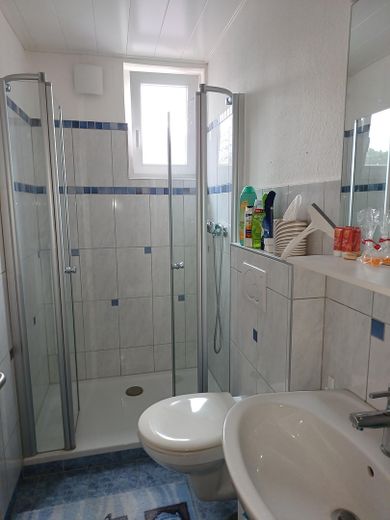
oberes Bad
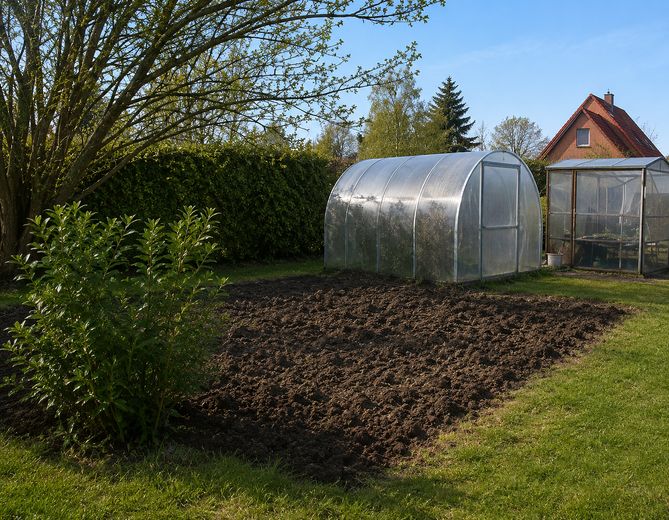
Gewächshaus
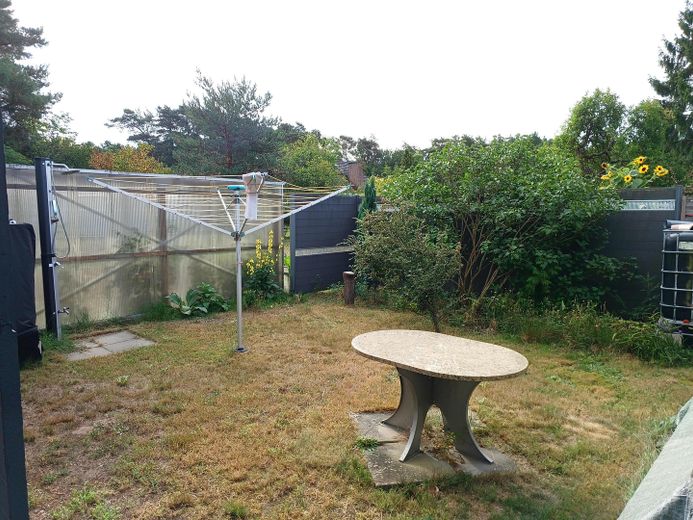
Wäscheplatz
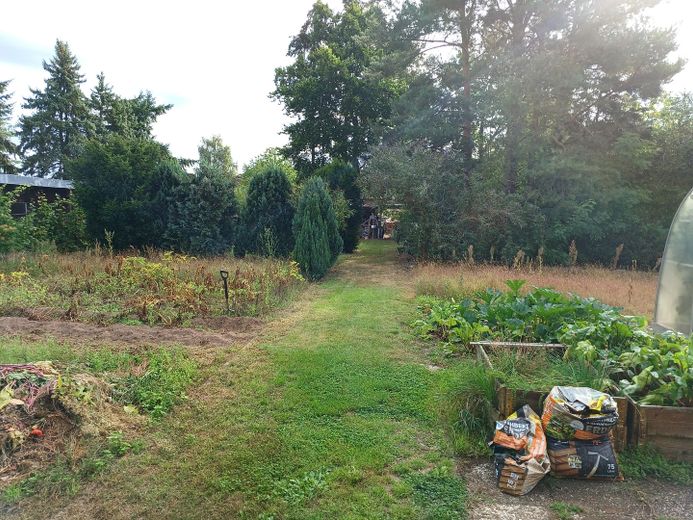
Garten
| Type | Detached house |
|---|---|
| Living area approx. | 118 m² |
| Year built | 1967 |
| Bedrooms | 4 |
| Available from | Nach Vereinbarung |
|---|---|
| Rooms | 6 |
| Bathrooms | 2 |
| Heating | Central heating |
| Fuel type | Gas |
| Plot area | 1808 m² |
|---|---|
| Parking spaces | 4 |
| Condition | Modernised |
| Floors in the building | 2 |
| Purchase price | 259.000 € |
|---|---|
| Price per m² | 2,194.92 €/m² |
| Commission | no commission for buyers |
Calculate using this listing's purchase price. Every assumption is editable and all figures are non-binding estimates.
The initial payment is estimated as loan amount × (interest + repayment) ÷ 12. Individual lending terms, special repayments and further fees are not included. Tax, notary and agent costs may differ in your case. This is not a financing offer or financial advice.
Your inputs are calculated only in this browser and are not saved or sent to TraumImmo.
More financing calculators and assumptionsThis detached single-family home in Dannenberg (Elbe) offers six rooms on approx. 120 m² of living space and stands on a generous 1,808 m² plot.
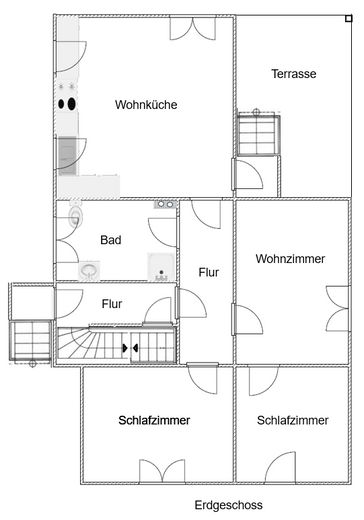
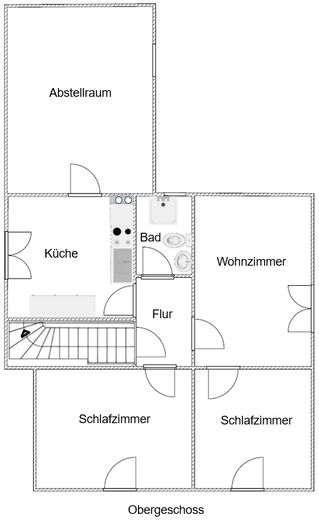
A special feature of the house is its two separate residential units, one on the ground floor and one in the attic. These can be used independently or combined into a shared home. This makes the property suitable both as a classic single-family home and for multigenerational living, combining owner-occupation and letting, or other individual living concepts.
The house was extensively modernized between 2016 and 2022. Four bedrooms and two bathrooms with showers – one each on the ground and attic floors – complement the flexible layout.
The spacious eat-in kitchen offers plenty of room for cooking and dining together.
A covered terrace with glass and sliding elements, accessible from the eat-in kitchen, creates a protected transition to the garden.
Features and modernizations
- 6 rooms, including 4 bedrooms
- 2 bathrooms with showers
- spacious eat-in kitchen
- Energy efficiency class: A
- uPVC windows – sound-insulating triple glazing on the street side (2022)
- Exterior blinds (partly electronic)
- Gas central heating (2016)
- Electrical system renewed (2016)
- Bathrooms renovated
- Roof retiled and insulated
- Chimney clad with slate
- Fully insulated extension (2022)
- Covered terrace with sliding glass elements and electric awning
- Plot and outbuildings
- Garden irrigation via private well
- Double garage and double carport with lifting platform
The 1,808 m² plot offers plenty of open space for the garden, family and leisure activities.
The property includes two garages, a workshop, a storage room, a double carport and a greenhouse at the rear of the plot. In addition to the residential building, this provides extensive space for vehicles, hobbies, gardening and storage.
Location
The property is located in Dannenberg (Elbe) in the Lüchow-Dannenberg district. Shopping facilities, doctors, kindergartens and schools are in the immediate vicinity. Primary school, secondary school and grammar school are each approximately 1 km away.
The proximity to the Elbe and the Elbe Valley also offers a wide range of opportunities for cycling, hiking and other leisure activities in nature.
Key details
Purchase price: €269,000
Living space: approx. 120 m²
Plot: approx. 1,808 m²
Rooms: 6
Bedrooms: 4
Bathrooms: 2
Residential units: 2, also suitable for joint use
Floors: 2
Property type: detached single-family house
Condition: modernized
Commission: commission-free
If you are interested, we look forward to receiving your inquiry and would be happy to arrange a personal viewing appointment. Tel.: 0160 96977317
Your destination goes to Google Maps only when you submit the form. TraumImmo neither stores nor logs it.
The property is located in an attractive residential area of Dannenberg (Elbe) and combines pleasant, nature-oriented living with good access to everyday infrastructure. Dannenberg offers an established environment with a diverse range of everyday amenities and is also appealing due to the charming landscape of the Elbe floodplain.
Shopping facilities, bakeries, pharmacies, doctors, banks and dining options are easily accessible. Schools and daycare centers are also located nearby. The town center with its shops and other everyday amenities can be reached quickly.
The combination of urban infrastructure and a natural setting is particularly attractive. The region around Dannenberg invites you to enjoy extensive walks, bike tours and a wide range of leisure activities. Forests, meadows and the characteristic landscape along the Elbe offer numerous opportunities to enjoy nature right on your doorstep.
Thanks to the good transport connections, surrounding towns and cities can also be reached conveniently. The location therefore offers an appealing combination of quiet living, generous open space and practical everyday infrastructure – an ideal basis for anyone looking to combine comfortable living with a high recreational and relaxation value.



