Calculate using this listing's purchase price. Every assumption is editable and all figures are non-binding estimates.
The initial payment is estimated as loan amount × (interest + repayment) ÷ 12. Individual lending terms, special repayments and further fees are not included. Tax, notary and agent costs may differ in your case. This is not a financing offer or financial advice.
Your inputs are calculated only in this browser and are not saved or sent to TraumImmo.
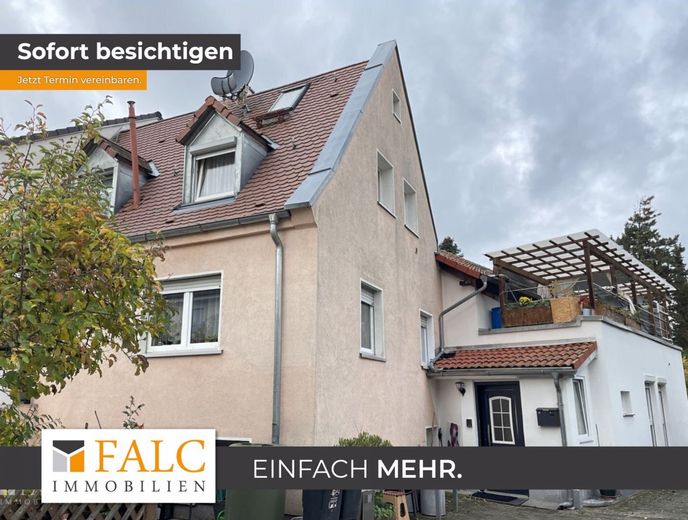
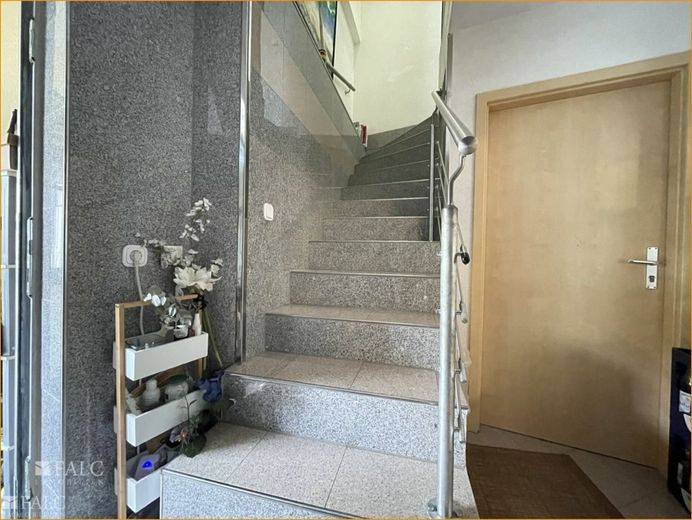
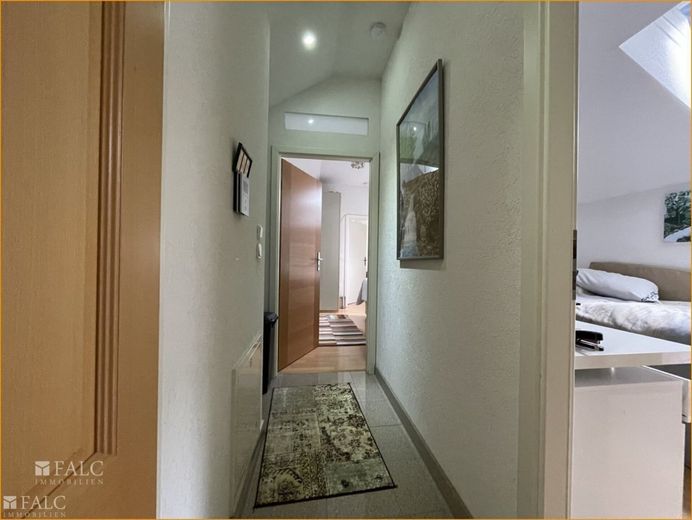
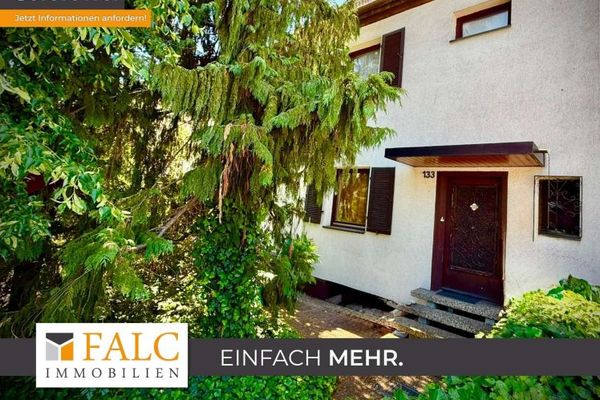
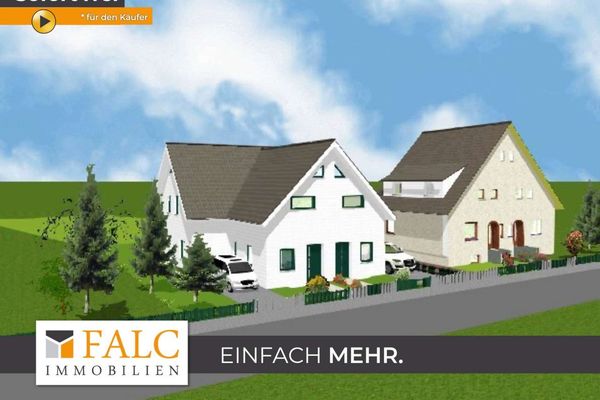
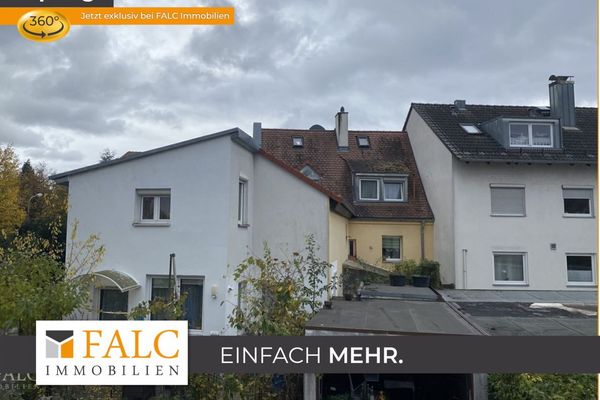
This charming apartment building with 4 residential units. The 1 semi-detached house was built in 1927 and modernized/fully renovated in 2005. The 2 semi-detached house was newly built in 2011. The plot extends over about 544m² and offers a total living area of approx. 225m². In addition to the living area, the property has approx. 134m² of usable area, which increases the total area to about 359m². In addition, there is a balcony and terrace area of about 35 m2 This property is located in a family-friendly area and offers a wide range of possible uses.
Residential units: The four residential units of the house are divided as follows:
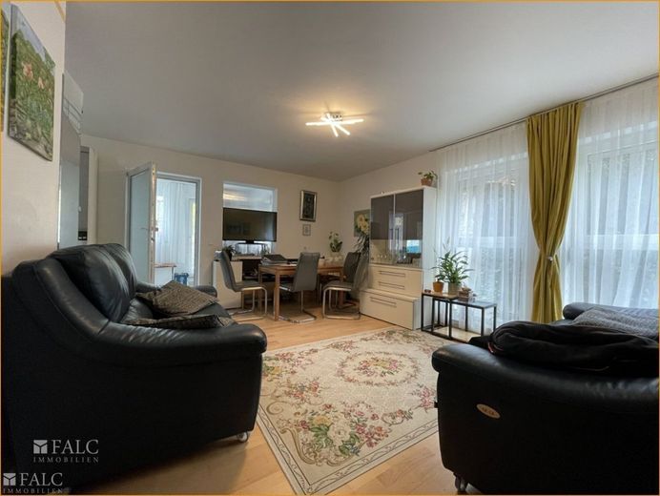
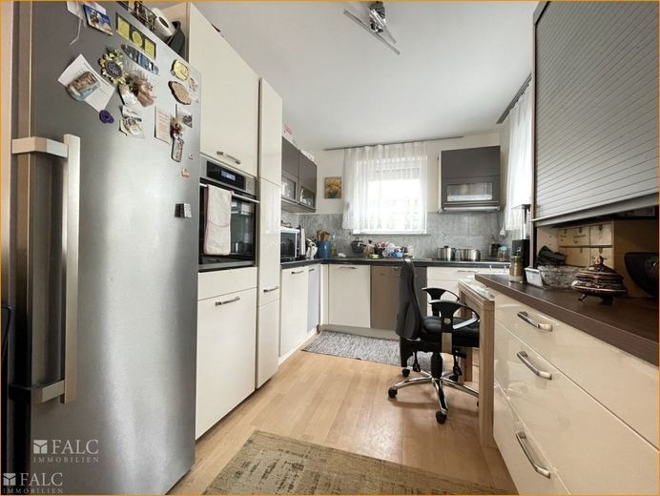
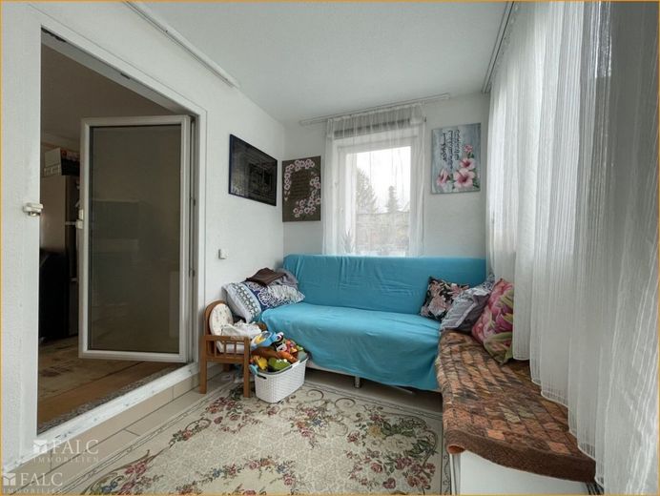
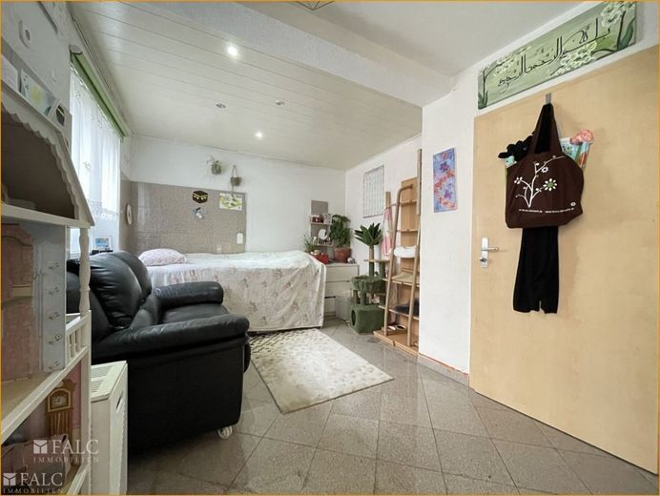
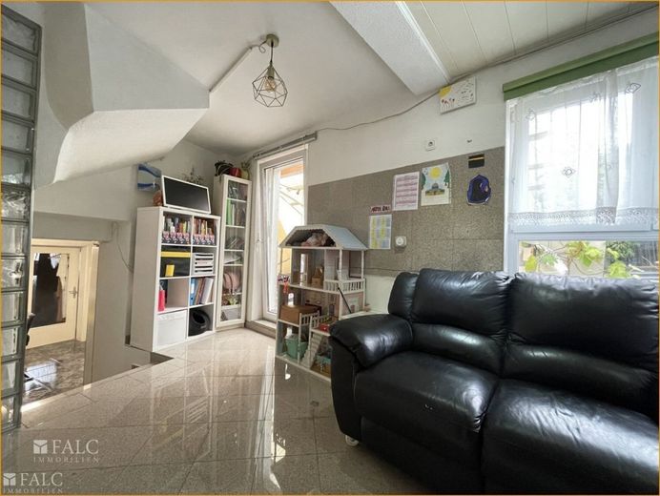
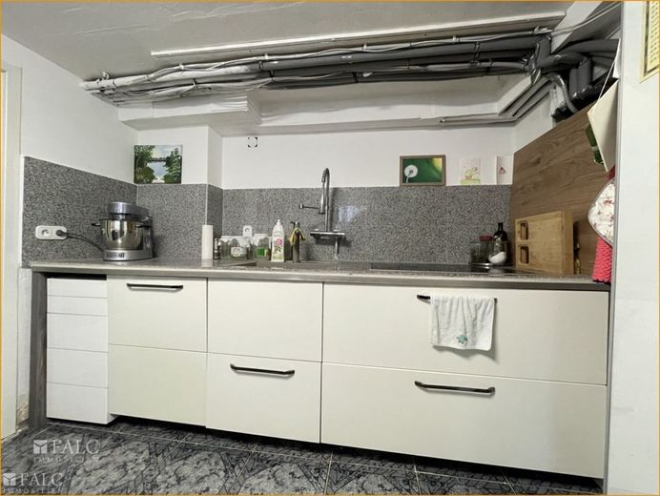
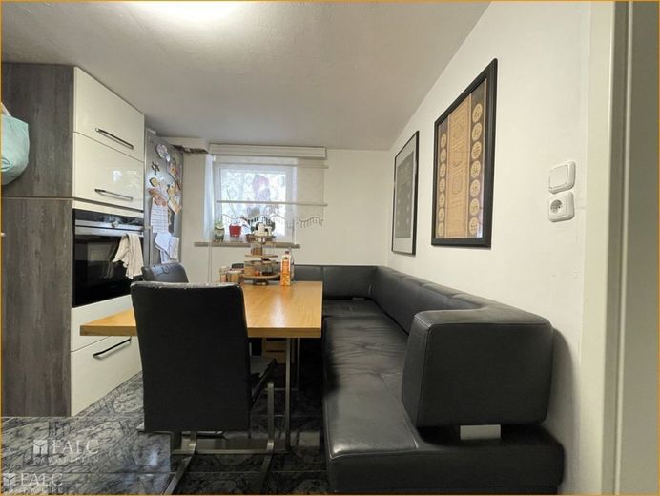
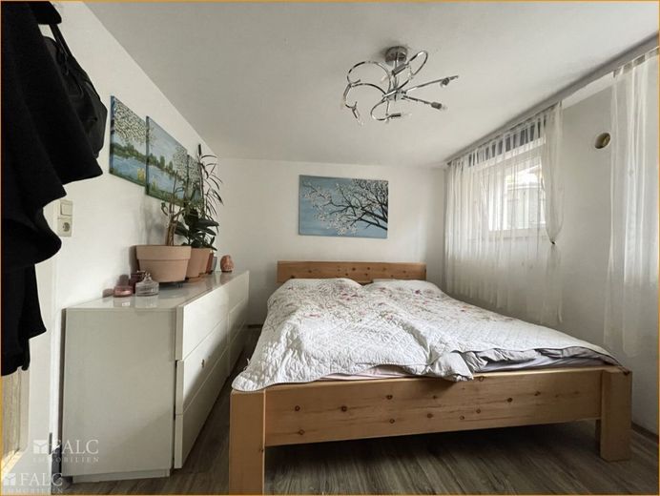
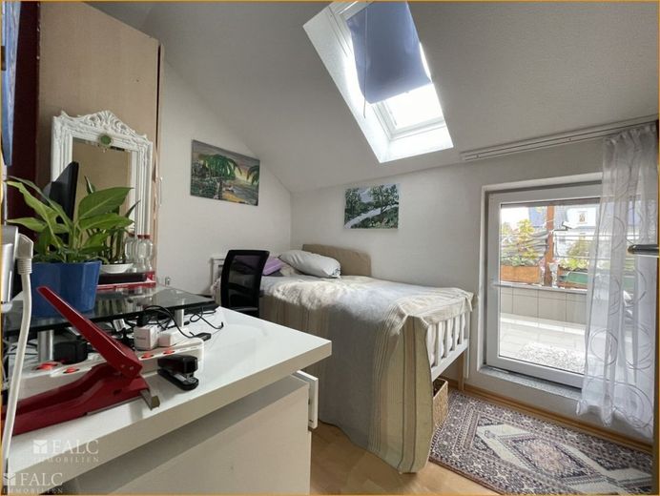
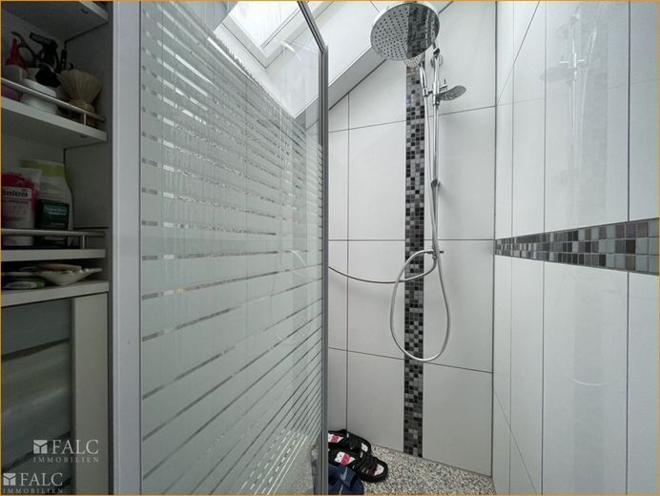
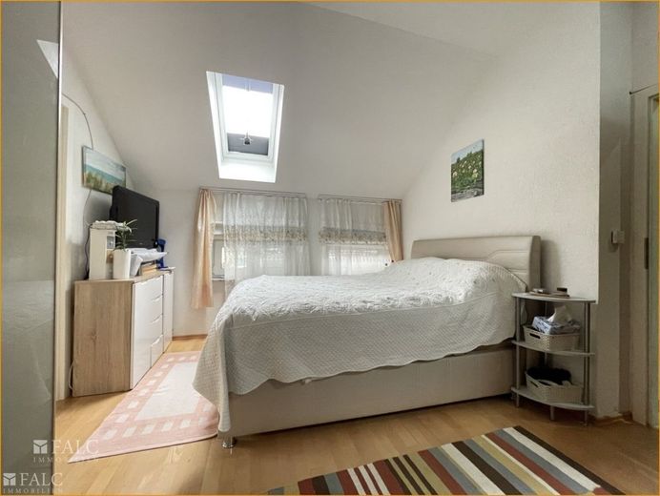
*Ground floor (EG): *2 rooms with a total living area of approx. 45 m² *Simple kitchen *Shower *Living room * Bedroom
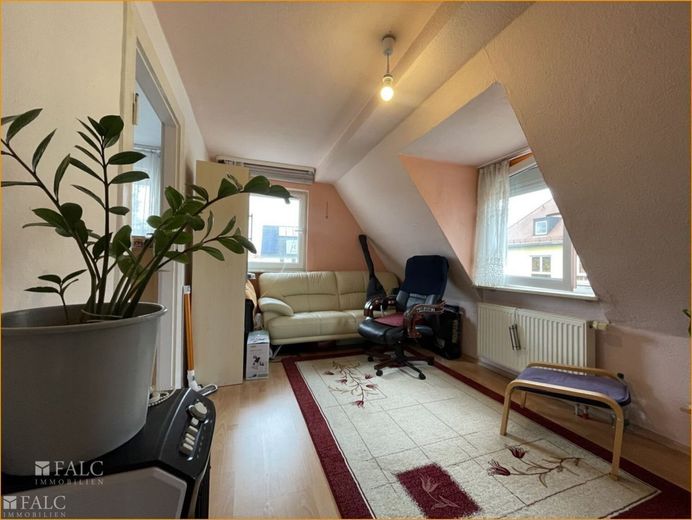
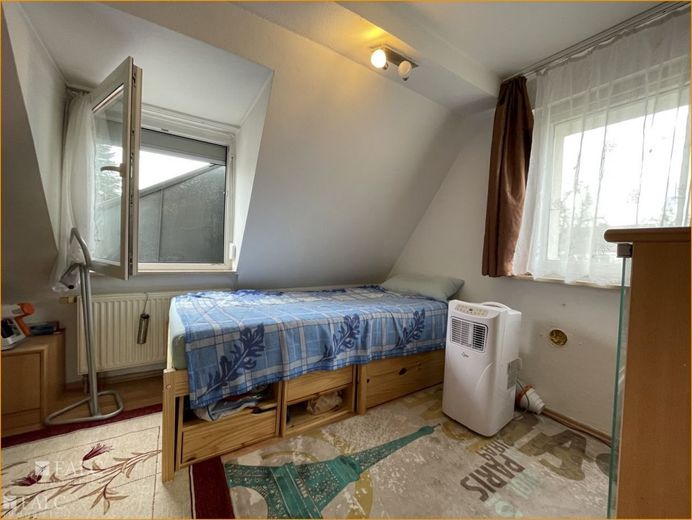
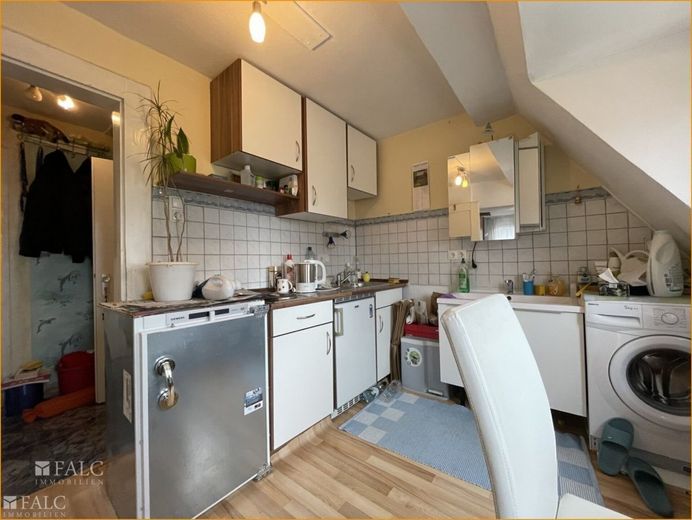
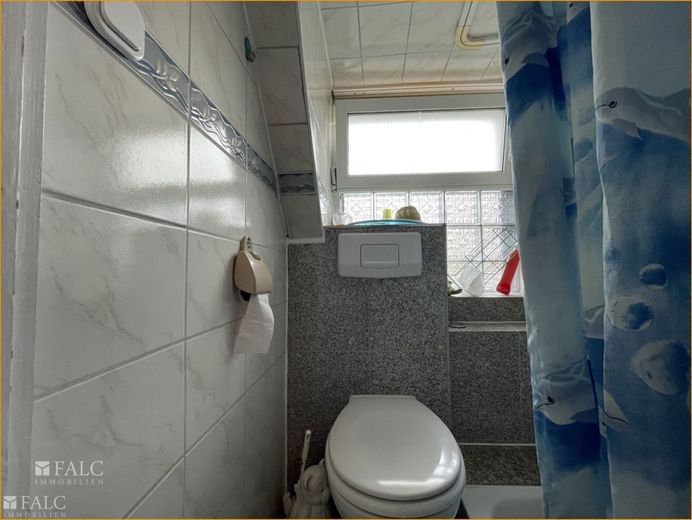
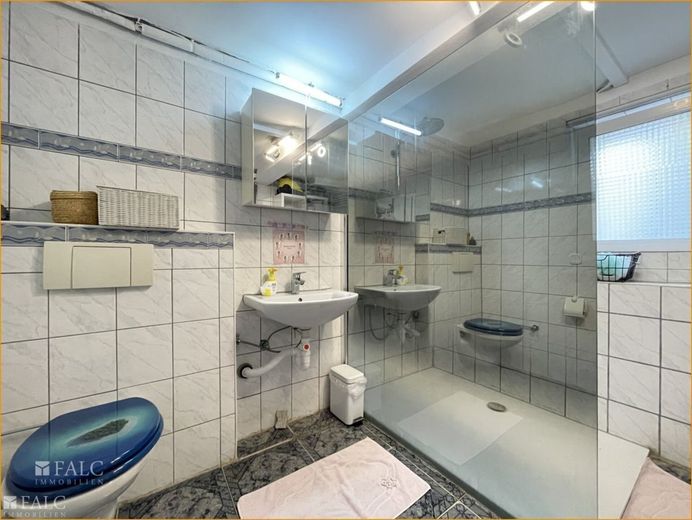
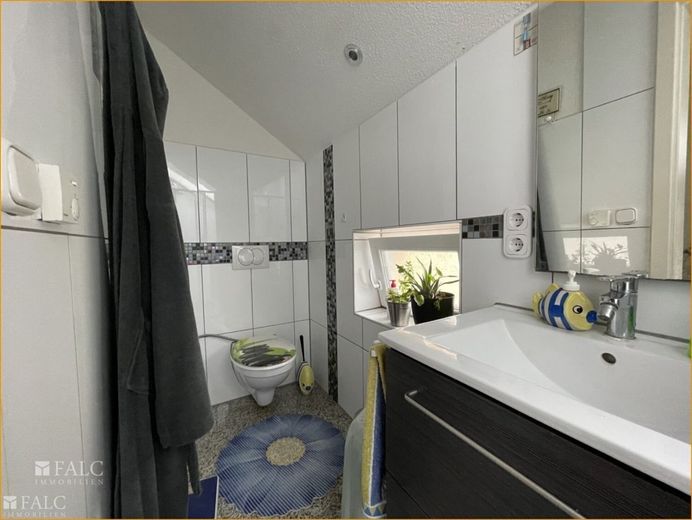
*1st floor (1. OG): *2 rooms with a total living area of approx. 35 m² * Simple kitchen *Bedroom *Living room *Shower room with window
*Extension to the house (2011): *2 additional residential units * 3 rooms with a total living area of approx. 105 m² *Basement level (UG) habitable *2 rooms with kitchen, approx. 50 m² *Bathroom
Outdoor area: The property has 6 garages, which offer various possible uses. This offers an interesting option:
Another possibility would be to demolish the garages and additionally build a 2-family house (approx 2x85sqm) on the existing house.
Furthermore, the roofs of the 2 semi-detached houses could be raised like the neighboring houses, thereby creating approx. at least 80sqm of new living space.
Alternatively, a second apartment building with 2 additional residential units could be built on the property.
The house has a generous balcony of approx. 20 m² as well as 2 terraces, which offer additional opportunities for outdoor leisure activities. Ziegelstein, a district in the north of Nuremberg, offers excellent transport connections to the A73 motorway and the public transport network. The infrastructure is excellent, with supermarkets, schools, and restaurants nearby. Nature lovers appreciate the proximity to Ziegelstein city park for outdoor recreation. Educational institutions and leisure activities round off the attractiveness of the district. Ziegelstein is an ideal place for a varied and comfortable life. Special features:
Partially fitted with roller shutters
In 2011, the walls were insulated, with a thickness of approx. 15-20 cm, leading to improved energy efficiency.
A solar system is installed on the garage roofs and contributes to the energy supply of the building.
There is a charging station for electric cars, offering the possibility of environmentally friendly mobility.
Own courtyard access with 6 garages and 2 storage rooms
Additional information: The rear semi-detached house (extension) was built as a new build in 2011 with 24 cm concrete masonry instead of 17 cm concrete blocks. It consists of two houses that are offered at one price.
Both roofs can be raised like the neighboring house.
Behind the second semi-detached house, there is the possibility of constructing a new two-family house with two apartments of approx. 85 sqm each on a plot area of approx. 47 sqm. This could, for example, be a prefabricated house with or without a basement, provided that about 3.5 garages are removed. The information comes from the building authority of the city of Nuremberg and refers to Fa. Keilholz/Kraftshof.
Since around February 25, 2022, a new photovoltaic system with an output of 6.08 kWp and a Senec storage unit with 9 kWh has been in operation. The system consists of 16 panels mounted on the roof surfaces of 4.5 garages. The feed line for the wallbox is about 55 m and is installed in the right side room of the basement. If needed, all garages could be operated with additional wallboxes, with the cost per box at EUR 4.95 per month via SENEC.Cloud. We offer you a free 24/7 hotline (0800-6460646). If interested, simply request the exposé with some additional content. It will usually be sent to you automatically shortly.
If you would like to view the property, it is best to reply to the exposé by email, and we will then get back to you promptly with suggested appointments. Please always provide your full contact details.
The property description is based in whole or in part on information provided by the owner. We accept no liability for the accuracy or completeness.
T H I S P R O P E R T Y I S O F F E R E D B Y T H E B I D D I N G P R O C E D U R E !!!
Welcome to the bidding procedure! Here you have the chance to acquire this unique property by submitting a bid.
View. Assess. Bid.
As part of the bidding procedure, we offer you the opportunity to explore the property at your leisure during an open or individual viewing appointment. Our experienced real estate advisors are available to provide you with all information about the property. If you are seriously interested in the purchase, You can submit an offer through us. Before submitting your offer, we will be happy to provide you with further documents, arrange another viewing if necessary, and offer you individual advice, including regarding financing options.
Duration of the bidding process.
The bidding process for this property usually lasts two to four weeks.
Submission of offers/offer period.
If you are interested in purchasing, you have the opportunity to submit an offer through us within a specified period. The offer is non-binding, but should reflect your serious intention to buy. After the bidding period has ended, the owner has the option of accepting the highest bid, rejecting it, or entering into further negotiations on that basis.
Advantages of the bidding process.
The bidding process enables you to acquire your dream property at the best price within the shortest possible time and without lengthy negotiations. At the same time, you benefit from our individual advice and support throughout the entire process.
Do not miss the chance to acquire this property through the bidding process. We look forward to your participation and will be happy to answer any questions you may have.
Location
Area and routes
Plan a route
Your destination goes to Google Maps only when you submit the form. TraumImmo neither stores nor logs it.