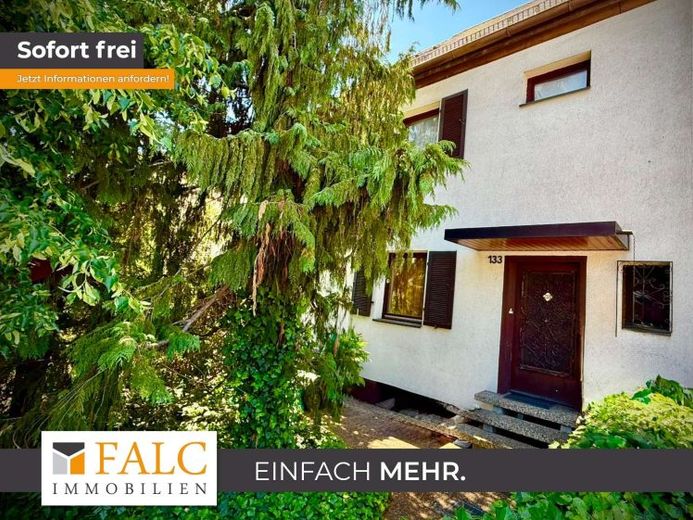
| Type | Mid-terrace house |
|---|---|
| Living area approx. | 129 m² |
| Bedrooms | 3 |
| Rooms | 4 |
|---|---|
| Bathrooms | 1 |
| Plot area | 356 m² |
|---|
| Purchase price | 359.000 € |
|---|---|
| Price per m² | 2,782.95 €/m² |
| Commission | 3,57% (3,57 % inkl. MwSt vom not. Kaufpreis) |
Calculate using this listing's purchase price. Every assumption is editable and all figures are non-binding estimates.
The initial payment is estimated as loan amount × (interest + repayment) ÷ 12. Individual lending terms, special repayments and further fees are not included. Tax, notary and agent costs may differ in your case. This is not a financing offer or financial advice.
Your inputs are calculated only in this browser and are not saved or sent to TraumImmo.
More financing calculators and assumptionsSome houses impress with perfection – this house convinces with the possibilities it holds.
As soon as you enter the house, its nostalgic charm is immediately palpable and visible. This property awaits people who are invited to rethink what already exists.
The house offers something that cannot easily be created anew: an established property with history, an interesting layout spread over several levels, a subsequently built conservatory, and an additional workshop in the garden area.
A drivable path behind the property boundary provides access to the garden from the rear. It is also possible to create a parking space or garage for a car from there – as many neighbours have done.
Ground floor – Living through to the garden
The ground floor is dominated by a large living and dining area and its special extension, the heated conservatory. At around 16 m², it creates an additional sheltered space between the house and garden – a place that can become one of the house’s favourite spots. From here, views open onto the greenery, where all the prerequisites for creating a cosy and peaceful oasis of well-being lie dormant.
An open passage leads directly from the living room into the kitchen, which has a window.
The front area of the ground floor also contains a bathroom with bathtub, a separate WC and a practical storage room.
First floor – Space for family, guests and work
The first floor offers two generously sized rooms. Traditionally, they can be used as a main bedroom and children’s room; guest rooms, a home office or a combination of different uses are equally conceivable.
A WC on this floor completes the available space.
Attic – valuable additional space
Another special feature of the house is the converted attic. Unlike many older houses, this is not merely an attic that was subsequently made suitable for living: The conversion of the attic is already documented in the existing building documents.
The generously sized area beneath the roof therefore offers additional possibilities for living, sleeping, working or as a retreat. A sanitary area is also available on this level.
The distribution of the rooms over three levels is particularly interesting for a family, as it creates both shared living areas aspersonal retreat areas can also be created.
Basement – Hobbies, Technology and Storage
The basement also offers considerably more than mere storage space and impresses with its versatile ancillary rooms.
In addition to the heating room, there is a spacious cellar room that can be used, for example, as a hobby, work, pantry or storage area. An additional shower area and a separate niche with a connection for a washing machine underscore the practical features of the basement.
The direct access to the garden is particularly convenient: A lockable cellar door and a covered exterior staircase provide direct access to the outdoors. The cellar rooms are dry and show no visible signs of damp or mould.
The large cellar room also has a functioning water connection, which can be used, among other things, to water the front garden.
The basement is also well equipped technically. Heating is provided by a Vaillant gas heating system, built in 2022. The building services are complemented by a solar thermal system on the roof to support hot-water generation. Investment has therefore already been made in a more resource-conserving and efficient energy supply for the house.
The Workshop – a Real Extra in the Garden
A special feature that is rarely found in a traditional residential house is the additional workshop in the rear part of the property. Historical building documents are also available for this building.
For tradespeople, hobbyists, collectors or people who simply need additional space, this ancillary building opens up interesting possibilities. Whether as a workshop, hobby area, storage space or space for bicycles, garden equipment and gear – this additional area considerably increases the utility value of the property.
Your destination goes to Google Maps only when you submit the form. TraumImmo neither stores nor logs it.
 395.000 € Semi-detached house with plot in northern Nuremberg - your new home awaits!90411 Nürnberg
 1.190.000 € Easy to rent, well located: Spacious 3-party house in Ziegelstein is waiting for smart investors!90411 Nürnberg / Ziegelstein
 1.190.000 € Easy to rent, well located: Spacious 3-party house in Ziegelstein is waiting for smart investors!90411 Nürnberg / Ziegelstein

