| Type | Block of flats |
|---|---|
| Living area approx. | 173 m² |
| Bedrooms | 3 |
| Rooms | 6 |
|---|---|
| Bathrooms | 2 |
| Plot area | 202 m² |
|---|---|
| Usable floor area | 117 m² |
| Purchase price | 159.000 € |
|---|---|
| Price per m² | 918.92 €/m² |
| Commission | no commission for buyers |
Calculate using this listing's purchase price. Every assumption is editable and all figures are non-binding estimates.
The initial payment is estimated as loan amount × (interest + repayment) ÷ 12. Individual lending terms, special repayments and further fees are not included. Tax, notary and agent costs may differ in your case. This is not a financing offer or financial advice.
Your inputs are calculated only in this browser and are not saved or sent to TraumImmo.
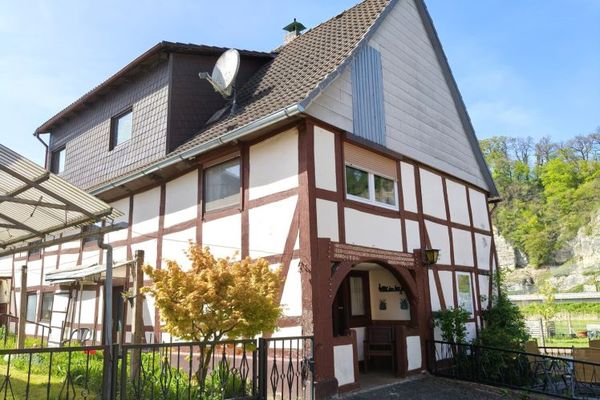
More financing calculators and assumptionsThis modernized property, built in 1880, impresses with approximately 173.3 m² of living space and a plot size of approximately 202 m². It is a two-family house that, thanks to an existing separation, is ideally suited for two separate residential units. The house is in a modernized condition, with the last extensive modernization carried out in 2024. Highlights include a newer heating system from 2021, which ensures efficient heat distribution and a pleasant living climate.
The house offers a total of six rooms, including three bedrooms and two bathrooms, providing a variety of possible uses. The quality of the furnishings is classified as standard and meets contemporary requirements for modern living. On the ground floor there is a functional fitted kitchen offering sufficient space for cooking and preparation.
A special feature is the completely insulated attic from 2024, which provides additional storage or usable space. The new front door ensures a well-maintained first impression and offers not only a modern appearance but also security and comfort.
The small courtyard invites you to spend time outdoors and provides additional space for individual use, such as a seating area or gardening. A tool shed offers practical storage options and emphasizes the versatile usability of this area. The courtyard can be accessed from the small living room or via a paved path visually framed by a wooden fence and lush planting. The lovingly landscaped flowerbeds are particularly striking and provide a friendly welcome.
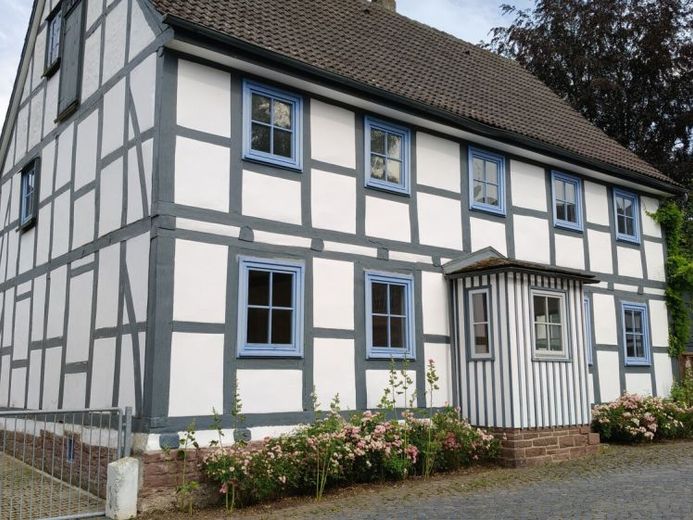
The house features classic half-timbering, with contrasting window frames adding visual accents. The façade design emphasizes the traditional architectural style and harmonizes with the overall appearance of the surrounding area.
The separate tool shed at the rear of the property offers generous storage space and, like the main house, is also built in half-timbered style. The established natural surroundings are clearly visible in this part of the property as well.
In the entrance area, the house impresses with a spacious, bright hallway featuring a stylish wooden staircase. The stairwell has flooring made of large, light-colored terracotta-look tiles, making the rooms appear bright and inviting.
The central heating provides pleasant warmth throughout all areas. Another advantage is the separation of the residential units, which enables flexible use, for example as a multigenerational home or for renting.
In summary, this two-family house impresses with its successful combination of traditional charm and modern functionality, contemporary features, and excellent usability. The numerous modernization measures, such as the new heating system, the insulated attic, and the modern front door, leave no doubt that this property is ideally suited to contemporary living and offers a wide range of possibilities.
We would be delighted to arrange an individual viewing so that you can personally convince yourself of the advantages of this property.
Important!
A bank confirmation or proof of funds is required before a viewing. Otherwise, no viewing will take place.
Your destination goes to Google Maps only when you submit the form. TraumImmo neither stores nor logs it.