| Type | Detached house |
|---|---|
| Living area approx. | 206 m² |
| Bedrooms | 4 |
| Rooms | 9 |
|---|---|
| Bathrooms | 3 |
| Plot area | 374 m² |
|---|---|
| Usable floor area | 200 m² |
| Purchase price | 119.000 € |
|---|---|
| Price per m² | 578.62 €/m² |
| Commission | 3,57% (3,57 % (inkl. MwSt.) des beurkundeten Kaufpreises ab 100.001 Euro oder 3570 Euro bis 100.000 Euro) |
Calculate using this listing's purchase price. Every assumption is editable and all figures are non-binding estimates.
The initial payment is estimated as loan amount × (interest + repayment) ÷ 12. Individual lending terms, special repayments and further fees are not included. Tax, notary and agent costs may differ in your case. This is not a financing offer or financial advice.
Your inputs are calculated only in this browser and are not saved or sent to TraumImmo.
More financing calculators and assumptionsThis spacious detached house with a living area of approx. 205.66 m² and a plot area of approximately 374 m² offers diverse uses for discerning interested parties. With a total of 9 rooms, including 4 bedrooms, the property is suitable both for families and as a multigenerational house or for setting up a holiday apartment. The immediate proximity to the Weser offers excellent recreational opportunities in a natural setting.
Built in 1801, the house impresses with its historic charm and architecture typical of the period, supplemented by various modernization measures in recent decades. A central feature is the outbuilding with its own basement and integrated garage, which creates plenty of additional parking space and offers diverse potential uses. The property extends over three floors and can be flexibly adapted to your individual living needs.
The house requires renovation, but important areas have been continuously modernized. Particularly noteworthy are the heating system renewed in 2023 and the modern heat pump for hot water. The windows were last replaced in 1986, the outbuilding was built in 1968, and the dormers and a bathroom were modernized in 1984. The fittings correspond to a standard quality level and allow you to incorporate your own living ideas and visions.
The ground floor contains a spacious dining room offering plenty of space for social gatherings. A living room adjoins it and, together with the bathroom, kitchen, laundry room, hallway and heating room, forms the center of family life. There is also a heated storage room providing additional storage space. The floor plan emphasizes the clearly structured room layout, enabling short distances in everyday life.
The upper floor houses further living areas, including an office, guest room, guest WC, and a spacious living and sleeping area. The room layout conveys an impression of flexibility and versatility for different living concepts. The attic provides additional rooms for free use, including another bedroom, a living area and several unheated storage rooms. The floor plans illustrate the diverse design possibilities on all floors.
The separate outbuilding is available for families or guests. It In addition to the garage, it comprises various storage rooms on several levels and is ideally suited for storage or individual use. The spacious driveway allows several vehicles to be parked.
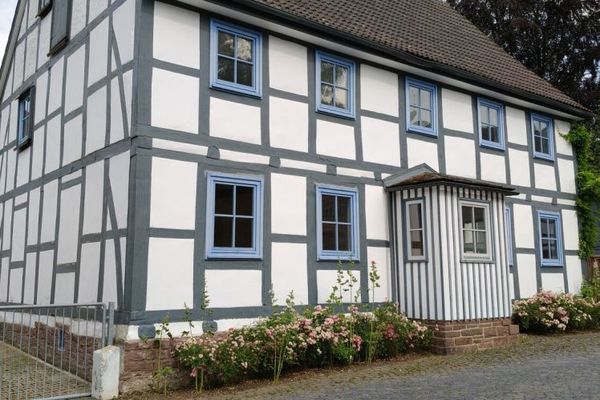
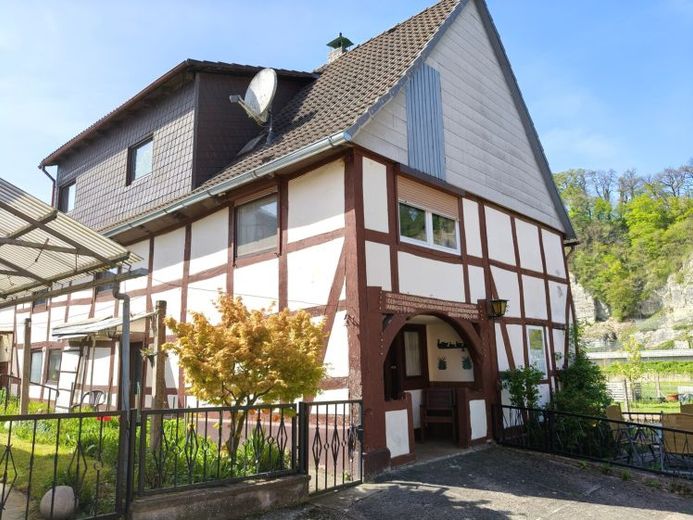
The well-maintained half-timbered façade gives the house an inviting and traditional character. The property is located on a quiet residential access road, surrounded by other single-family homes. Outside, you will find a spacious, fenced open area with views of the greenery. From the terrace, you can enjoy views of distinctive rock formations and the wooded hills of the surrounding area. The view of the Weser further emphasizes this house’s special location.
In summary, this single-family home offers a rare opportunity to combine the history of a house with individual modernization and create a modern, spacious living environment. Take the opportunity to renovate and design this property entirely according to your wishes. Please feel free to arrange a viewing appointment to form your own impression on site.
Important! Before a viewing, we require proof of financing or proof of equity capital. Otherwise, no viewings will take place!
Your destination goes to Google Maps only when you submit the form. TraumImmo neither stores nor logs it.