| Type | Detached house |
|---|---|
| Living area approx. | 166 m² |
| Bedrooms | 4 |
| Rooms | 5 |
|---|---|
| Bathrooms | 2 |
| Plot area | 1006 m² |
|---|---|
| Usable floor area | 88 m² |
| Purchase price | 499.000 € |
|---|---|
| Price per m² | 3,011.65 €/m² |
| Commission | 3,57% (3,57 % (inkl. 19,00 % MwSt.) vom Käufer) |
Calculate using this listing's purchase price. Every assumption is editable and all figures are non-binding estimates.
The initial payment is estimated as loan amount × (interest + repayment) ÷ 12. Individual lending terms, special repayments and further fees are not included. Tax, notary and agent costs may differ in your case. This is not a financing offer or financial advice.
Your inputs are calculated only in this browser and are not saved or sent to TraumImmo.
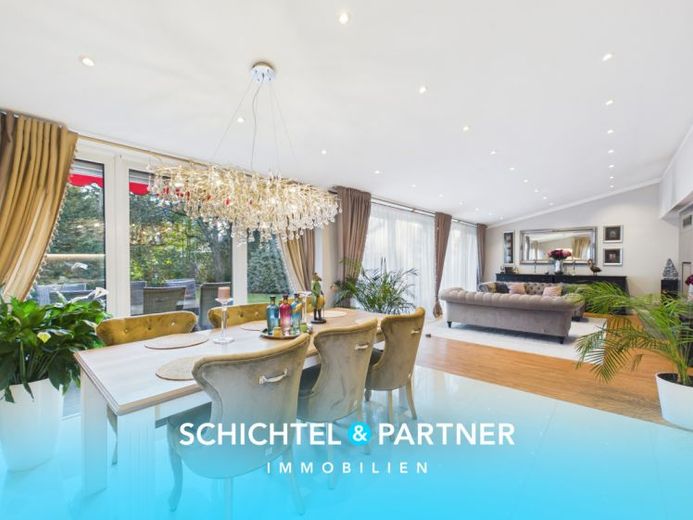
More financing calculators and assumptionsStylish architecture, modern technology and an impressive plot come together in this detached house dating from around 1962. Following extensive modernizations in around 2014, the property now presents itself as a high-quality place to live with versatile usage options.
On a spacious plot of approximately 1,006 m², around 166 m² of living space and approximately 88 m² of usable space are available. The split-level design lends the detached house a distinctive architectural dynamism and creates a pleasant combination of short distances and openness.
The living and dining area benefits from plenty of natural light, with underfloor heating, ceiling heights of up to approximately 3.20 m, integrated spotlights and large window areas creating an impressive sense of space with views of the garden. An efficient 14 kW wood-burning stove supports the heating supply and provides a real eye-catcher.
The open-plan fitted kitchen with cooking island serves as the sociable centrepiece of this property. High-quality Bosch and AEG appliances ensure functionality combined with contemporary design.
Four bright bedrooms are distributed across the easily accessible split levels and offer sufficient flexibility to be used as a dressing room, guest room or home office.
The layout of the two daylight bathrooms is particularly interesting, as they are connected by a shared shower. While one bathroom is additionally equipped with a corner bathtub, the second bathroom has a urinal.
High-quality materials characterize the entire house and create a pleasant living atmosphere through real wood parquet, vinyl, tiles and carpeting. Triple-glazed windows from around 2014, the insulated roof, the ventilation system with heat recovery and the modern three-wire electrical system with residual-current circuit breaker and Homematic smart home system provide contemporary luxury.
Outside, the freshly paved south-facing terrace with electric awning invites you to linger. The real highlight, however, is the covered outdoor kitchen with a brick-built pizza oven, gas connection, barbecue and refrigerator. By agreement, the installed appliances are already included in the purchase price.
The walnut, cherry and pear trees lining the garden give it a park-like character. A groundwater connection, sprinkler system and a large shed also make it easier to maintain and use the grounds.
Up to three parking spaces are available on the property, and the former garage was converted into two practical storage rooms around 2025.
In summary, a home in a sought-after location awaits you here, combining spaciousness and quality of life in a special way.
Your destination goes to Google Maps only when you submit the form. TraumImmo neither stores nor logs it.
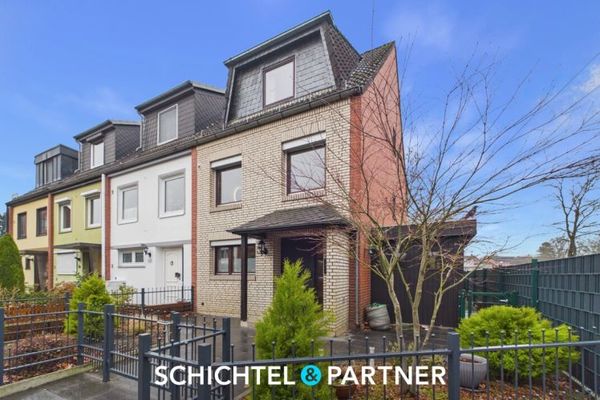 349.900 € Osterholz | Available immediately: family house with a lovingly maintained garden and garage28325 Bremen
 169.000 € END-OF-TERRACE HOUSE AS AN INVESTMENT PROPERTY28325 Bremen
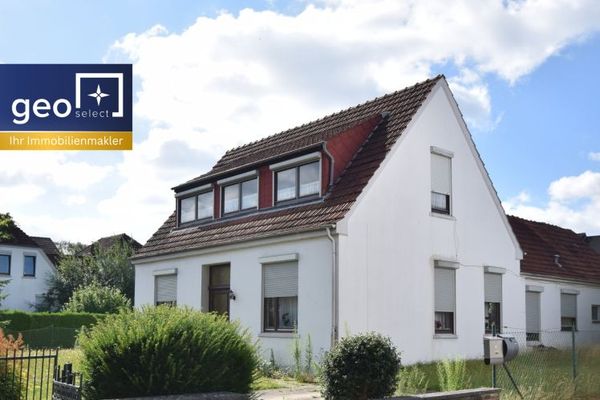 369.000 € Ellenerbrok-Schevemoor | Charming raw gem seeking a family as its new home incl. building plot!28325 Bremen

