Calculate using this listing's purchase price. Every assumption is editable and all figures are non-binding estimates.
The initial payment is estimated as loan amount × (interest + repayment) ÷ 12. Individual lending terms, special repayments and further fees are not included. Tax, notary and agent costs may differ in your case. This is not a financing offer or financial advice.
Your inputs are calculated only in this browser and are not saved or sent to TraumImmo.
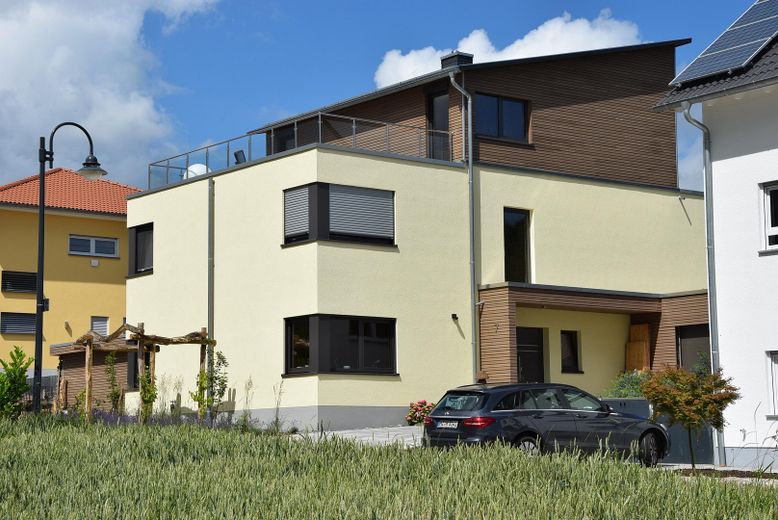
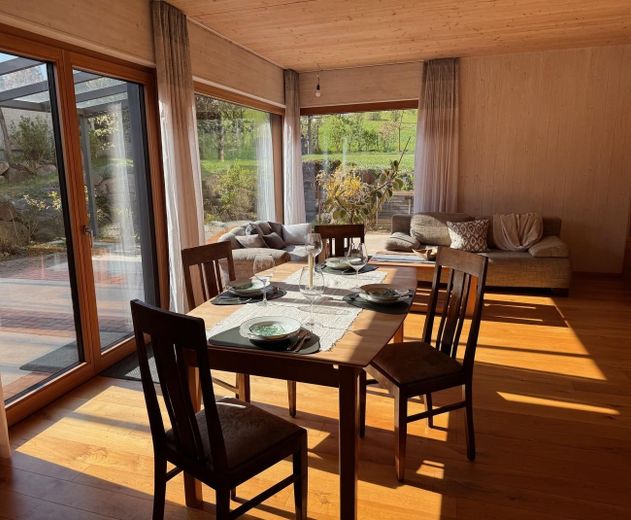
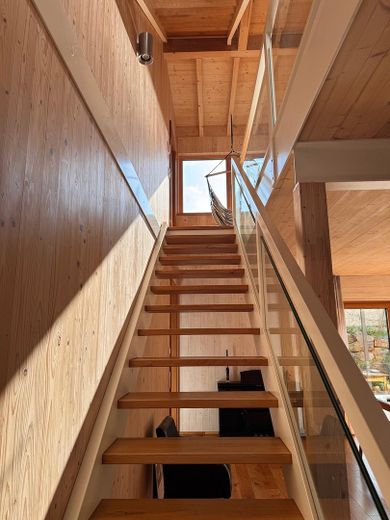
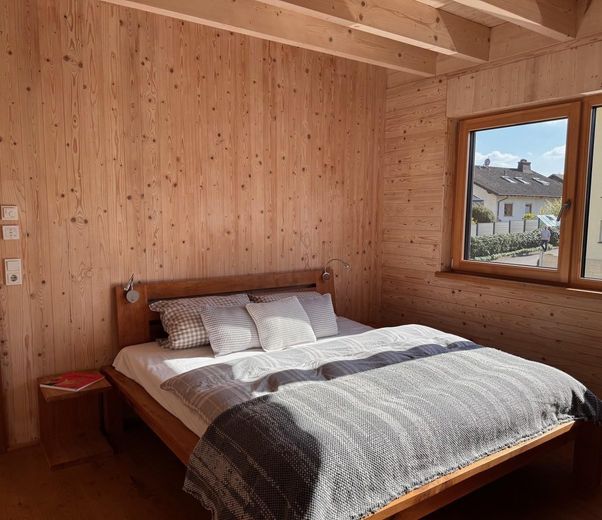
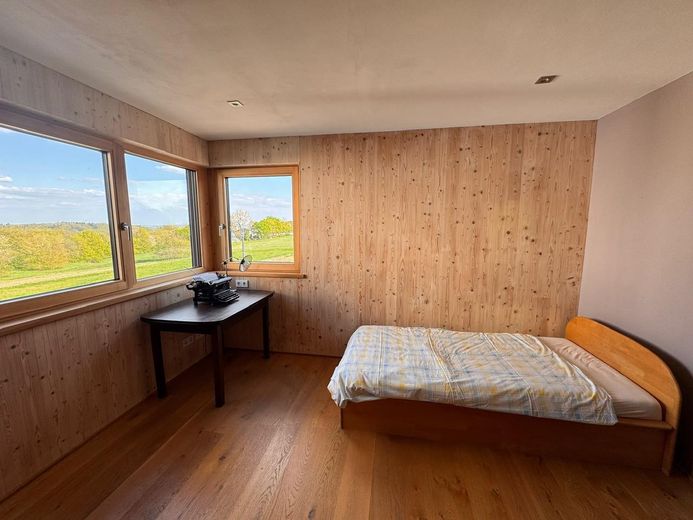
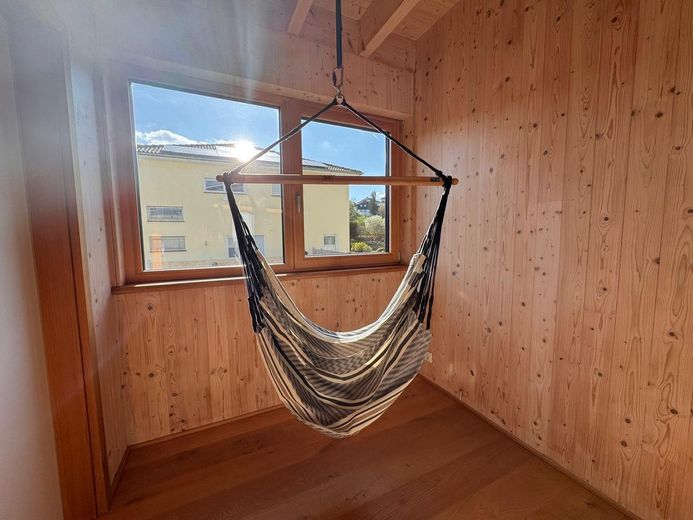
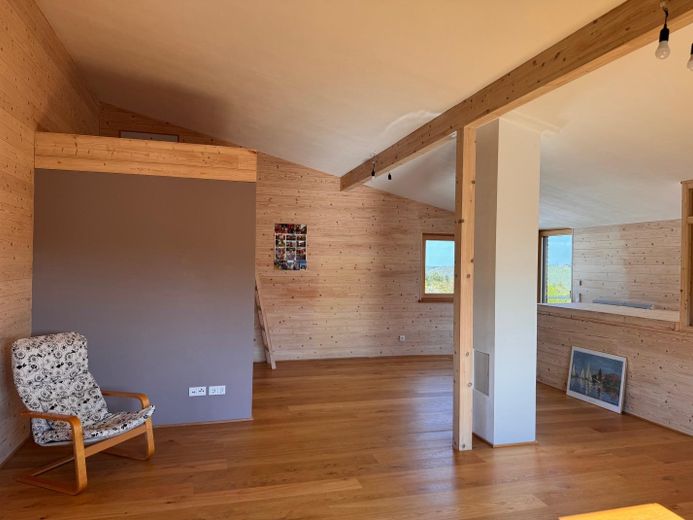
Living in harmony with nature – Modern, Urban, Sustainable. Built in 2014, this feel-good home combines clear cubic architecture with the cozy atmosphere of solid timber construction made from locally sourced spruce. The visible wood surfaces indoors not only create a unique look and feel, but also guarantee a healthy, incomparable indoor climate. Here, you live in an ecological energy-efficient home: Minimal ancillary costs thanks to sustainable timber construction, heating with wood and photovoltaics.
Fittings and features, as described
Features & Highlights
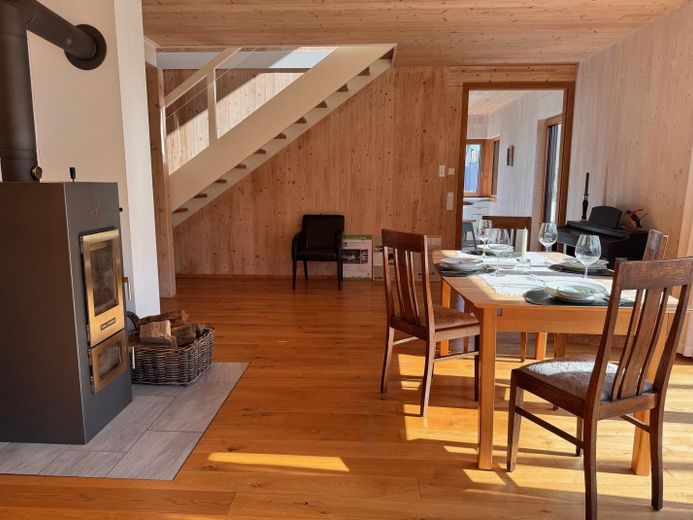
=> Energy & technology: Solid timber house with 20 cm wood-fibre insulation, photovoltaic system (8.8 kWp with attractive feed-in tariff), wood gasification stove with water pocket and underfloor heating in all living areas. Annual wood requirement only approx. 4 cubic metres!
=> Space miracle: approx. 224 m² of light-filled living space spread over 6 rooms and 3 floors. Separate area in the top floor ideal for adult children, guests or letting. Master bedroom including a custom-made dressing room. In keeping with the ecological concept, the basement features exquisite solid oak floorboards made from locally sourced oak.
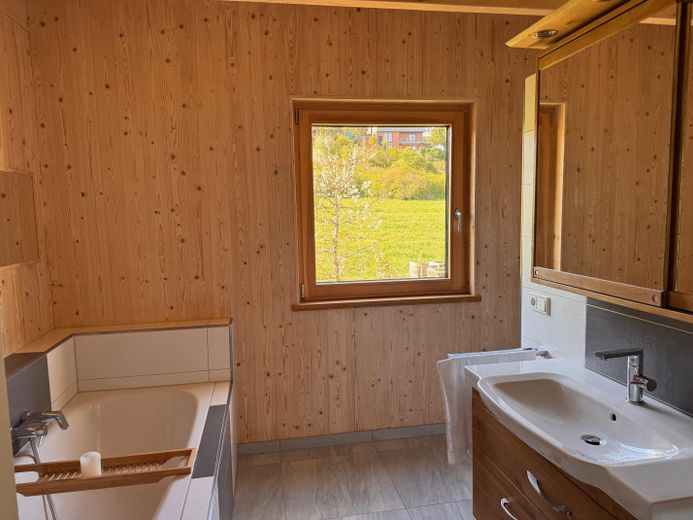
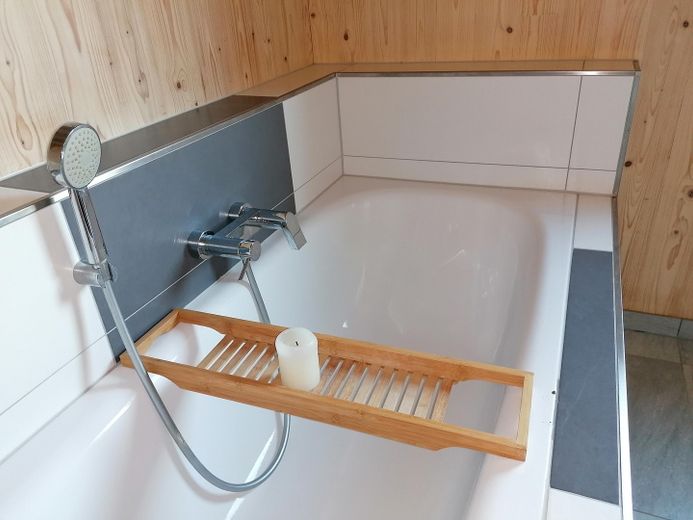
=> Bathrooms: Spacious family bathroom (upper floor), modern shower room (ground floor) and a prepared bathroom area in the top floor.
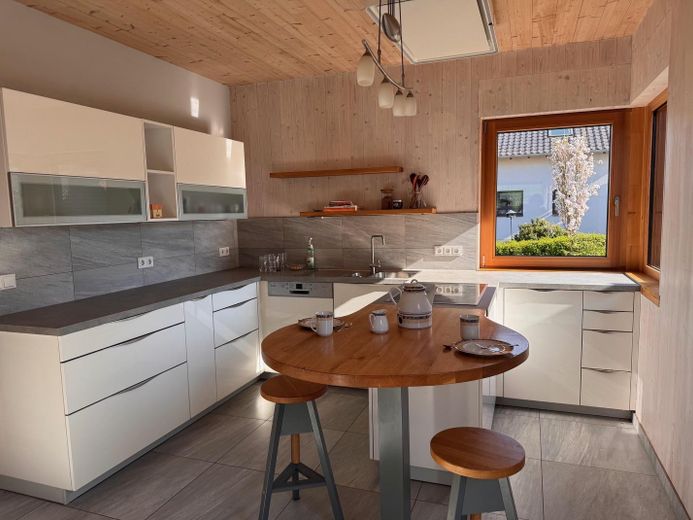
=> Meeting place for food lovers: High-quality branded kitchen with cooking island, breakfast bar and practical pantry.
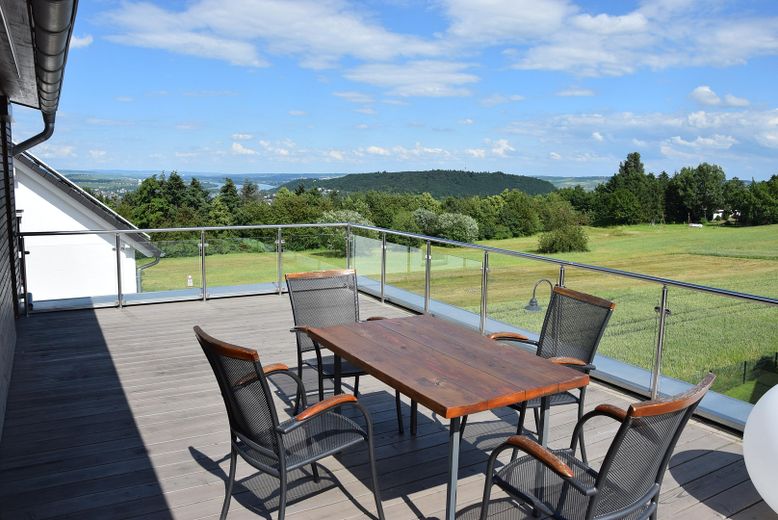
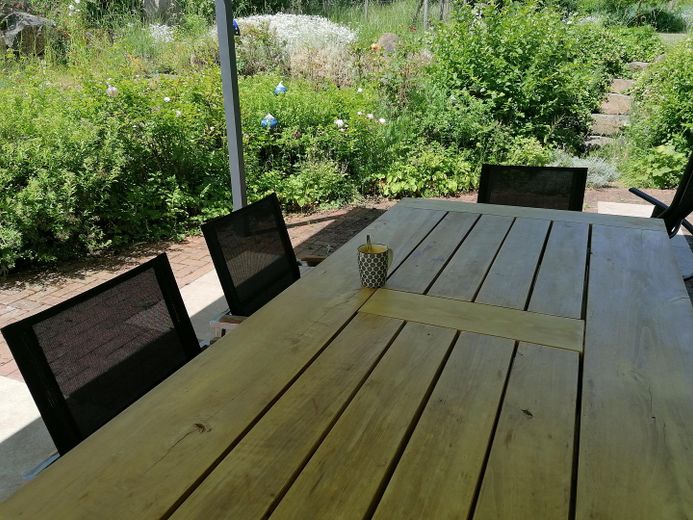
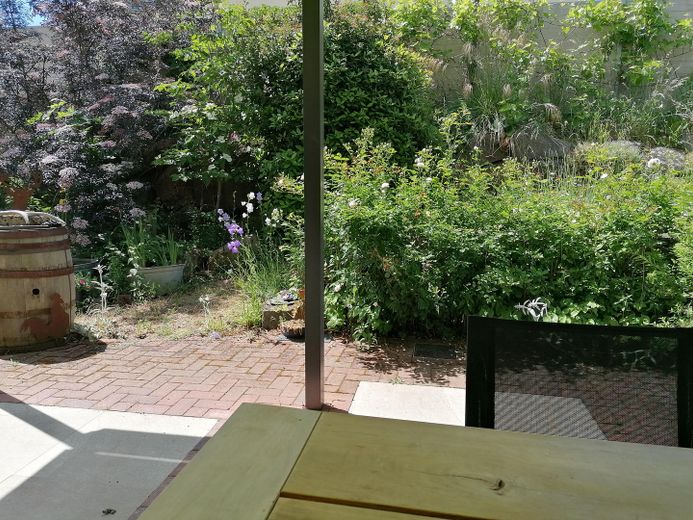
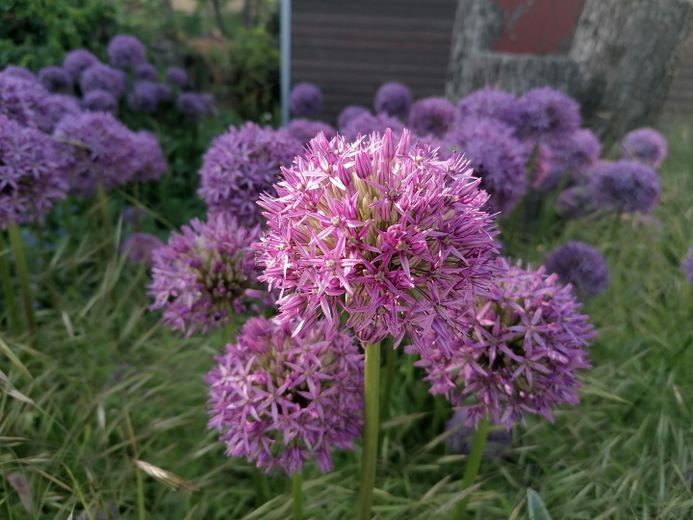
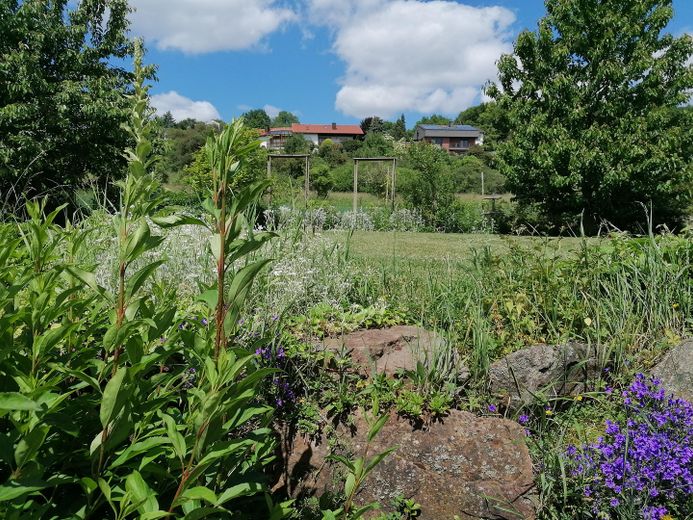
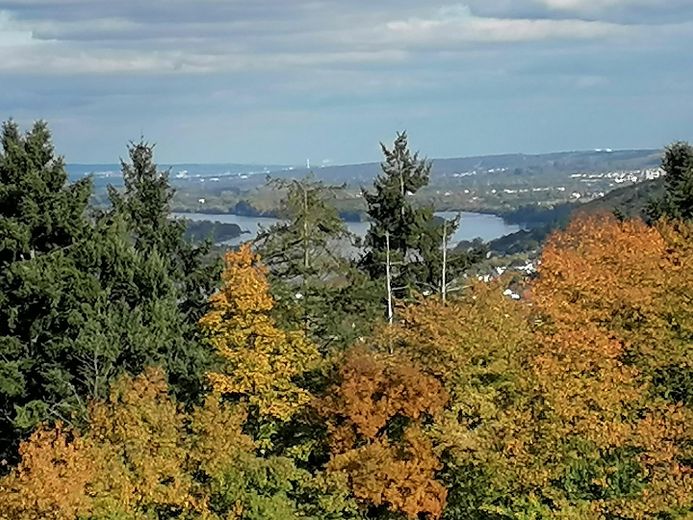
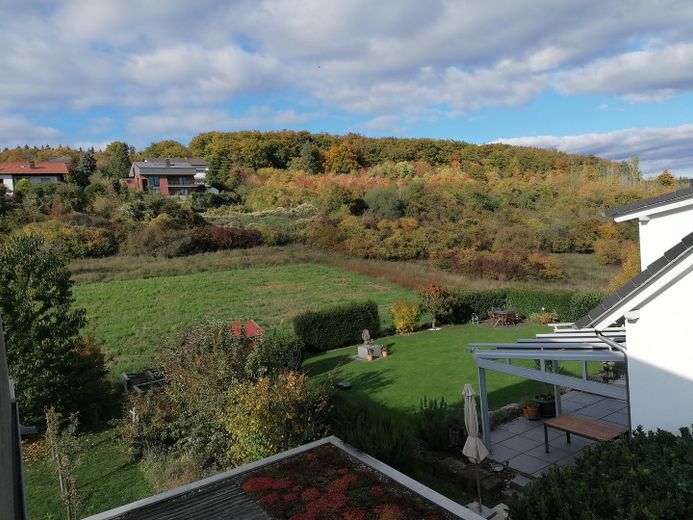
=> Enjoy the outdoors: 3 terraces for sunshine at any time of day and a 785 m² naturally landscaped plot, beautiful garden including a snack garden with 20 different types of fruit. Extremely quiet location with a wonderful panoramic view of the Rhine.
=> Sustainable extras: 9 m³ cistern (used for toilet flushing and garden irrigation), automatic irrigation system, small earth cellar for provisions and a high-quality garden shed.
=> Parking & hobbies: Large garage with adjoining hobby and storage room constructed in timber.
Location
Area and routes
Plan a route
Your destination goes to Google Maps only when you submit the form. TraumImmo neither stores nor logs it.
Location details
The property is located in one of the most sought-after and quietest areas of Weiler near Bingen. The elevated location not only guarantees you excellent air quality, but also unobstructed panoramic views over the Rhine Valley.
=> Nature & Leisure: The Bingen Forest is practically on your doorstep and invites you to go hiking and enjoy sporting activities. The UNESCO World Heritage Upper Middle Rhine Valley offers a quality of life with outstanding recreational value.
=> Infrastructure: Weiler has very good infrastructure, with a kindergarten, primary school and shops for everyday needs right in the town.
=> Transport connections: * By car: Via the nearby A60 and A61, you can reach Mainz and Wiesbaden in approx. 25–30 minutes, Frankfurt am Main and the airport in approx. 45 minutes.
=> Public transport: The nearby Bingen railway station (Stadt or Hbf) offers very good train connections in all directions.