| Type | Villa |
|---|---|
| Living area approx. | 228 m² |
| Bedrooms | 6 |
| Rooms | 8 |
|---|---|
| Bathrooms | 3 |
| Plot area | 750 m² |
|---|---|
| Usable floor area | 228 m² |
| Purchase price | 625.000 € |
|---|---|
| Price per m² | 2,742.43 €/m² |
| Commission | 3,57% (3,57% inkl. 19% MwSt. vom not. beurkundeten Kaufpreis) |
Calculate using this listing's purchase price. Every assumption is editable and all figures are non-binding estimates.
The initial payment is estimated as loan amount × (interest + repayment) ÷ 12. Individual lending terms, special repayments and further fees are not included. Tax, notary and agent costs may differ in your case. This is not a financing offer or financial advice.
Your inputs are calculated only in this browser and are not saved or sent to TraumImmo.
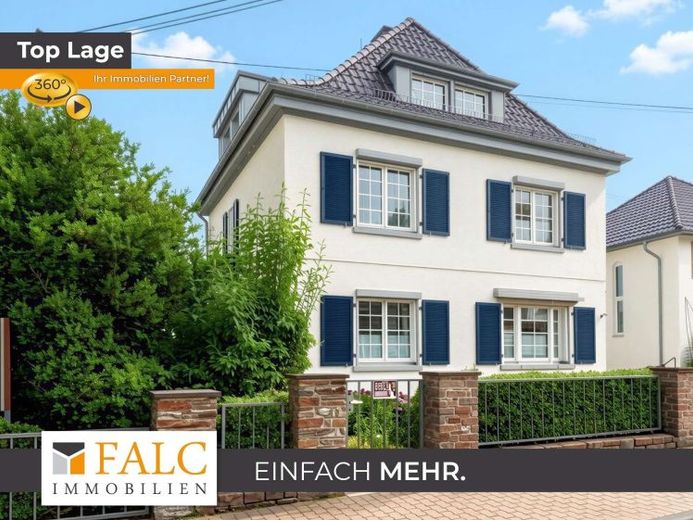
More financing calculators and assumptionsPeace finds room here. Nature is integrated into everyday life. Privacy and openness find a harmonious balance. In this renovated villa (former rectory), a living concept unfolds that harmoniously combines spaciousness, structure, and retreat.
On approx. 227.9 m² of living space and on a plot of approx. 750 m², the house is spread over four floors and eight rooms, including up to six bedrooms and three bathrooms. A garden, balcony, and two terraces extend the living space outward and give the house its multifaceted character.
The condition presents itself as renovated, giving the spatial feeling a clear and well-kept appearance. At the same time, there is room for individual accents, as the large number of rooms allows for flexible uses and a layout according to personal needs.
The tour begins in the entrance area, from where the main level opens in several directions. A living room and a dining room form the residential core, connected by short distances and a harmonious interplay of togetherness and retreat. From here, the spacious terrace opens the view to the garden and the surrounding forests: your second living room outdoors – here every day begins and ends with an unforgettable panorama.
The kitchen on the ground floor complements this area functionally, while a guest WC with shower pleasantly supports everyday life. A bedroom on the ground floor creates a valuable option for one-level living.
Via the staircase, the other floors lead to quieter areas. On the 1st upper floor there is an office, another kitchen, a balcony, also with long-distance views, as well as a dressing room and a bathroom, giving work and relaxation their own order. The attic floor adds a guest room, another bedroom, and a bathroom to the house. In the basement, a hobby room and workshop as well as additional cellar rooms create extra space for interests, order, and possibilities. Here too, a covered terrace invites you to linger outdoors. A carport is directly adjacent.
The expansive garden blends wonderfully into nature and is fully fenced.
This creates a home that combines comfort, spaciousness, nature, and security. A house that brings retreats, community, and practicality into a calm form. Here, it is not simply living space that is created, but a way of life with room for the essentials.
Your destination goes to Google Maps only when you submit the form. TraumImmo neither stores nor logs it.


