| Type | Detached house |
|---|---|
| Living area approx. | 163 m² |
| Bedrooms | 5 |
| Rooms | 7 |
|---|---|
| Bathrooms | 2 |
| Plot area | 516 m² |
|---|
| Purchase price | 349.000 € |
|---|---|
| Price per m² | 2,141.10 €/m² |
| Commission | 3,57% |
Calculate using this listing's purchase price. Every assumption is editable and all figures are non-binding estimates.
The initial payment is estimated as loan amount × (interest + repayment) ÷ 12. Individual lending terms, special repayments and further fees are not included. Tax, notary and agent costs may differ in your case. This is not a financing offer or financial advice.
Your inputs are calculated only in this browser and are not saved or sent to TraumImmo.
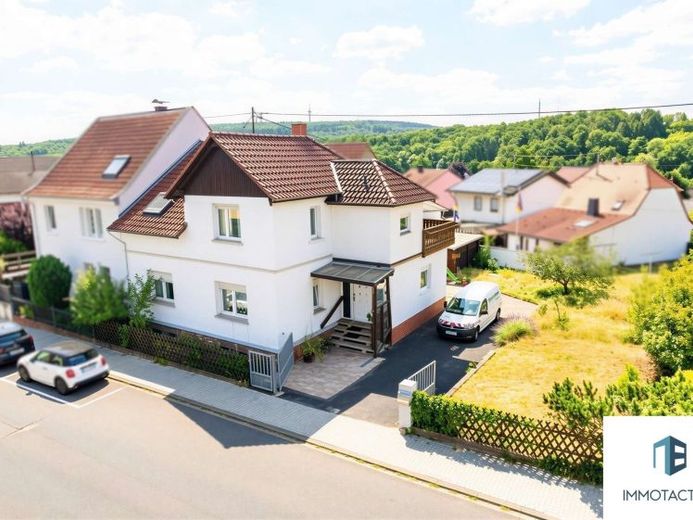
More financing calculators and assumptionsThis detached house offers approximately 163 m² of living space, seven rooms and a 516 m² plot, providing ideal conditions for families who value generous space and versatile usage options. The property impresses with a well-designed layout and pleasant residential surroundings, while also offering a solid basis for further development according to your own ideas through contemporary renovation measures.
The living room offers short distances to the adjoining dining room, which serves as the central meeting point of the house. From here, you can access the living room directly, creating an open yet clearly structured living area. The windows provide pleasant natural light and create a cosy living atmosphere.
The conservatory is also located on the ground floor and is suitable as a bright place to spend time in throughout the year. From here, you can enjoy views of the garden, which offers sufficient space for playing, gardening or relaxing. A 3,000-litre cistern supports sustainable irrigation of the outdoor areas.
Also located on the ground floor are a guest room, which could alternatively be used excellently as a home office or hobby room, and a bathroom with a level-access, barrier-free shower. Its fittings date from the 1970s and offer potential for individual modernisation.
On the upper floor, there are four bedrooms that can be used flexibly as children's rooms, bedrooms or studies. The bathroom, comprehensively renovated in 2024, impresses with new wall and floor tiles, modern sanitary fixtures and a bidet, offering contemporary living comfort. From here, you can also access the balcony, which provides a lovely outdoor retreat. In addition, there is a former kitchen here, whose connections are still available. This opens up interesting usage options, for example for multigenerational living or a separate living area.
A storage attic and the fully basemented area provide additional usable and storage space. A garage usefully complements the available space.
Overall, the property is in a well-maintained condition and offers an excellent foundation for buyers who want to combine the charm of a spacious house with their own living ideas. Through targeted renovation measures, a modern home can be created here that meets the needs that will meet a family’s needs in the long term.
Due to their age, property documents are only available in limited form – we will be happy to provide you with all available information.
Your destination goes to Google Maps only when you submit the form. TraumImmo neither stores nor logs it.
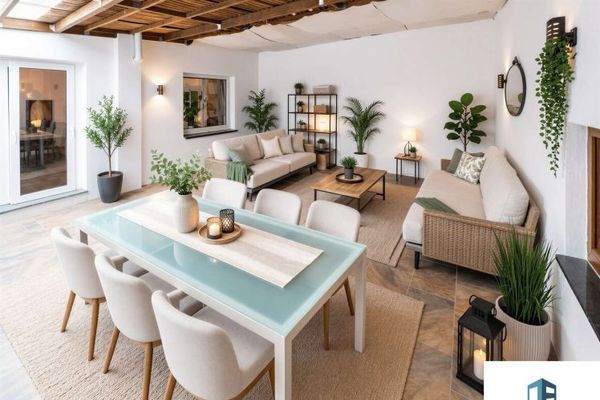 429.000 € Comprehensively modernized detached house with conservatory, solar system, garage and 340 m² plot55593 Rüdesheim
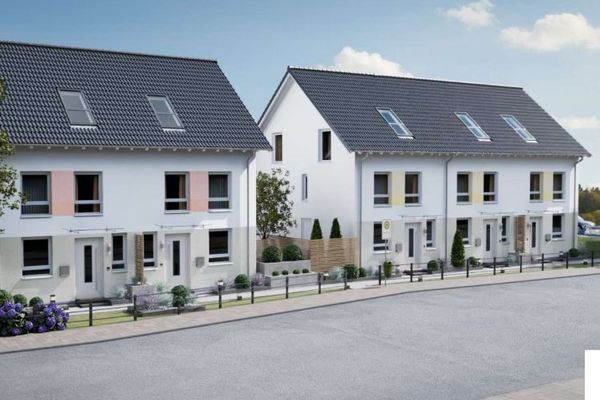 439.000 € End-of-terrace house meeting the KFW40-QNG standard in a conveniently located area of Rüdesheim55593 Rüdesheim
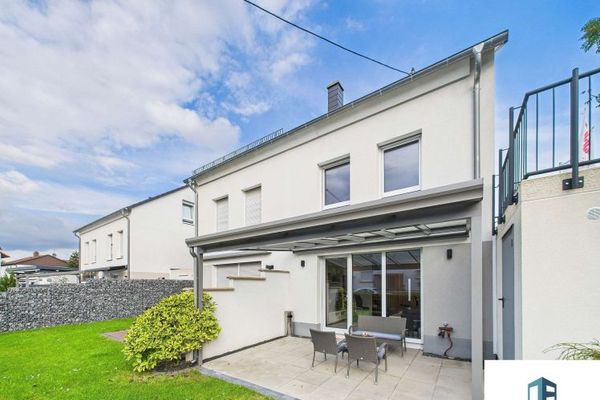 429.000 € Mid-terrace house in KFW40-QNG standard in a convenient location in Rüdesheim55593 Rüdesheim

