| Type | Detached house |
|---|---|
| Living area approx. | 186 m² |
| Bedrooms | 5 |
| Rooms | 6 |
|---|---|
| Bathrooms | 1 |
| Plot area | 340 m² |
|---|
| Purchase price | 429.000 € |
|---|---|
| Price per m² | 2,306.45 €/m² |
| Commission | 3,57% |
Calculate using this listing's purchase price. Every assumption is editable and all figures are non-binding estimates.
The initial payment is estimated as loan amount × (interest + repayment) ÷ 12. Individual lending terms, special repayments and further fees are not included. Tax, notary and agent costs may differ in your case. This is not a financing offer or financial advice.
Your inputs are calculated only in this browser and are not saved or sent to TraumImmo.
More financing calculators and assumptionsThis single-family house, originally built in 1955, has been extensively modernized in recent years and continuously maintained. Numerous investments in the building fabric and building services ensure a well-kept overall condition. The measures carried out include facade insulation with full thermal protection, the installation of a solar system with battery storage, the modernization of the heating system, the replacement of windows, garage doors and the front door, as well as the renewal of the electrical installation and heating pipes in the attic in 2026. In 1978, the house was expanded by two floors and the garage was built.
On a plot of around 340 m², the property offers approx.186 m² of usable living space, of which 135 m² is living area, as well as a total of about 96 m² of usable space. With six rooms, there are diverse uses available for families, multigenerational living, a home office or individual living concepts.
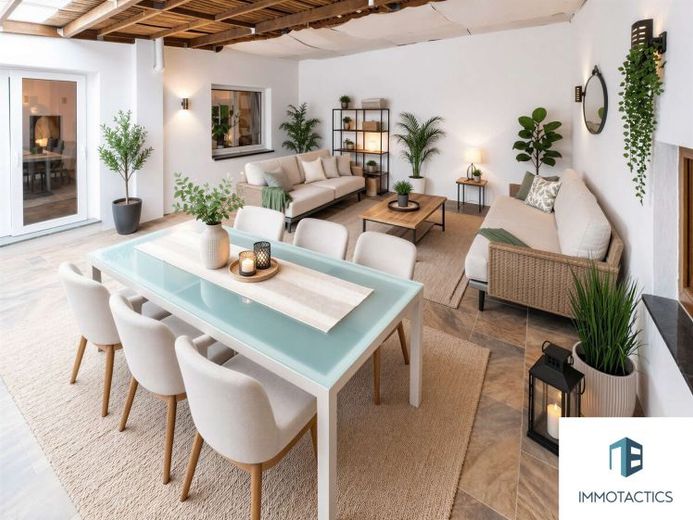
The conservatory extends the living area and creates an additional seating area with a view of the courtyard. The existing fitted kitchen is included in the offer and provides sufficient space for everyday use. The space is complemented by a separate storage room as well as numerous additional utility areas inside and outside the house.
The bathroom with natural light is equipped with a corner bathtub and offers sufficient freedom of movement. Laminate flooring has been laid in the living and sleeping rooms. In some areas, solid wood floorboards lie underneath, preserving the house's original character. The bathrooms are tiled.
The outdoor area has also recently been extensively upgraded. The garden was redesigned in 2025 and laid with turf. A barbecue area invites you to spend time together outdoors. The outbuilding with summer kitchen and pantry on two levels creates additional space for storage, leisure or hobbies. The guest WC located in the outdoor area is conveniently accessible from the garden and terrace and offers pleasant additional comfort, especially when spending time outdoors.
The features also include a fully insulated garage with an electric door, new garage doors at the front and rear, fiber optic connection, modern surveillance technology inside and outside, as well as a high-performance photovoltaic system with battery storage.
The visualizations shown in this exposé are intended to illustrate the potential of theTo clearly illustrate the property and possible design options. At the request of the owner, the current original furnishings are not published.
Your destination goes to Google Maps only when you submit the form. TraumImmo neither stores nor logs it.
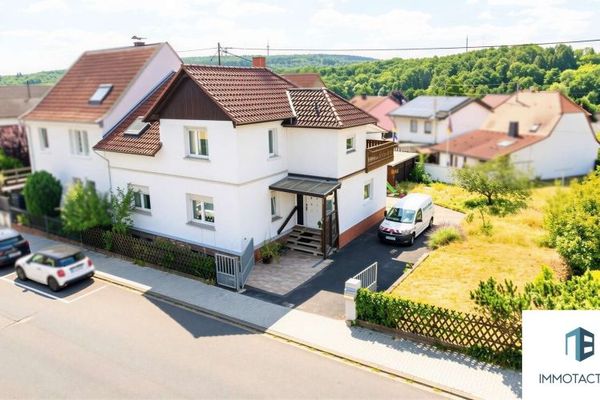 349.000 € Detached house with great potential, garden, balcony & garage in Rüdesheim55593 Rüdesheim
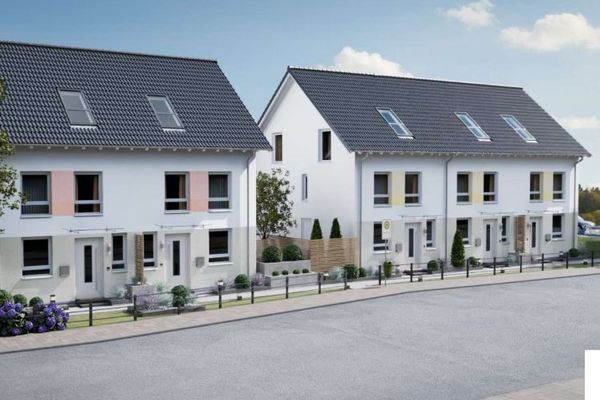 439.000 € End-of-terrace house meeting the KFW40-QNG standard in a conveniently located area of Rüdesheim55593 Rüdesheim
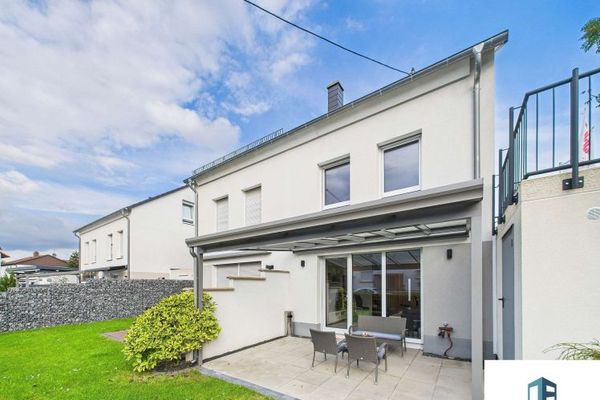 429.000 € Mid-terrace house in KFW40-QNG standard in a convenient location in Rüdesheim55593 Rüdesheim

