| Type | Detached house |
|---|---|
| Living area approx. | 300 m² |
| Bedrooms | 6 |
| Rooms | 9 |
|---|---|
| Bathrooms | 3 |
| Plot area | 2100 m² |
|---|---|
| Usable floor area | 160 m² |
| Purchase price | 529.000 € |
|---|---|
| Price per m² | 1,763.33 €/m² |
| Commission | 3,57% (3,57 % inkl. gesetzl. gültiger MwSt.) |
Calculate using this listing's purchase price. Every assumption is editable and all figures are non-binding estimates.
The initial payment is estimated as loan amount × (interest + repayment) ÷ 12. Individual lending terms, special repayments and further fees are not included. Tax, notary and agent costs may differ in your case. This is not a financing offer or financial advice.
Your inputs are calculated only in this browser and are not saved or sent to TraumImmo.
More financing calculators and assumptionsYour new home is waiting for you. Take advantage of this opportunity now!
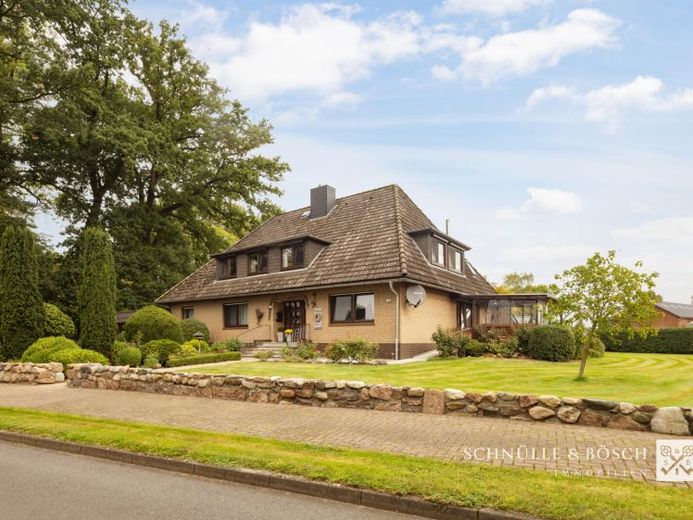
This modernized two-family house in Estorf impresses with generous space, a well-considered layout and an expansive plot of approx. 2,100 m². Built in 1974, the house is presented in a well-maintained and modernized condition and, with a living area of approx. 300 m² as well as an additional approx. 160 m² of usable space in the full basement, offers ideal conditions for families, multigenerational living or discerning buyers with a high space requirement.
Through the wooden front door, you reach the entrance area of the house. With its approx. 160 m² of living space, the ground floor offers many opportunities for personal development. The large living and dining room, which has a covered terrace in the outdoor area, forms the centerpiece of this floor. You will also find the bright kitchen, two bedrooms and two bathrooms on this level. Via the rear entrance door or the hallway, you can also access the full basement, which with its 5 rooms and underground passage leaves nothing to be desired. The basement was sealed from the outside and fitted with drainage in 2016.
The upper floor has been continuously renovated in recent years. A total of five rooms, the bathroom with shower and bathtub, as well as the beautiful fitted kitchen from 2019, are available. The living area is made particularly cozy by a fireplace and creates a pleasant atmosphere on cooler days. A loggia invites you to enjoy relaxing hours outdoors and let your gaze wander across the greenery.
Outside, you will find a carport on the west side of the house. From here, you can also access the wonderfully landscaped garden. This is the place to unwind and let the days come to a peaceful end. Thanks to the hedge, the rear garden cannot be seen from outside. The sunny terrace and the garden shed complete this area.
This two-family house combines generous space, comfort and an attractive plot in a quiet location, thereby offering a home for a wide range of living requirements.
You can also use our 360° virtual tour to get an impression of this beautiful house for yourself. Simply follow the link below or copy it into your browser: https://app.immoviewer.com/portal/tour/3162235
Your destination goes to Google Maps only when you submit the form. TraumImmo neither stores nor logs it.


