| Living area approx. | 107 m² |
|---|---|
| Bedrooms | 3 |
| Rooms | 5 |
|---|---|
| Bathrooms | 2 |
| Plot area | 178 m² |
|---|
| Purchase price | 360.000 € |
|---|---|
| Price per m² | 3,364.49 €/m² |
| Commission | no commission for buyers |
Calculate using this listing's purchase price. Every assumption is editable and all figures are non-binding estimates.
The initial payment is estimated as loan amount × (interest + repayment) ÷ 12. Individual lending terms, special repayments and further fees are not included. Tax, notary and agent costs may differ in your case. This is not a financing offer or financial advice.
Your inputs are calculated only in this browser and are not saved or sent to TraumImmo.
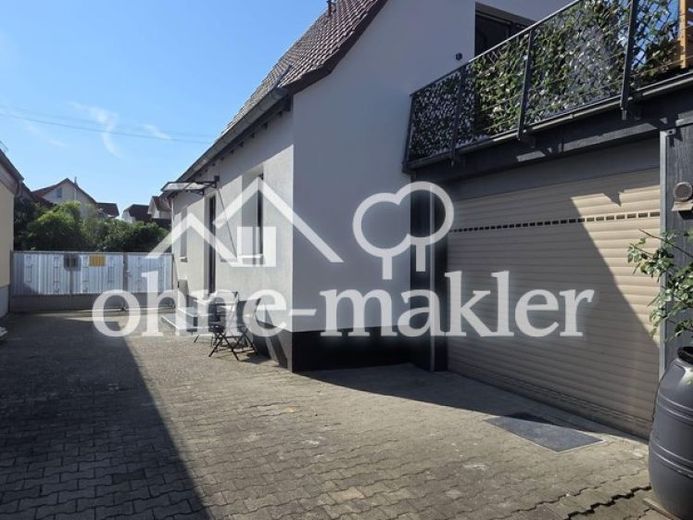
More financing calculators and assumptionsA comprehensively modernized front house in Sandhausen is for sale. It was extensively renovated in 2025–2026.
Offering approx. 107 m² of living space, the house has a well-designed layout with three bedrooms, two bathrooms, an open-plan living and dining area, a modern kitchen, and additional storage options.
A particular advantage is the bedroom on the ground floor. This makes the house suitable for families as well as couples, people working from home, or buyers already thinking about comfortable living in later life.
The house also includes a terrace, a garage, and a small vaulted cellar. Further practical storage space is available in the attic.
The house is fully ready to move into and can be occupied immediately. No further renovation work is required – simply move in and feel at home.
Features & Highlights
Renovation and modernization 2025–2026
approx. 107 m² of living space
5 rooms
3 bedrooms, one of which is on the ground floor
2 bathrooms
modern kitchen
garage
terrace
courtyard area
small vaulted cellar
additional storage space in the attic
new gas heating system, commissioned July 2026
underfloor heating on the ground floor
new windows
electric roller shutters
new water and wastewater pipes
new electrical installation
insulated façade
roof insulation
smart home features
provision for air conditioning
provision for photovoltaics and a wallbox
commission-free sale directly from the owner
The house does not have a traditional garden or lawn. Instead, a low-maintenance courtyard area and the terrace are available as outdoor spaces.
This is the front house on the property. Another house is located at the rear of the property.
Energy
A current energy certificate dated July 2026 is available. The relevant energy data can of course be viewed and will be fully stated in the listing.
Plot / Ownership Structure
The total plot area for the front and rear houses is 489 m². The front house offered for sale includes a 365/1,000 co-ownership share of the plot, equivalent to approx. 178.49 m². The areas allocated to the front and rear houses are clearly specified in the notarized declaration of division and the subdivision plan.
The garage and terrace are allocated exclusively to front house no. 1 and form part of the front house. The courtyard is shared with the rear house.
Your destination goes to Google Maps only when you submit the form. TraumImmo neither stores nor logs it.
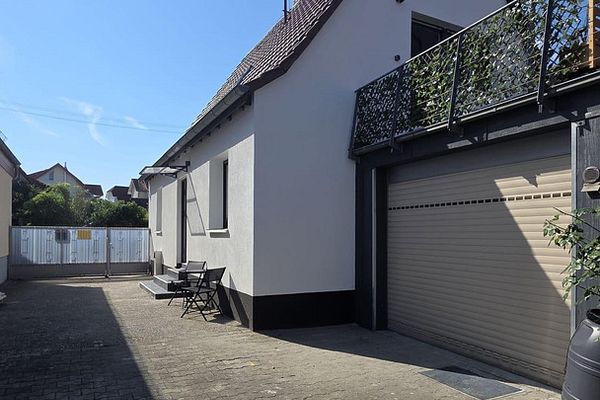 360.000 € Move in & feel at home: Modernized townhouse with garage and terrace – commission-free69207 Sandhausen– Sandhausen
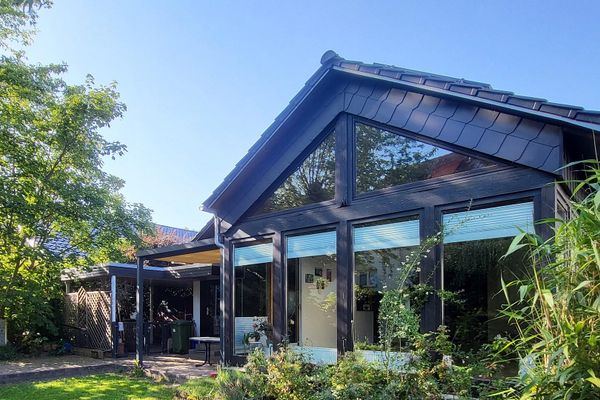 880.000 € Detached single-family house in Sandhausen with plenty of space and 2 bedrooms on the ground floor69207 Sandhausen– Sandhausen
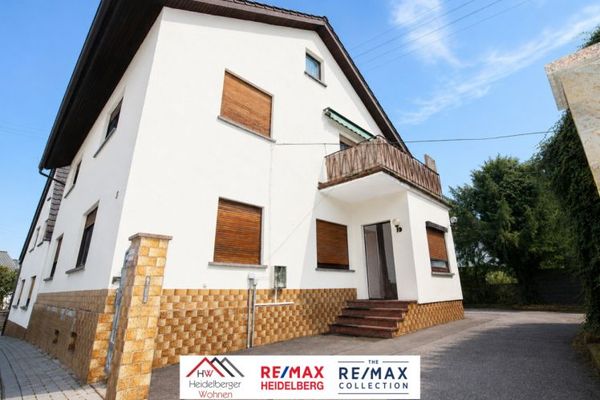 450.000 € Charming two-family house with conservatory, balcony and historic character69207 Sandhausen

