Calculate using this listing's purchase price. Every assumption is editable and all figures are non-binding estimates.
The initial payment is estimated as loan amount × (interest + repayment) ÷ 12. Individual lending terms, special repayments and further fees are not included. Tax, notary and agent costs may differ in your case. This is not a financing offer or financial advice.
Your inputs are calculated only in this browser and are not saved or sent to TraumImmo.
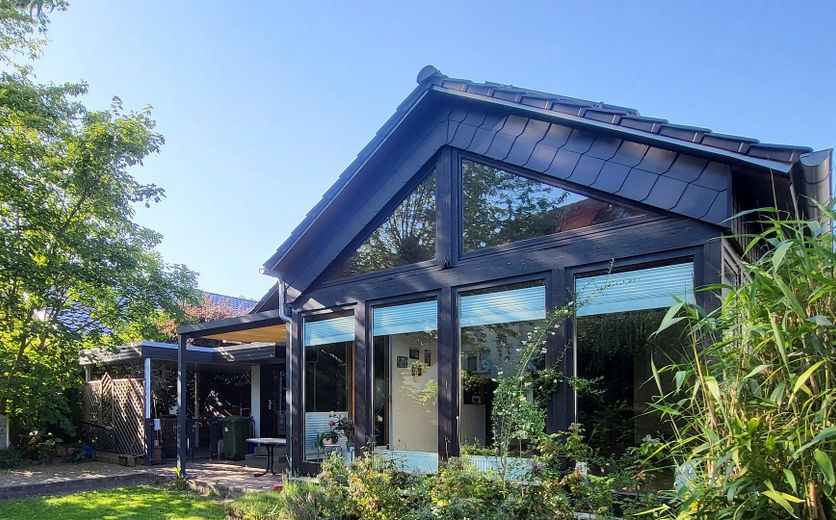
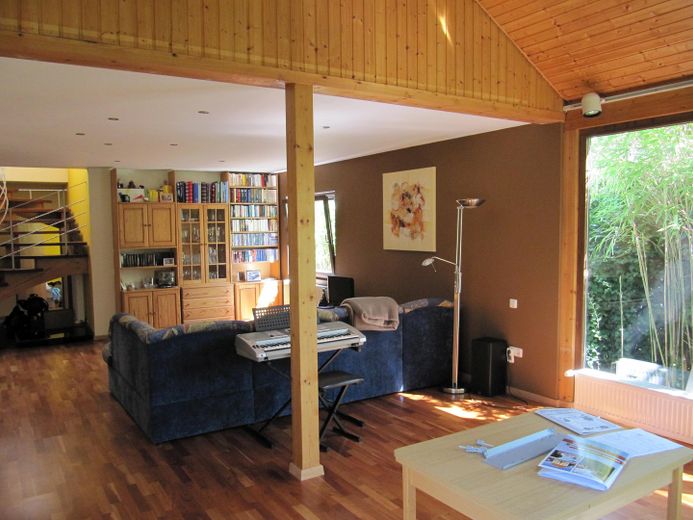
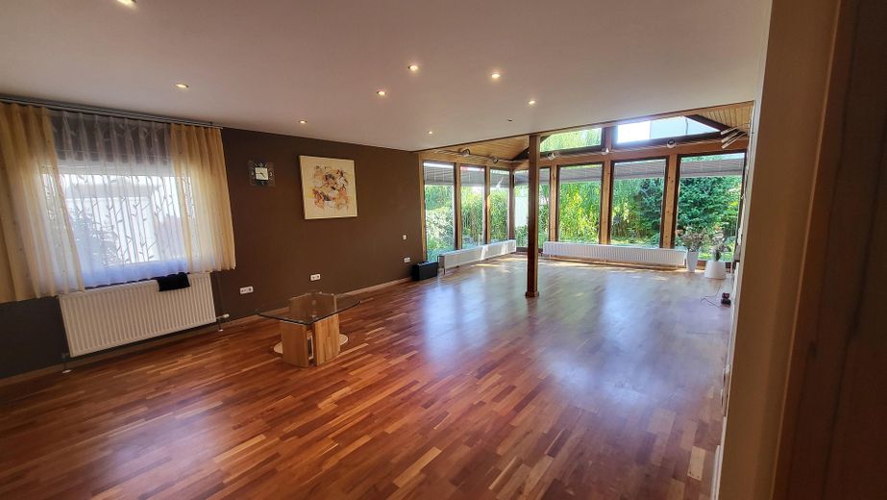
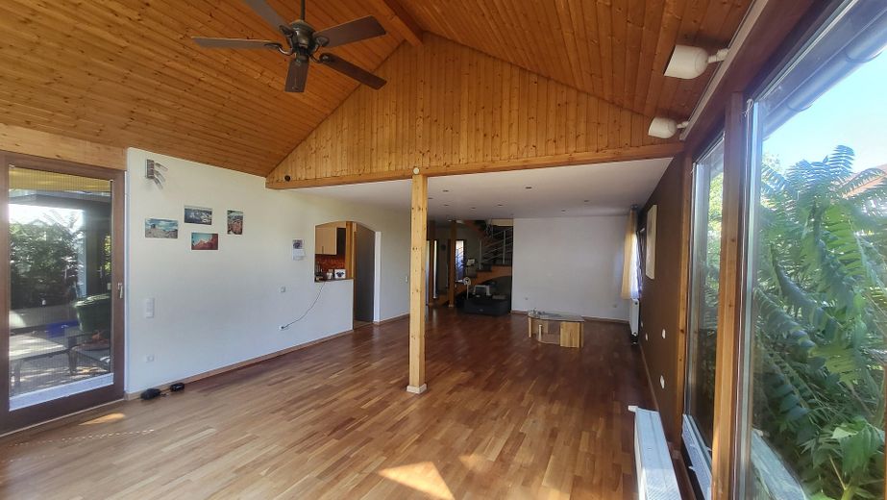
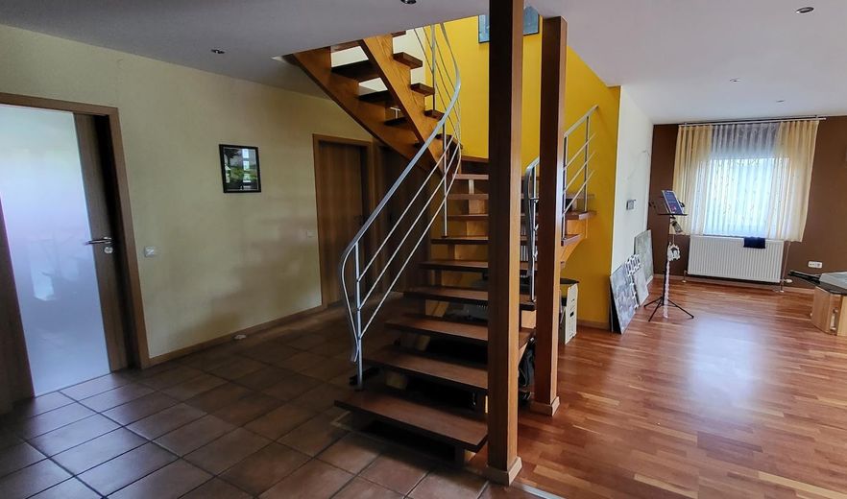
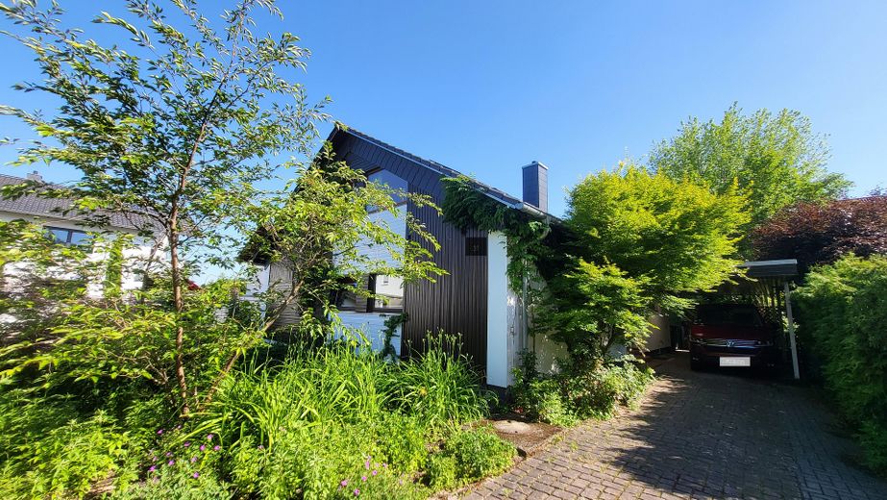
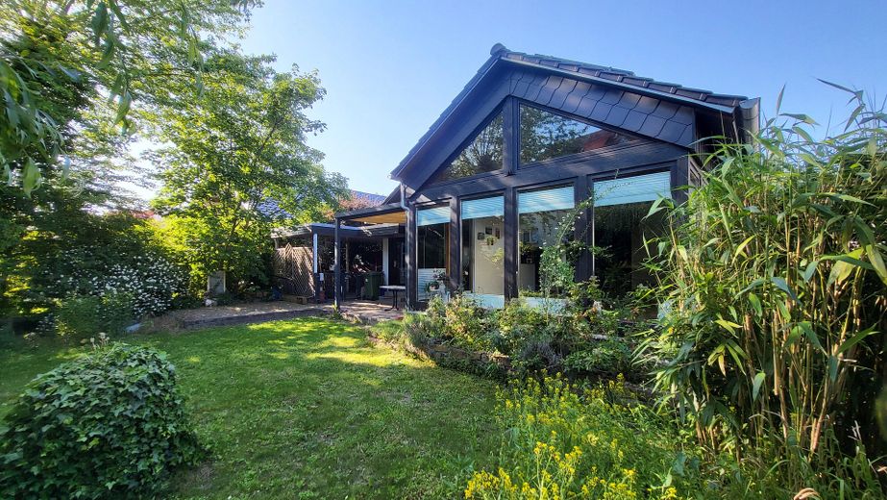
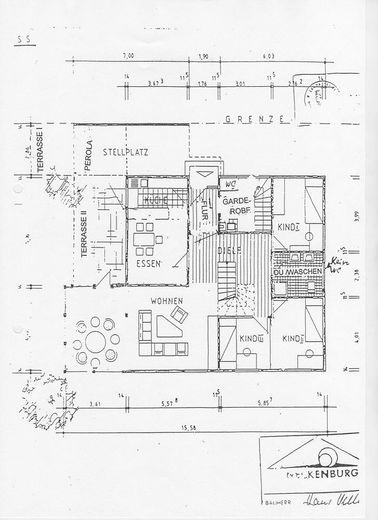
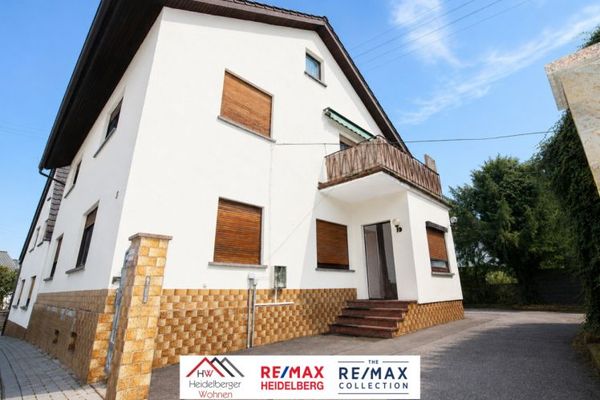
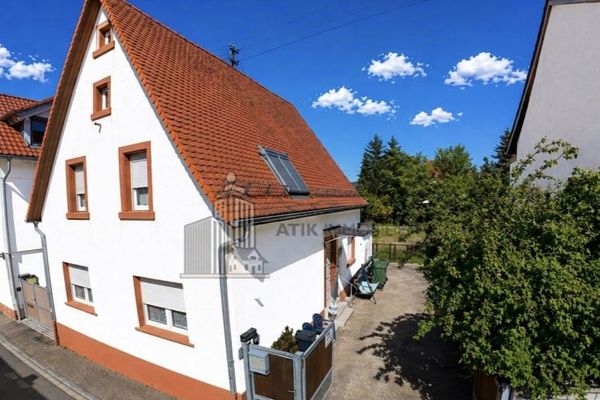
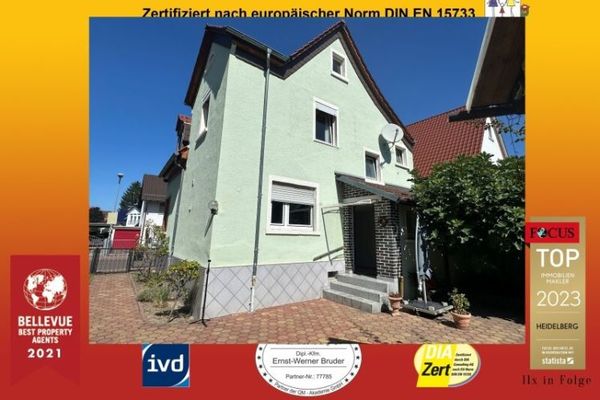
The house is entered via the side entrance, which is protected from the weather by the carport. Through a vestibule, where the coat rack is also built in, a glass door leads into the open hallway and the spacious living/dining area. In 1985, a conservatory with an open pitched roof was added and connected to the living room, which consequently has an area of just under 45 m².
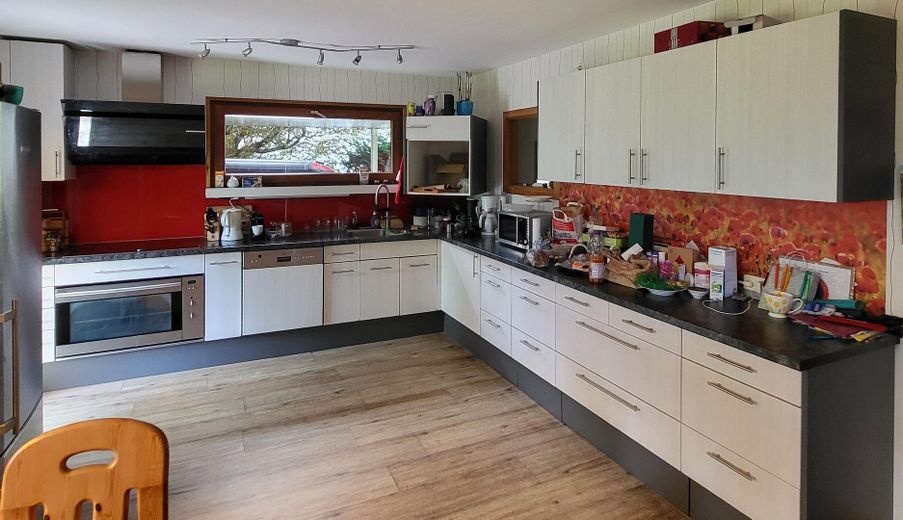
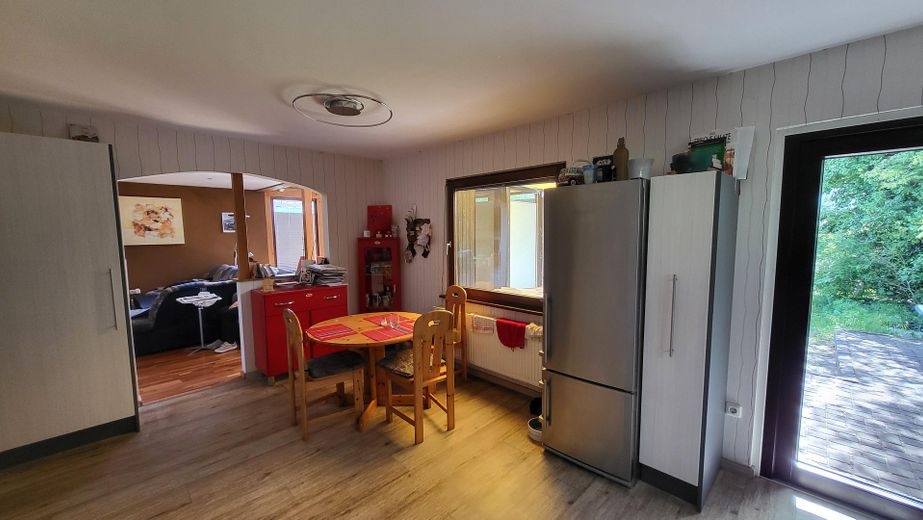
The living kitchen, measuring more than 20 m², has an open-plan design and can be accessed both from the living area and through a sliding door from the hallway. It offers space for a cosy dining area. The fitted kitchen with induction hob, American-style oven, extractor hood and dishwasher is included in the price.
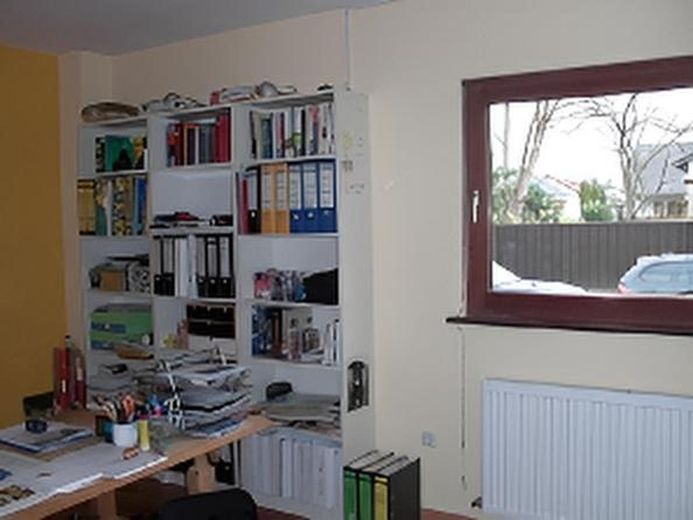
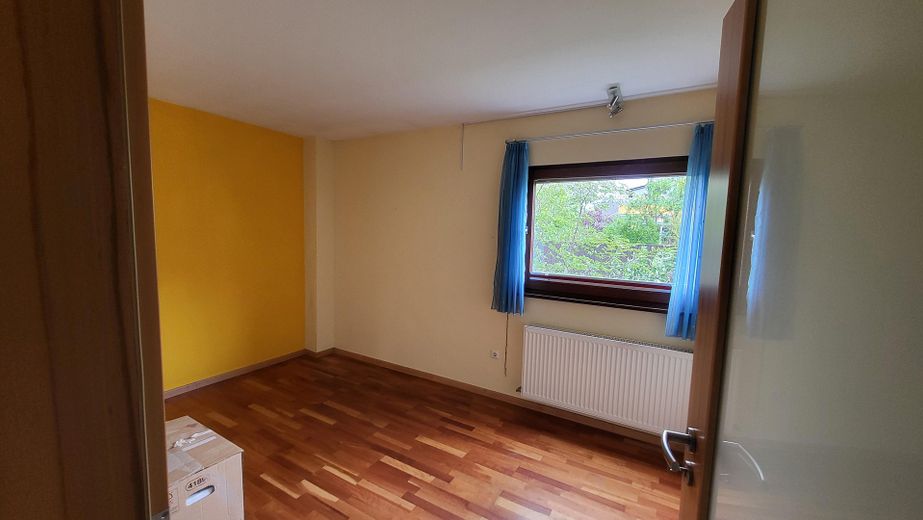
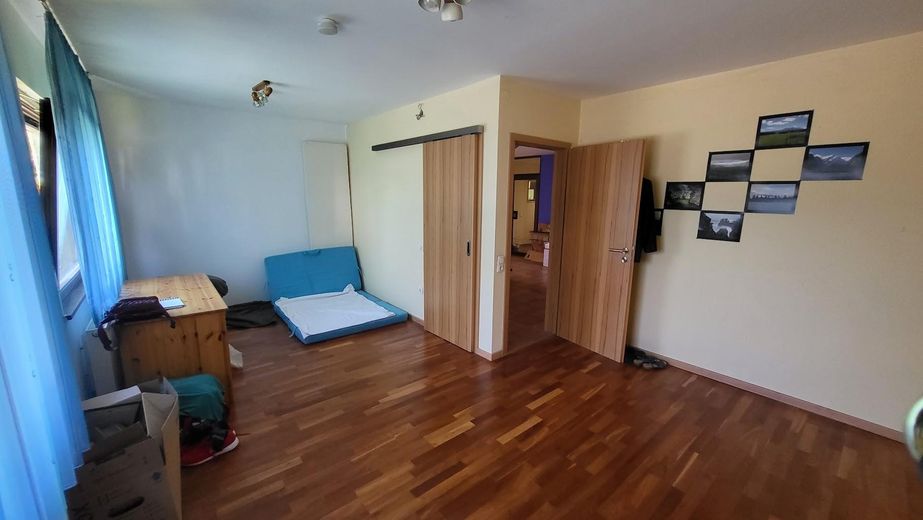
There are 2 further rooms on the ground floor, which can be used flexibly. The larger one (approx. 15 m²) originally consisted of 2 equally sized children's rooms with separate entrances from the hallway and one window each; it could be divided again if required. Otherwise, the room is very suitable as a home office or bedroom, possibly with a dressing room.
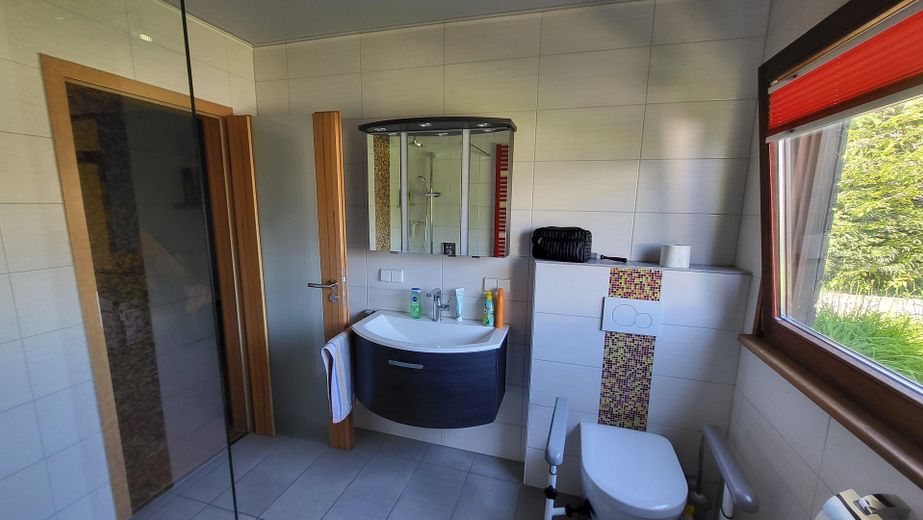
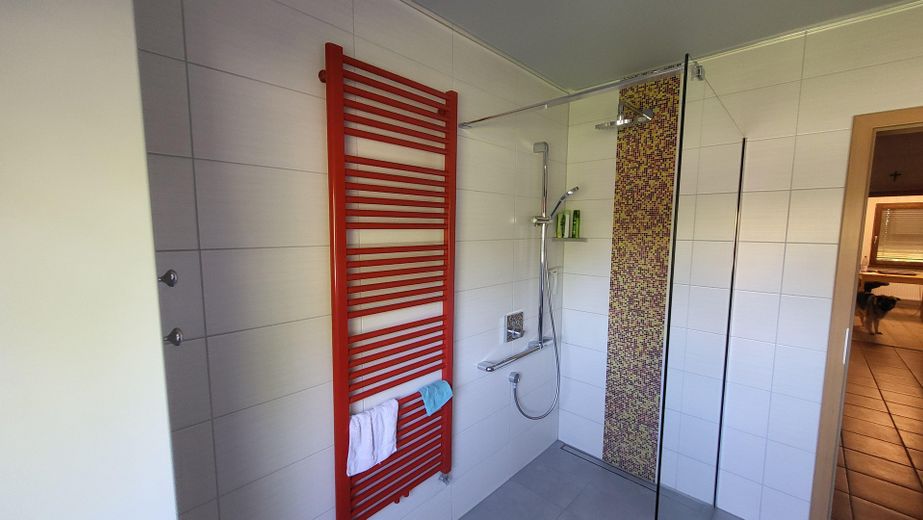
There is also a shower room with a level-access shower and WC from 2016 on the ground floor, making the house very suitable for living in during old age. Opposite the coat rack in the entrance area, there is an additional guest WC with a window.
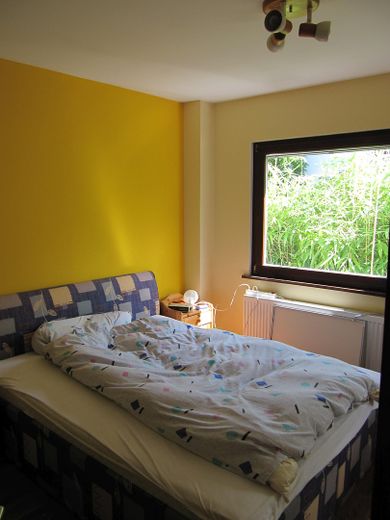
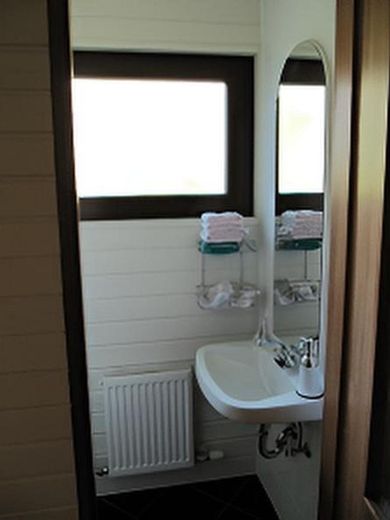
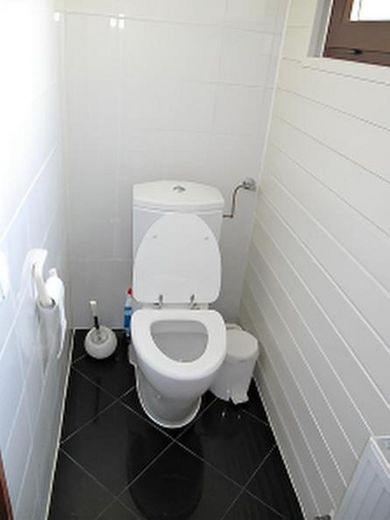
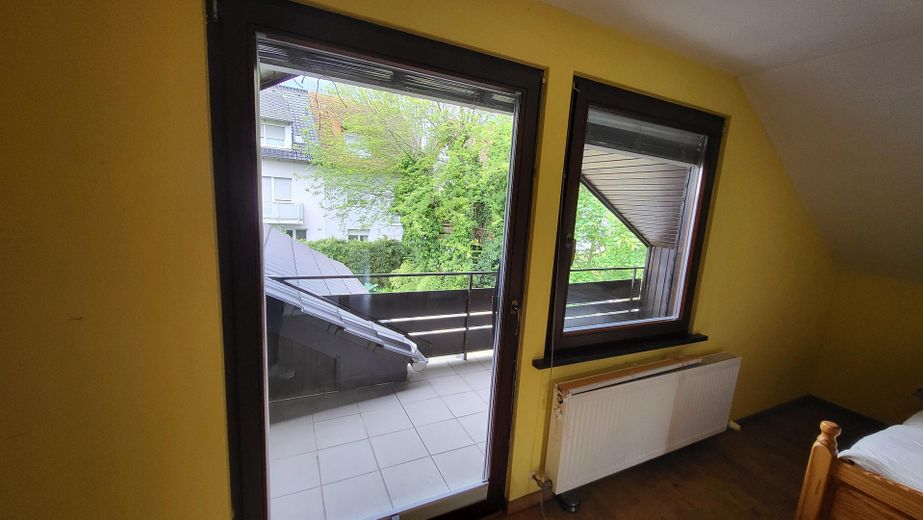
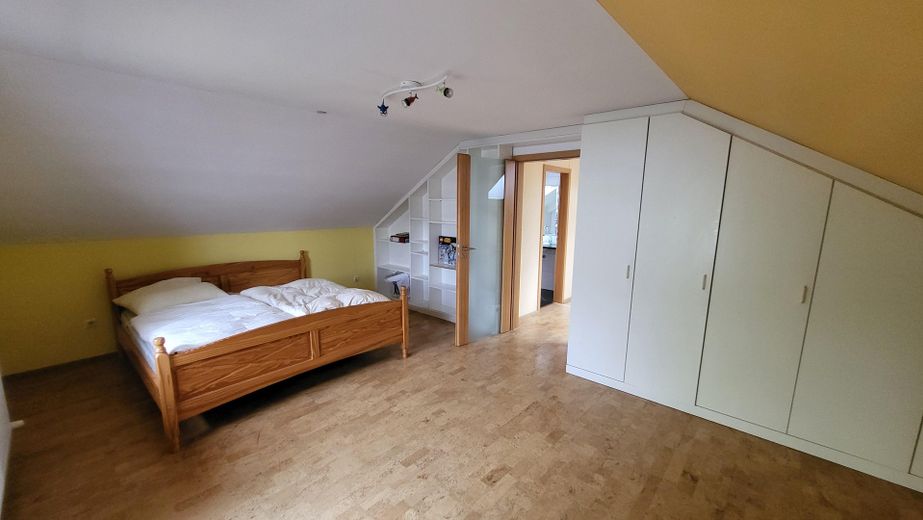
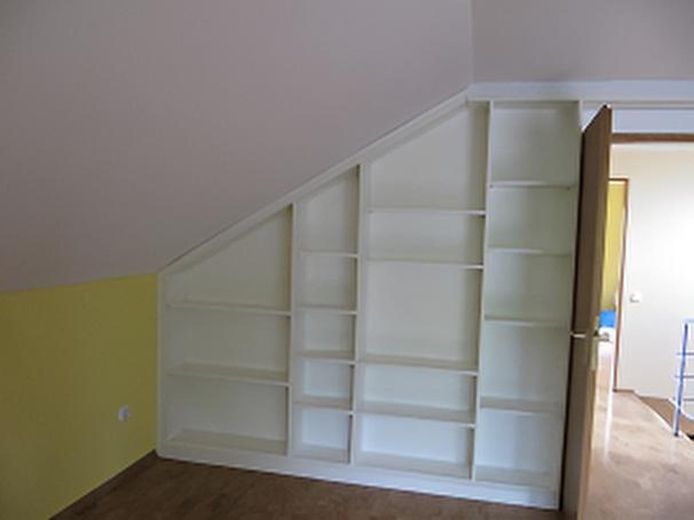
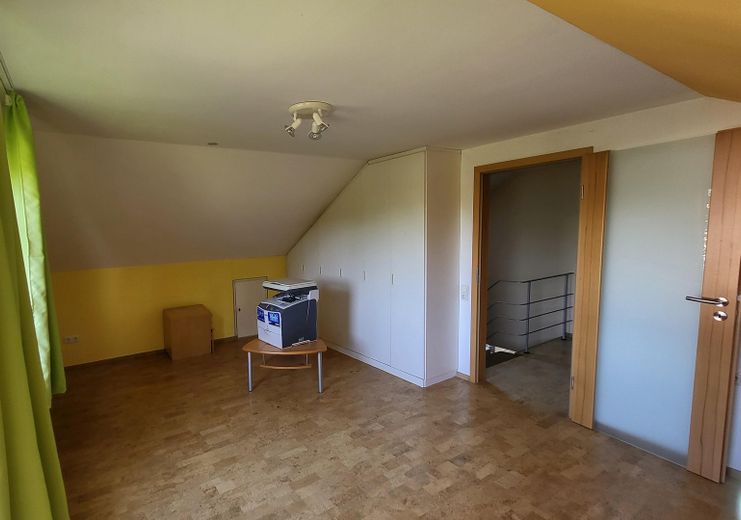
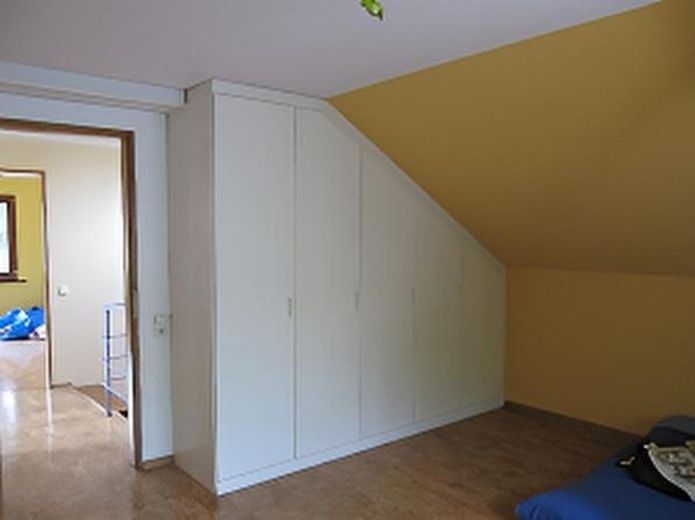
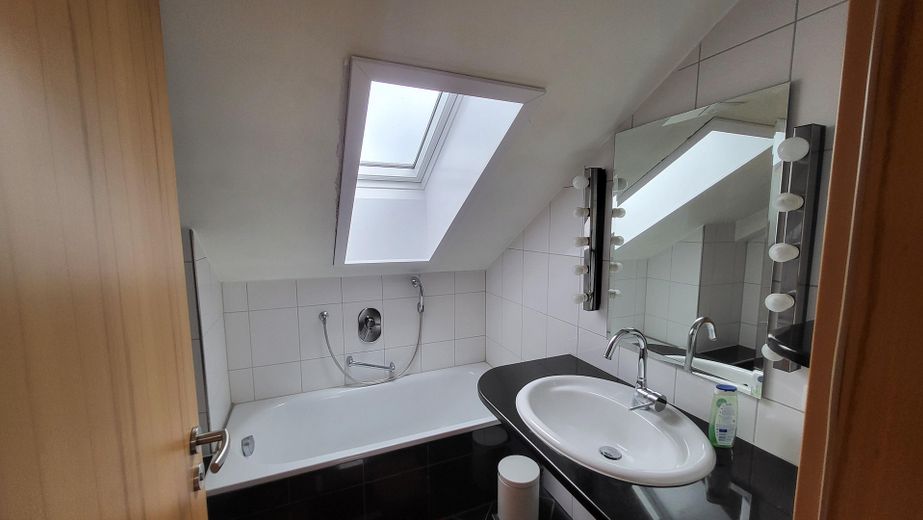
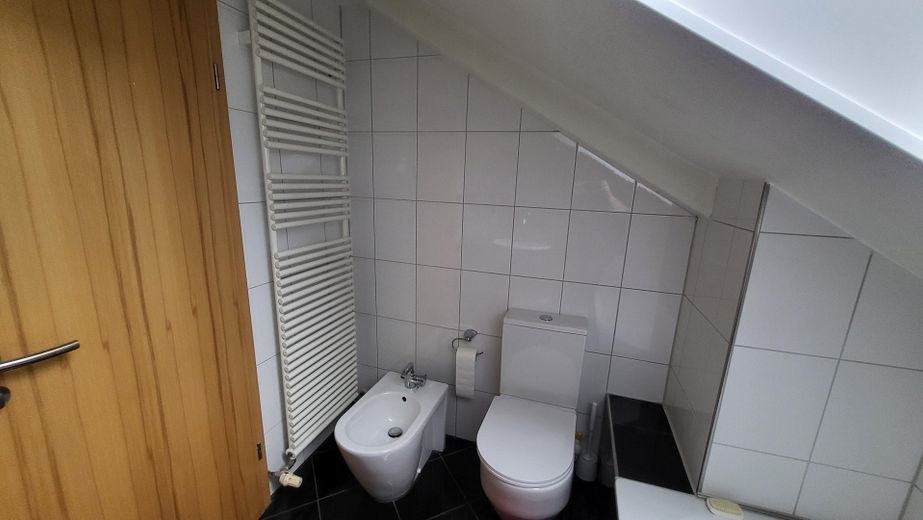
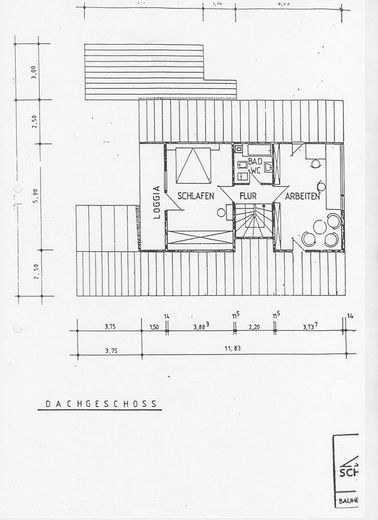
The upper floor contains two further rooms, each with approx. 20 m² of living space, built-in cupboards and shelves, suitable as additional bedrooms/children's rooms, a hobby room or study. There is also another bathroom on this level with a bathtub, washbasin, bidet and WC. The bathroom on the upper floor and the guest WC have black granite floor tiles and white wall tiles and date from 2003.
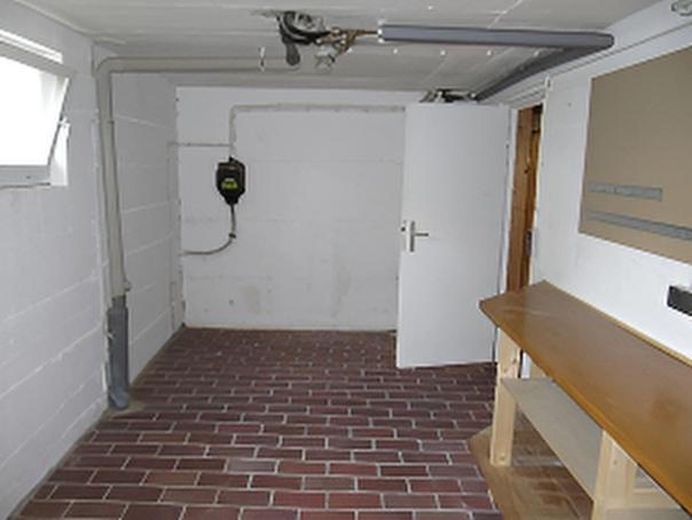
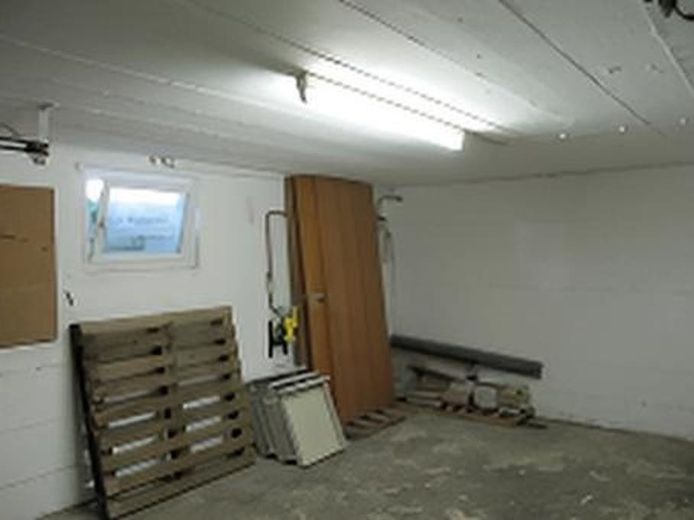
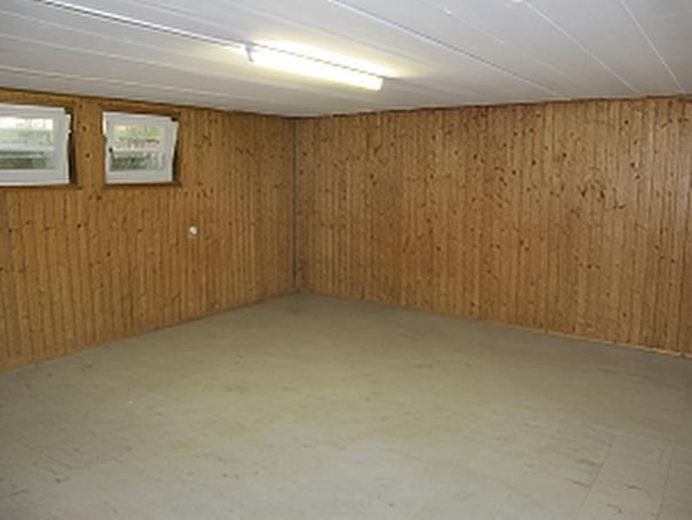
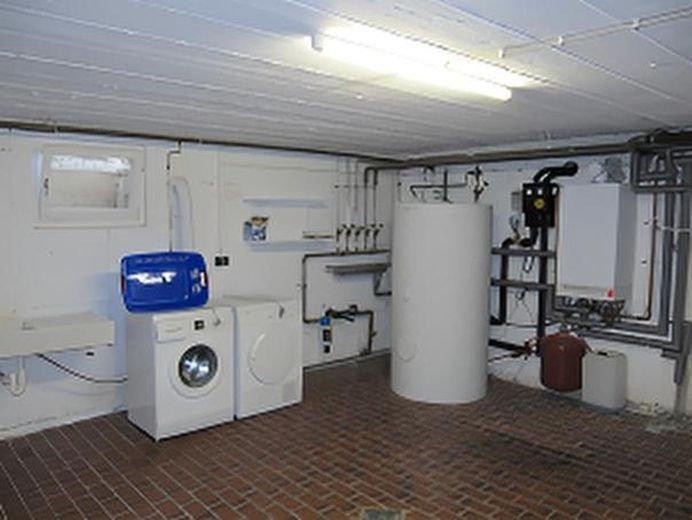
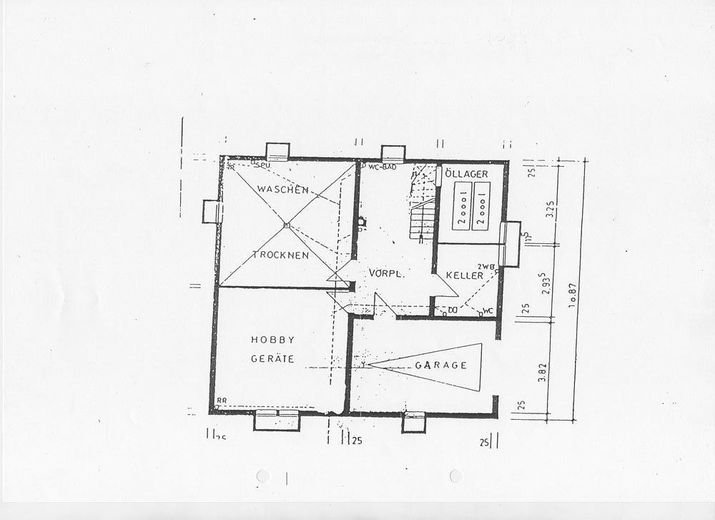
The timber-framed windows have already been replaced at least once and are all at least double-glazed. The basement contains a large utility room with a hot-water storage tank, heating burner (2018, gas heating by Viessmann), ceramic sink, connections for a washing machine and tumble dryer, and ample space for washing lines and clothes horses. Next to it is a hobby room that can be heated. This room is fitted with GRP panels; all other rooms in the basement are tiled. A small workshop has been set up in the former tank room. The garage, which is also located in the basement and accessible from the basement hallway, has a steep driveway, meaning that some cars cannot be driven into it. An SUV however, it can easily be parked there; otherwise, park your car conveniently in the carport and use the garage for two- and three-wheeled vehicles as well as garden furniture and equipment.
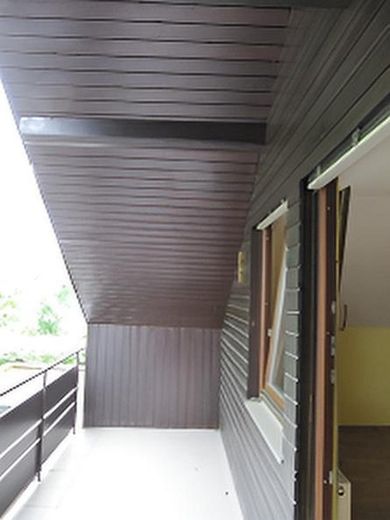
From the kitchen and living room, you can access the south-facing terrace, covered by a glass roof, and the beautiful garden. The terrace roof has been fitted with an interior awning.
In the garden, several trees, one of them with a treehouse, provide shade. The garden is fenced on all sides, allowing children and pets to play to their heart’s content.
The photovoltaic system with battery storage was installed in 2023 and ensures that you are virtually self-sufficient in terms of electricity. After offsetting the feed-in tariff against the remaining electricity costs, the result is approximately zero.
Fittings and features, as described
The following modernizations have been carried out over the past 20 years:
2004 - Water pipes renewed
2007 - Parquet flooring installed in all living rooms on the ground floor - Ceilings in the hallway and living room lowered and fitted with integrated spotlights - Electrical wiring renewed - Old oil heating replaced with gas heating - Tank room in the basement converted into a workshop 2012 New interior doors made of cherry wood, some with glass inserts 2016 Ground-floor bathroom renovated with walk-in shower and toilet 2018 Heating burner replaced 2021 - Fitted kitchen (renovated), some new electrical appliances, vinyl flooring - Garden and front garden redesigned, property fenced - Automatic irrigation system (using well water) by Hunter - Glass terrace roof with yellow interior awning - White plastic front door, burglar-resistant and insulated - Burglar-resistant patio door, lockable from inside and outside - Pleated blinds for the conservatory 2023 - New roof with externally mounted rain gutter - Photovoltaic system (10 kWp with 10 kWh storage) with feed-in contract; panels on the west and east sides of the gabled roof and on the east side of the conservatory, producing up to 65 kWh per day
Location
Area and routes
Plan a route
Your destination goes to Google Maps only when you submit the form. TraumImmo neither stores nor logs it.
Location details
Sandhausen is located between Heidelberg and Walldorf and has excellent transport connections. Within a few minutes, you can reach the B3, B535, and the A5, A6, and A61 motorways. Sandhausen has numerous childcare centers, at least 3 of which can be reached on foot from the property within a few minutes, 2 primary schools, a Werkrealschule, and a grammar school. Other schools in Walldorf, Wiesloch, and Heidelberg can be easily reached by public transport or bicycle. The property is in the immediate vicinity of the Sandhausen school center with its grammar school and Werkrealschule. A dm store and an Aldi are 600 m away. The S-Bahn station and the town center, with many doctors, pharmacies, and shops for everyday needs, are approximately 1 km away.
Sandhausen offers a high quality of leisure. Many clubs provide opportunities to pursue sporting hobbies (football, handball, tennis, table tennis, bowling, etc.) and musical hobbies (singing, brass-band music). In addition, the Sandhausen dunes and the Hardtwald forest can be reached on foot in 10 minutes, where you can also hike during hot summers.
Thanks to its proximity to Heidelberg, Mannheim, and Schwetzingen, culture lovers also get their money’s worth.
The region’s major employers, such as Heidelberger Druck and SAP Walldorf, can be reached by car in a little over 10 minutes. Depending on traffic conditions, Heidelberg takes approximately 20 minutes by car.