| Type | Detached house |
|---|---|
| Living area approx. | 171 m² |
| Bedrooms | 3 |
| Bathrooms | 1 |
|---|
| Plot area | 3345 m² |
|---|---|
| Usable floor area | 263 m² |
| Purchase price | 335.000 € |
|---|---|
| Price per m² | 1,954.72 €/m² |
| Commission | no commission for buyers |
Calculate using this listing's purchase price. Every assumption is editable and all figures are non-binding estimates.
The initial payment is estimated as loan amount × (interest + repayment) ÷ 12. Individual lending terms, special repayments and further fees are not included. Tax, notary and agent costs may differ in your case. This is not a financing offer or financial advice.
Your inputs are calculated only in this browser and are not saved or sent to TraumImmo.
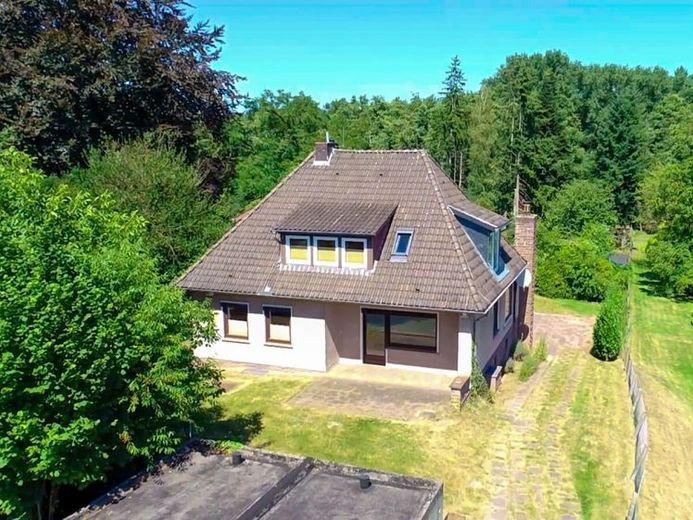
More financing calculators and assumptionsWelcome to a home that combines architecture, nature and quality of life in a truly special way. Situated directly on the edge of the forest yet extremely centrally located in Walsrode, this detached single-family home awaits you on an impressive, approximately 3,345 m² park-like plot. Mature trees, old fruit trees, expansive green areas and a private stream create an exceptional atmosphere and make this property a rare opportunity. Due to the size and nature of the plot, there is also the possibility of creating a natural swimming pond.
At the same time, the town centre, shopping facilities, doctors, schools and the railway station can all be reached comfortably on foot or by bicycle within just a few minutes.
The special architecture becomes apparent as soon as you enter the house. The spacious entrance area with its open hallway, high ceilings and large windows creates an impressive sense of space and fills the living areas with daylight. The extraordinary construction gives the property a living ambience more reminiscent of a stylish villa than a classic single-family home.
With approximately 171 m² of living space, the house offers plenty of room for families and individual living concepts. The spacious living and dining room forms the centre of the house and creates a particularly cosy atmosphere with its open fireplace, equipped with closable doors. From here, you can access the generous terrace, which provides ideal conditions for sociable barbecues, family celebrations or relaxing hours surrounded by greenery.
While the ground floor, with its generous layout, offers space for personal design ideas, the upper floor was deliberately modernised in a nature-oriented, ecological manner and with great attention to detail in 2019/2020: plenty of solid wood, high-quality wood insulation, shielded electrical cables and stainless-steel pipes characterise the construction and create a warm, healthy living environment with a special feel-good quality.
A particular highlight is the three bedrooms, two of which are individually designed children's rooms featuring a gallery level accessible via a ladder in each room. Custom-made storage solutions beneath the sloping ceilings provide additional space and give the rooms a unique character. The modernised shower bathroom on the upper floor has been fitted to a high standard with sanitary fixtures by Villeroy & Boch.
The property is rounded off by the property is complemented by a spacious basement with high ceilings and diverse possible uses, two garages, a spacious carport – also ideal for a motorhome or caravan – as well as two wooden sheds. The property is available for immediate occupancy and is being sold because the owners are moving abroad.
What makes this property special is the rare combination of generous space, absolute privacy and living close to nature – with woodland and a private stream directly outside the front door. At the same time, you benefit from excellent connections to the city, with short, walkable routes to the town centre. Whether family life, convivial celebrations with friends, hobbies or parking a motorhome – this house offers freedom for almost every living situation and uniquely combines tranquillity, nature and urban comfort.
A home that creates room for life – with plenty of space, absolute privacy, nature directly outside the front door and, at the same time, an urban location that is rarely found in this form.
The property is available for immediate occupancy.
Your destination goes to Google Maps only when you submit the form. TraumImmo neither stores nor logs it.
 370.000 € Detached house with large plot in Honerdingen29664 Walsrode/OT Honerdingen– Honerdingen
 532.900 € A HOUSE THAT IMPRESSES WITH A LARGE AMOUNT OF SPACE29664 Ostenholz
 467.900 € CLEAR LINES, OPEN LIVING29664 Ostenholz
