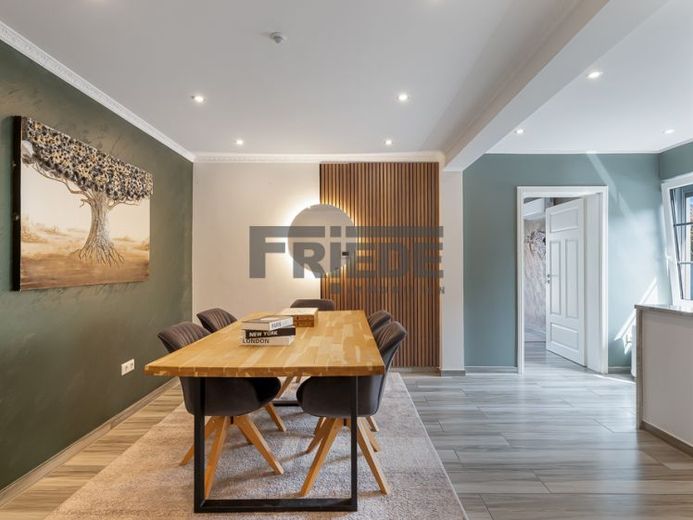
| Type | Detached house |
|---|---|
| Living area approx. | 195 m² |
| Bedrooms | 3 |
| Rooms | 5 |
|---|---|
| Bathrooms | 2 |
| Plot area | 578 m² |
|---|---|
| Usable floor area | 62 m² |
| Purchase price | 430.000 € |
|---|---|
| Price per m² | 2,209.66 €/m² |
| Commission | 3,57% (3,57 % inkl. MwSt.) |
Calculate using this listing's purchase price. Every assumption is editable and all figures are non-binding estimates.
The initial payment is estimated as loan amount × (interest + repayment) ÷ 12. Individual lending terms, special repayments and further fees are not included. Tax, notary and agent costs may differ in your case. This is not a financing offer or financial advice.
Your inputs are calculated only in this browser and are not saved or sent to TraumImmo.
More financing calculators and assumptionsExtensively modernized detached house with double garage, wallbox, sauna and converted attic
Originally built in 1955, this detached house now presents itself in an exceptionally well-maintained and extensively modernized condition.
In 2020, the property was comprehensively modernized. As part of these measures, all floor coverings were replaced, high-quality carpentry work was carried out, new interior doors were installed, and two tastefully equipped bathrooms were created. In addition, the windows were replaced with modern elements featuring roller shutters, the roof including insulation was completely renewed, and the outdoor areas were enhanced with new paving. A high-quality fitted kitchen was also installed in 2020.
The heating system was already replaced in 2019. A modern gas heating system by Buderus is used. Underfloor heating throughout the entire ground floor and in the attic bathroom also provides a particularly pleasant living environment.
The accommodation comprises a total of five rooms, two bathrooms, a spacious kitchen-living room and a converted attic space. A total of approx. 257.03 m² of living and usable space is available, offering versatile possibilities for families, couples requiring additional space or working from home.
A further valuable extension was completed in 2025: the attic was expanded to include a spacious bedroom with an adjoining dressing room. This created a modern and comfortable retreat that ideally complements the existing space.
An installed air-conditioning system provides additional living comfort, reliably cooling the living room and the hallway in the attic and ensuring a pleasant indoor climate, particularly on warm summer days.
The basement also impresses with attractive features. A sauna creates its own wellness area and offers additional comfort.
Outside, a covered terrace invites you to relax and provides ideal conditions for sociable hours with family and friends. The originally existing garage was expanded into a spacious double garage in 2020. It features an electric sectional door, a tiled floor and an installed wallbox for convenient charging of an electric vehicle. It also offers sufficient space for vehicles, bicycles and additional storage.
A DSL cable connection is available and provides excellent conditions for working from home, streaming, and using modern media.
Overall, this is an exceptionally well-maintained property that impresses with its extensive modernizations, high-quality fittings, and generous amount of space, and meets modern residential requirements to a particularly high degree.
There is a land-registry-registered right of way for the neighboring property located behind the property. Access is via part of the property and ensures accessibility to the property situated behind it.
Your destination goes to Google Maps only when you submit the form. TraumImmo neither stores nor logs it.
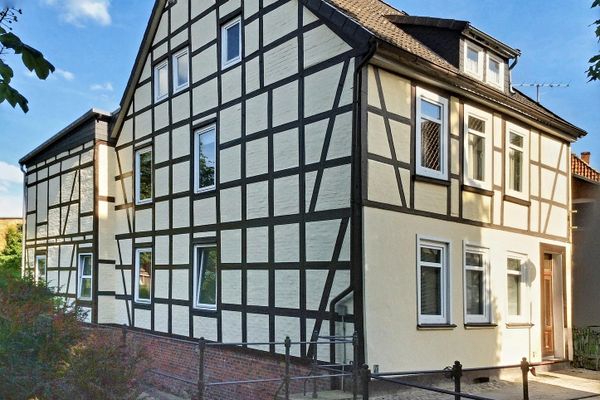 369.000 € Half-timbered house with courtyard, workshop and garage – Uelzen Old Town, commission-free29525 Uelzen– Uelzen
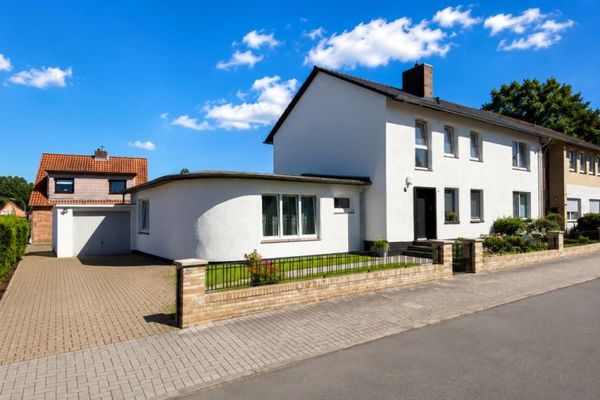 Attractive investment property with three residential units – modernized, fully rented and immediately generating strong returns29525 Uelzen
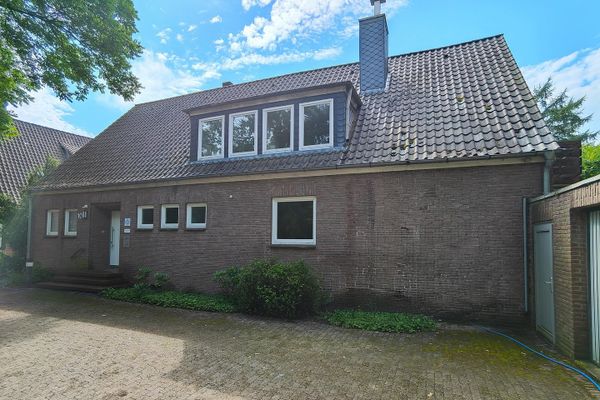 385.000 € Former parsonage for sale in Oldenstadt29525 Uelzen– Oldenstadt

