| Type | Block of flats |
|---|---|
| Living area approx. | 260 m² |
| Bedrooms | 5 |
| Rooms | 8 |
|---|---|
| Bathrooms | 4 |
| Plot area | 653 m² |
|---|
| Purchase price | 724.000 € |
|---|---|
| Price per m² | 2,784.62 €/m² |
| Commission | 3,57% |
Calculate using this listing's purchase price. Every assumption is editable and all figures are non-binding estimates.
The initial payment is estimated as loan amount × (interest + repayment) ÷ 12. Individual lending terms, special repayments and further fees are not included. Tax, notary and agent costs may differ in your case. This is not a financing offer or financial advice.
Your inputs are calculated only in this browser and are not saved or sent to TraumImmo.
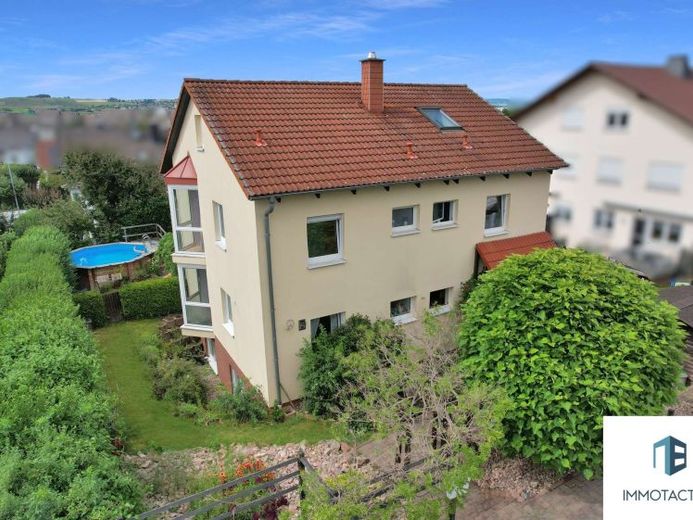
More financing calculators and assumptionsWith approximately 260 m² of living space, this property offers generous possibilities for use as a two-family house. Due to the existing layout, there is also potential, subject to the structural and planning-permission requirements, to create up to four separate living areas. This makes the property particularly suitable for multigenerational living, larger families, or residential concepts in which several areas can be connected under one roof. On the ground floor, after the entrance area, you first reach the hallway adorned with pinewood doors. This initially leads you to the left into the daylight bathroom. Here, an elegant walk-in shower awaits you, built with meticulous attention to detail using high-quality materials, already making this modern bathroom a highlight of the house. This is followed by the impressive country-style kitchen, which, thanks to the use of high-quality stoneware tiles, is not only robust and easy to maintain but also creates a warm and inviting atmosphere. The carefully selected materials and well-thought-out design make this room the perfect place for culinary delights and sociable hours. A practical pantry completes this area.
From the kitchen, a large opening leads you into the spacious living room with the adjoining dining room. The large window frontage ensures an abundance of natural light and also provides access to the cozy terrace and an inviting garden area. In addition to a wood-clad pool and a pavilion, this area also features a brick pizza oven for your relaxed summer evenings. A garden shed for equipment or gardening utensils is also located on the property. Back inside the property, separate entrances from the living room and dining room each lead back into the hallway, which once again takes you to the staircase and thus to the basement. Here, 3 rooms await you, currently used as a bedroom, guest room, and office. There is also a bathroom with a shower and a heating room that, thanks to the corresponding connections, also serves as a laundry room.
Going back up the stairs and past the aforementioned ground floor, the next flight of stairs takes you to the upper floor. This level, structurally identical to the ground floor and previously used predominantly as a practice, features a daylight bathroom modernized in 2026 with a walk-in shower, a kitchen with an integrated fitted kitchen, a storage room and 2 large rooms that can be used as a living room and bedroom. The living room or practice room is characterized by its large window areas and a covered balcony overlooking the garden.
A small area on the landing in the stairwell is designated as a cloakroom. From here, the staircase leads up to the attic, which provides additional living space. Here, too, you will find a stylish bathroom with natural light, a corner bathtub, extravagant tile details and a feel-good ambience. The studio is currently used as a living room and bedroom and is equipped with a small kitchenette. Another room in the sloping roof could ideally be used as an office. This floor is also excellently suited as a single apartment, e.g. for a growing family member as a separate residential unit or for letting.
Since the ground floor, upper floor and attic constitute independent units and each unit has a bathroom and kitchen or at least kitchen connections, there are many possible uses. The property, solidly built in 1994, has repeatedly been brought up to a good standard through numerous modernizations. The most recent modernization measures took place in 2026. The floor coverings consist of high-quality tiles and laminate; the uPVC windows with insulating glazing have electric roller shutters.
A garage and 3 outdoor parking spaces also belong to this excellent property.
Your destination goes to Google Maps only when you submit the form. TraumImmo neither stores nor logs it.
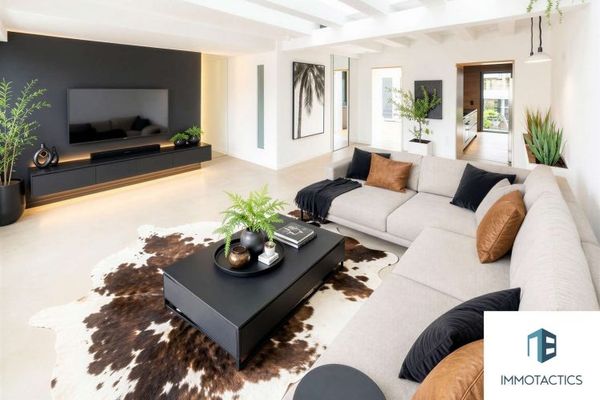 345.000 € Modern architect-designed house with a wow factor, courtyard, double garage and unique living concept55543 Bad Kreuznach
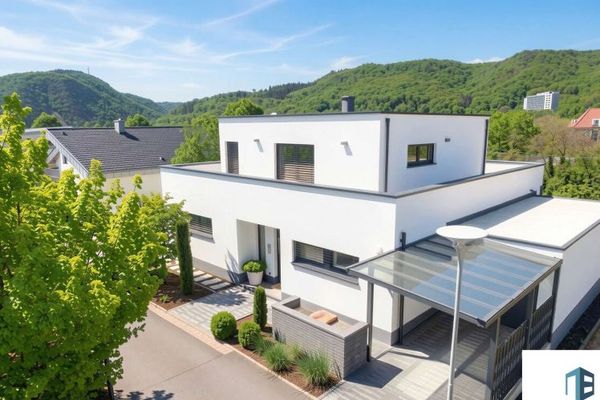 2000 € Modern residential gem with panoramic views over the Salinental, for lovers of space and nature.55543 Bad Kreuznach
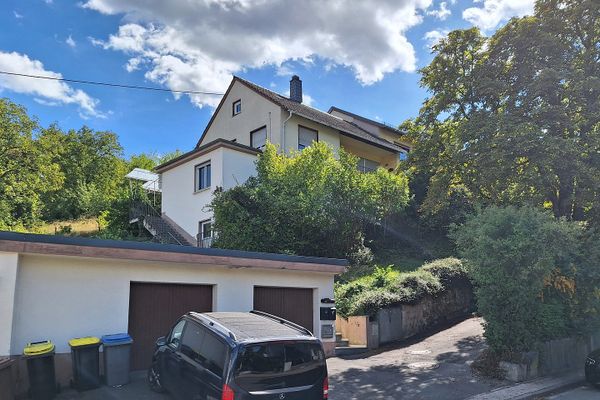 539.000 € Multi-family house with large plot in an exposed location in Bad Kreuznach Süd55543 Bad Kreuznach– Bad Kreuznach

