| Type | Mid-terrace house |
|---|---|
| Living area approx. | 135 m² |
| Bedrooms | 5 |
| Rooms | 6 |
|---|---|
| Bathrooms | 2 |
| Plot area | 330 m² |
|---|
| Purchase price | 345.000 € |
|---|---|
| Price per m² | 2,555.56 €/m² |
| Commission | 3,57% |
Calculate using this listing's purchase price. Every assumption is editable and all figures are non-binding estimates.
The initial payment is estimated as loan amount × (interest + repayment) ÷ 12. Individual lending terms, special repayments and further fees are not included. Tax, notary and agent costs may differ in your case. This is not a financing offer or financial advice.
Your inputs are calculated only in this browser and are not saved or sent to TraumImmo.
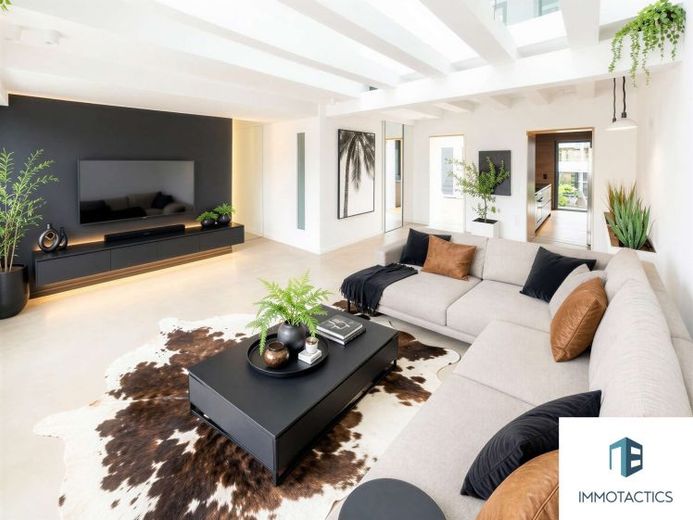
More financing calculators and assumptionsSome houses reveal their special character only at second glance. This exceptional single-family home from 1886 is precisely such a property. Deliberately understated from the outside, upon entering it opens up into a living environment that impresses with its architecture, sense of space, and numerous individual details.
The arrival is already comfortable: access is via the spacious double garage, with room for two vehicles parked one behind the other. From here, you enter the sheltered courtyard, which connects the outdoor and indoor areas. The basement is also directly accessible. Large window areas at the entrance already provide plenty of light from outside and offer a first impression of the distinctive architecture. The window sills were also designed to allow for the construction of a terrace at a later date.
Inside, you are welcomed by a spacious entrance area with light vinyl flooring, integrated storage solutions beneath the stairs, and a designated space for a robotic vacuum cleaner. From here, you enter the high-quality designer kitchen and the open-plan living area.
The property, renovated by the architects themselves, impresses with a well-considered design concept. A highlight is the modern black kitchen with cooking island, which creates an exciting contrast to the bright rooms. The adjoining living area delights with its open-plan design, visible ceiling elements, and exceptional ceiling height. Open beam structures create an airy and modern living atmosphere.
On the ground floor, high-quality exposed screed and underfloor heating were installed in the living area and bathroom. Behind an almost invisible mirrored door is the stylish guest bathroom with walk-in shower and Hans Grohe fittings. Triple-glazed windows complete this level.
The elegant white staircase leads to the upper floor. The spacious bedroom features a glass front overlooking the living area, as well as another glazed section with a view of the entrance area and designer kitchen. This open architecture creates a unique sense of space and emphasizes the character of this architect-designed home.
Directly adjoining is the future master bathroom. All technical preparations are in place, allowing sanitary installations and tiles to be added individually according to your own preferences. From the bathroom, you can access the balcony. Another room is ideally suited as a walk-in wardrobe and makes the Upper floor for the private parents’ area.
The second upper floor offers four additional rooms. One is designed as a connecting room and is ideal as a bedroom and playroom. The remaining rooms offer versatile usage options, such as a guest room, home office or hobby room. An additional storage room complements the available space.
Technically, the house impresses with a gas heating system from 2018 and a modern smart home lighting system with internet-enabled smart relays for convenient control and dimming.
The energy performance certificate currently indicates energy efficiency class E. However, the actual consumption of the previous residents already corresponds to the level of energy efficiency class C. This demonstrates the potential for significantly more energy-efficient operation and represents an additional advantage.
The property also includes a separate outbuilding that can either be completely renovated or removed for new construction. This creates additional development potential on the approximately 330 m² plot.
This house is aimed at people who are not looking for a standard property, but appreciate a home with character, architectural distinction and an exceptional sense of space.
Your destination goes to Google Maps only when you submit the form. TraumImmo neither stores nor logs it.
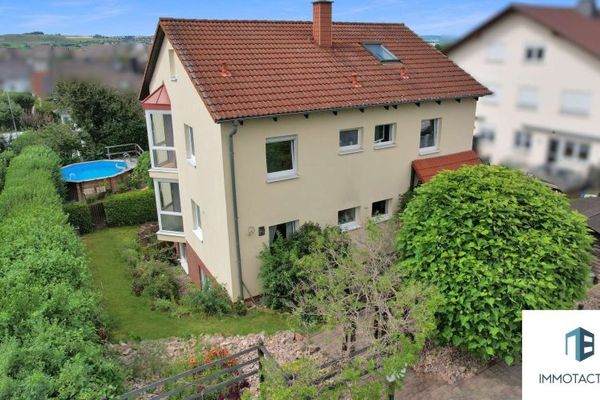 724.000 € Versatile two-family house with garden, pool & spacious layout - ideal as a multigenerational home55543 Bad Kreuznach
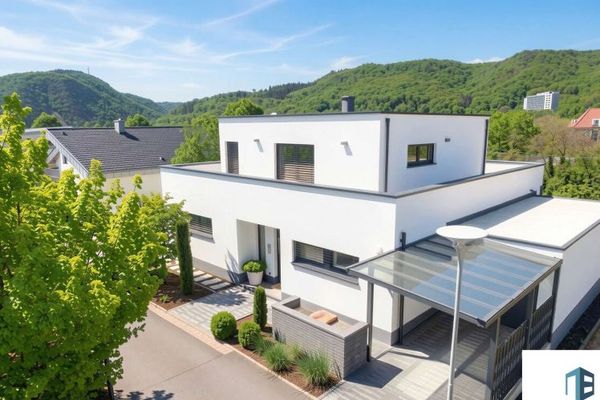 2000 € Modern residential gem with panoramic views over the Salinental, for lovers of space and nature.55543 Bad Kreuznach
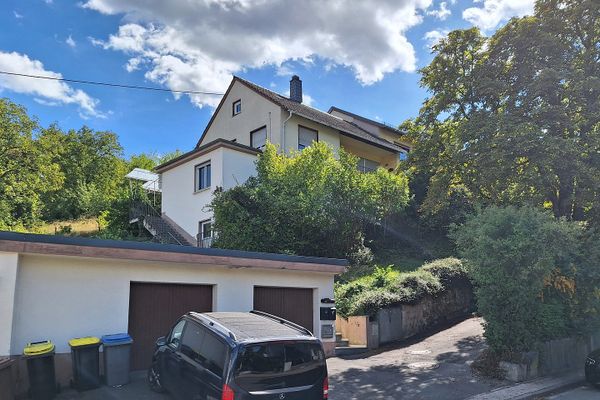 539.000 € Multi-family house with large plot in an exposed location in Bad Kreuznach Süd55543 Bad Kreuznach– Bad Kreuznach

