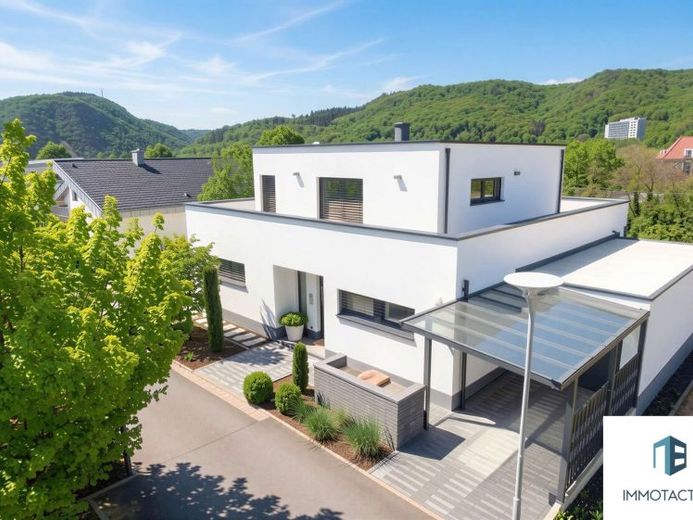
| Type | Detached house |
|---|---|
| Living area approx. | 177 m² |
| Bedrooms | 3 |
| Rooms | 4 |
|---|---|
| Bathrooms | 2 |
| Plot area | 523 m² |
|---|---|
| Usable floor area | 44 m² |
| Rent excluding bills | 2000 € |
|---|---|
| Service charge | 100 € |
| Total rent | 2100 € |
| Purchase price | 1.460.000 € |
| Price per m² | 8,248.59 €/m² |
| Commission | 3,57% |
Calculate using this listing's purchase price. Every assumption is editable and all figures are non-binding estimates.
The initial payment is estimated as loan amount × (interest + repayment) ÷ 12. Individual lending terms, special repayments and further fees are not included. Tax, notary and agent costs may differ in your case. This is not a financing offer or financial advice.
Your inputs are calculated only in this browser and are not saved or sent to TraumImmo.
More financing calculators and assumptionsBuilt in 2017 using efficient construction methods, this detached house combines modern architecture with a quiet residential location. With approximately 177 m² of living space, the property offers a good layout and a high-quality living environment. The house is situated on a 523 m² plot, is presented in a very well-maintained, like-new condition, and is ideally suited to families.
This property is a special gem: rich in detail, high-quality, and thoughtfully designed down to the last detail. The interior of this private residence impresses with elegant materials and numerous sophisticated features.
The special feature: The house is designed as a barrier-free bungalow, allowing single-level living.
Ground Floor
Upon entering the house, you are greeted by a spacious entrance area with access to all the central areas of the ground floor. The open-plan living and dining area with an integrated, modern kitchen forms the central focal point of the house. Large window areas provide plenty of daylight and create a pleasant connection between the interior and the garden. The elegant fireplace forms a stylish centerpiece and enhances the inviting atmosphere.
From the entrance area, you also reach a bedroom with direct access to its own bathroom with a window, walk-in shower, and bathtub. Also on this level are a guest WC and a practical utility room that provides additional storage space. The adjoining garage is connected directly to the house both via a separate storage room and via the utility room.
Upper Floor & Wellness
The upper floor contains two further rooms that are ideal for use as children's, guest, or study rooms. A further daylight bathroom, also with a walk-in shower, completes this level. Particularly noteworthy is the integrated sauna with a window offering a view of the greenery, creating a private wellness area. From the balcony on this floor, you can also enjoy the beautiful view over the Salinental
Technology
With energy efficiency class A, a state-of-the-art heat pump, underfloor heating, and triple glazing, the house is energetically equipped for the future. The floor-to-ceiling PVC windows with triple insulating glazing and blinds also contribute to this.
The existing wind sensor automatically protects the blinds in strong winds. The installation of an air-conditioning system and a photovoltaic system has been prepared – the cable ducts are already present on the roof.
Outdoor area
The outdoor area is designed to ensure privacy and offers many hours of sunshine. The nearby Bad Kreuznach graduation towers characterize the surroundings and provide noticeably fresh, salt-laden air.
The day begins with a sweeping view of the Salinental valley – ideal for breakfast outdoors, surrounded by greenery, rocks and the region’s special atmosphere.
A garage, a parking space and an additional carport complete the offering.
We would be delighted to present this attractive property to you in more detail during a personal viewing.
Your destination goes to Google Maps only when you submit the form. TraumImmo neither stores nor logs it.
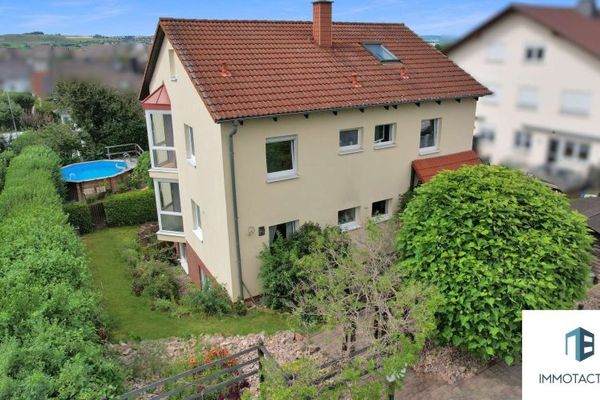 724.000 € Versatile two-family house with garden, pool & spacious layout - ideal as a multigenerational home55543 Bad Kreuznach
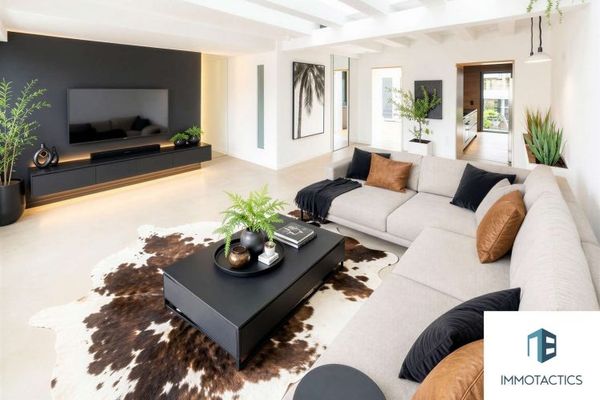 345.000 € Modern architect-designed house with a wow factor, courtyard, double garage and unique living concept55543 Bad Kreuznach
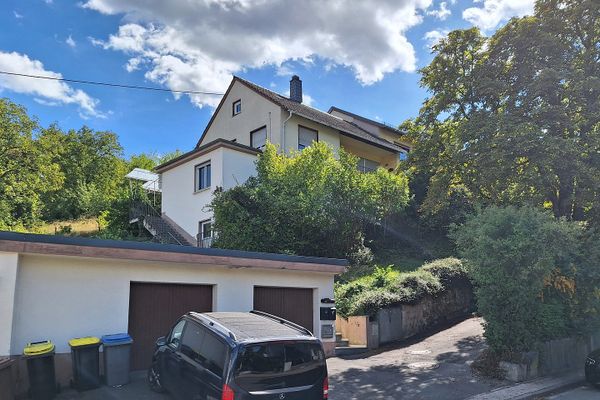 539.000 € Multi-family house with large plot in an exposed location in Bad Kreuznach Süd55543 Bad Kreuznach– Bad Kreuznach

