Calculate using this listing's purchase price. Every assumption is editable and all figures are non-binding estimates.
The initial payment is estimated as loan amount × (interest + repayment) ÷ 12. Individual lending terms, special repayments and further fees are not included. Tax, notary and agent costs may differ in your case. This is not a financing offer or financial advice.
Your inputs are calculated only in this browser and are not saved or sent to TraumImmo.
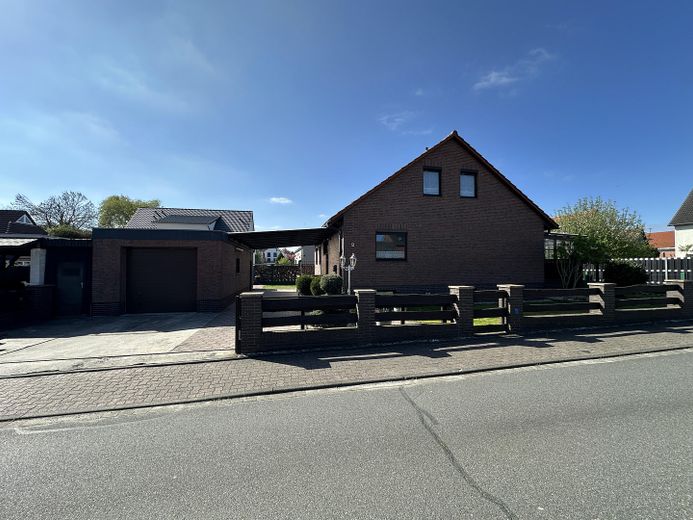
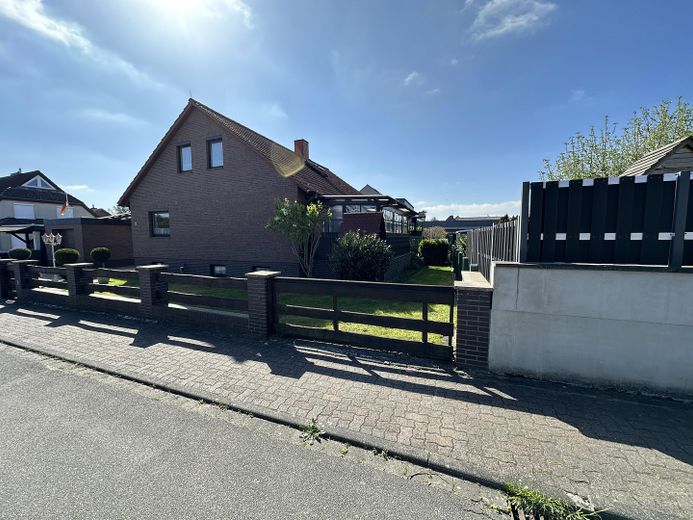
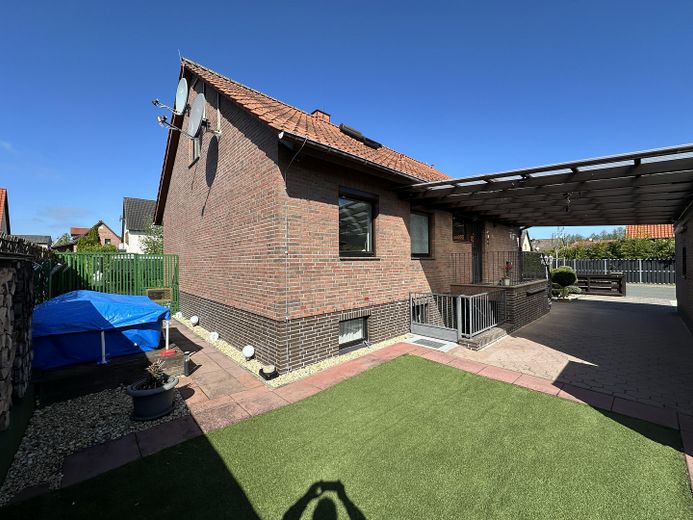
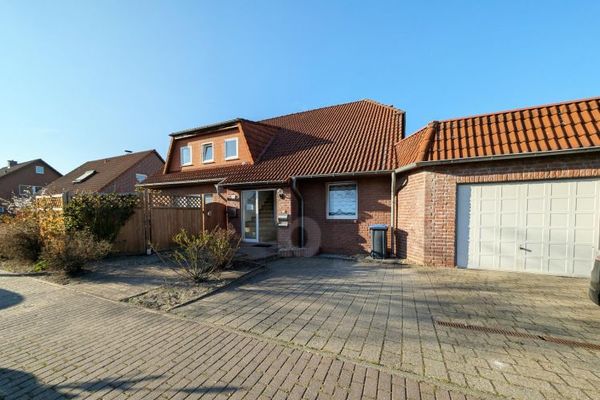
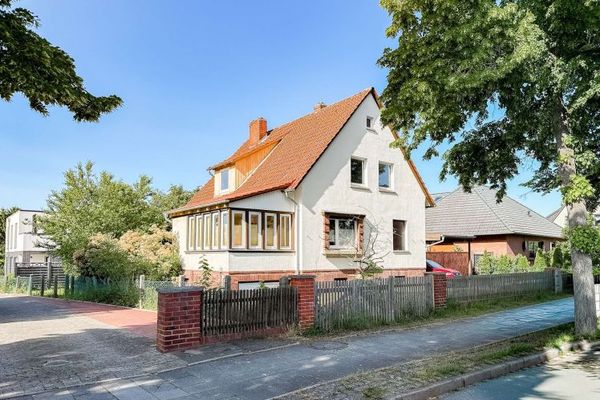
You are looking for a new home? Then you have found it with this property. This property was built around 1995 on a approx. 500 m2 freehold plot in solid construction. The house has 2 residential units, which can be used either as a detached house or a two-family house. Whether as an investment or as your new home, there are no limits here!
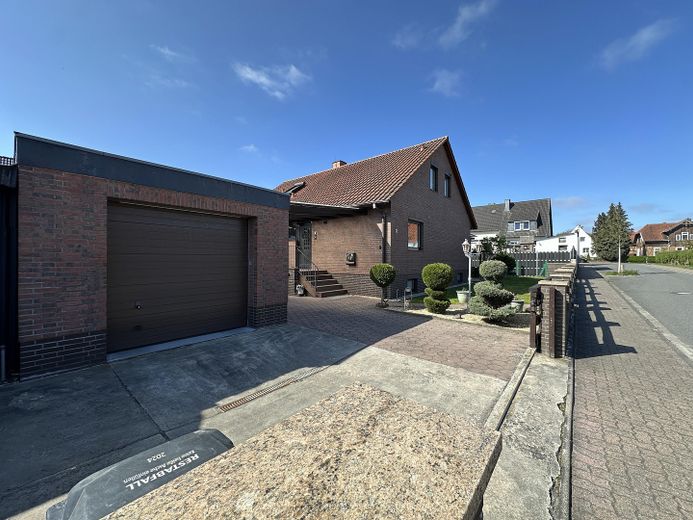
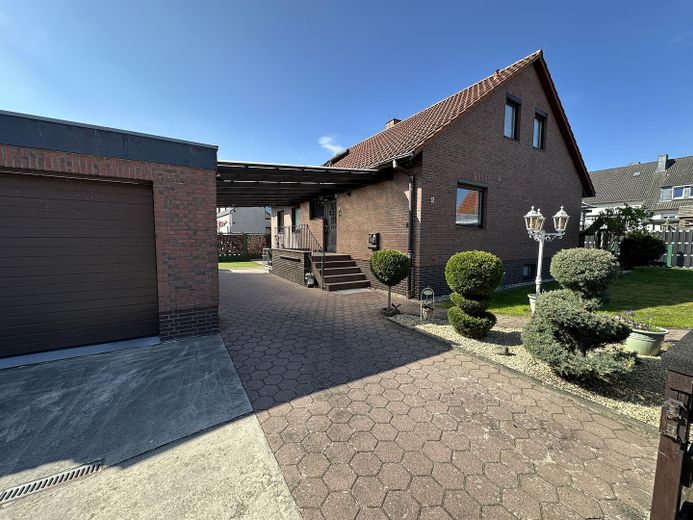
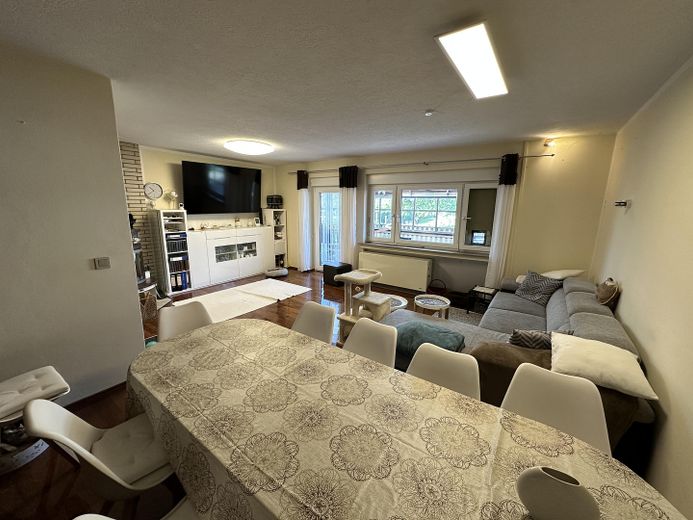
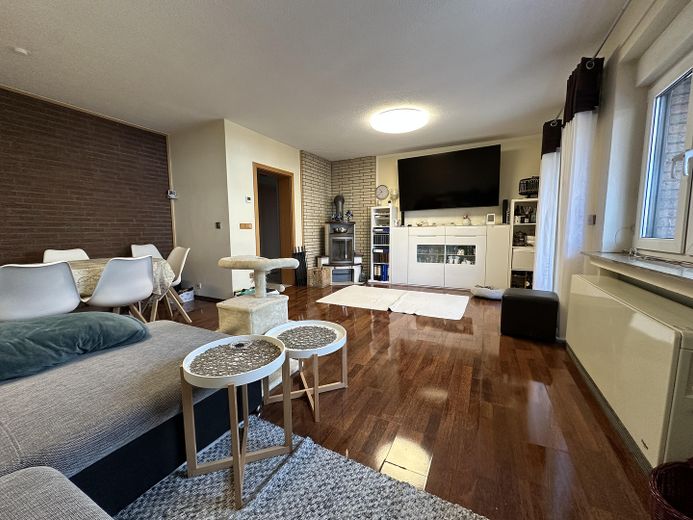
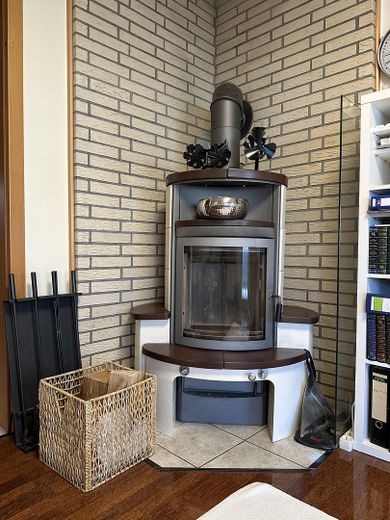
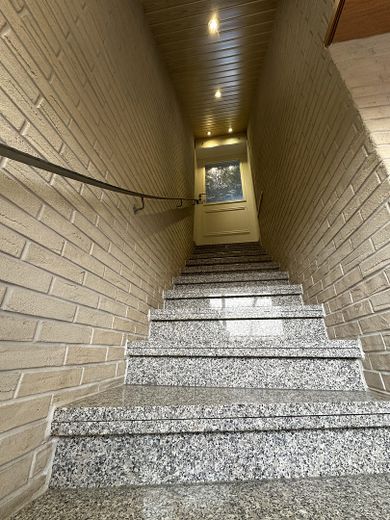
This property impresses with its high-quality construction. It can be used in many ways, as it can be used as a detached house for one family or as two separate residential units. The fireplace in the living room creates a feel-good atmosphere. The house is fitted with solid tiles as well as laminate. Compact approx. 140 m2 are distributed throughout the house (excluding basement).
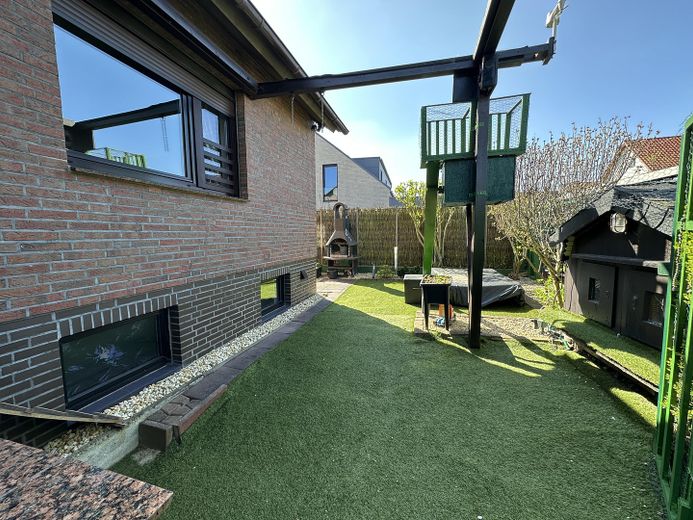
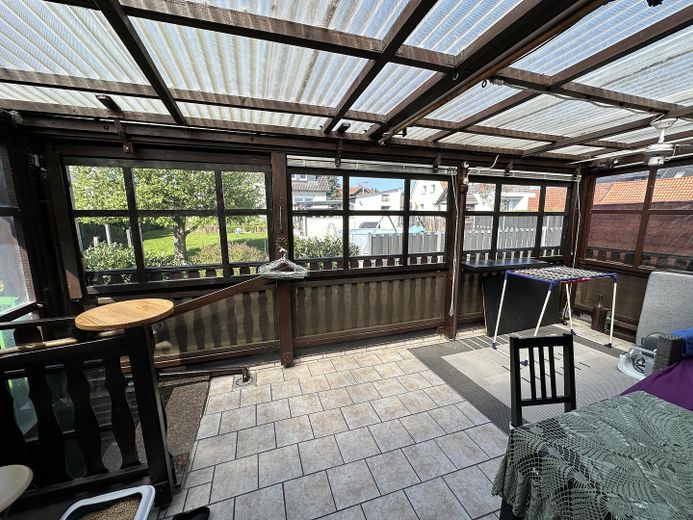
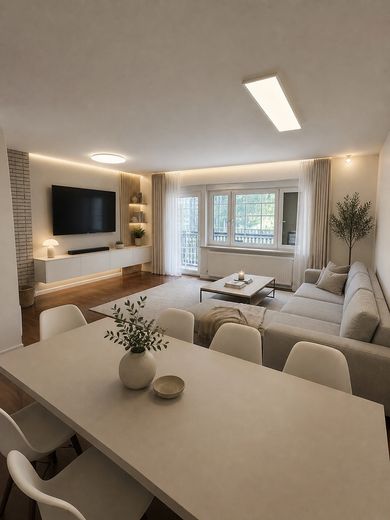
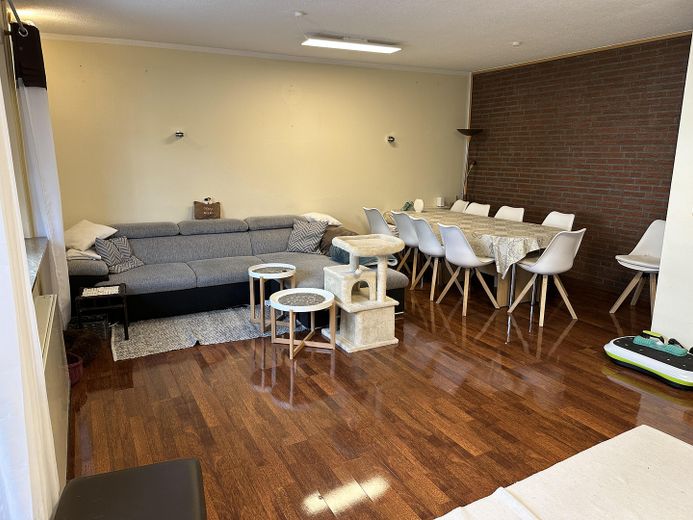
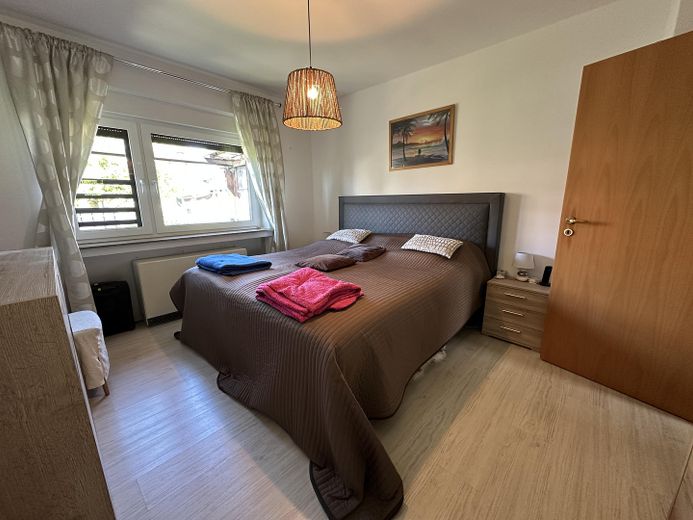
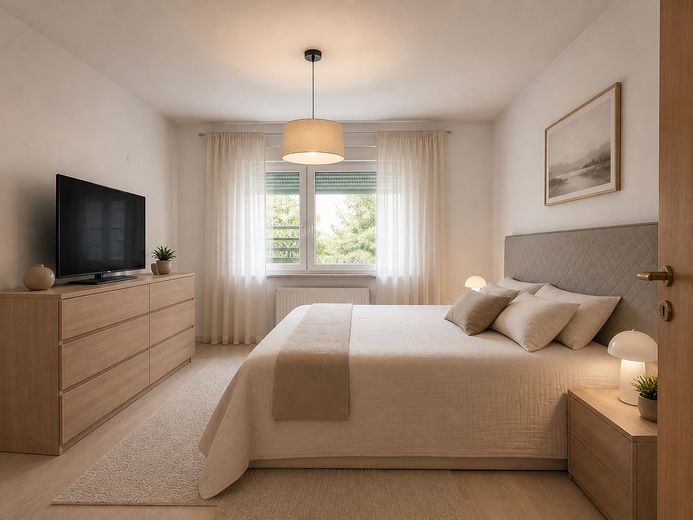
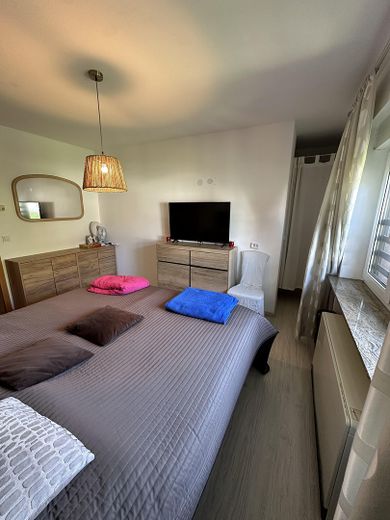
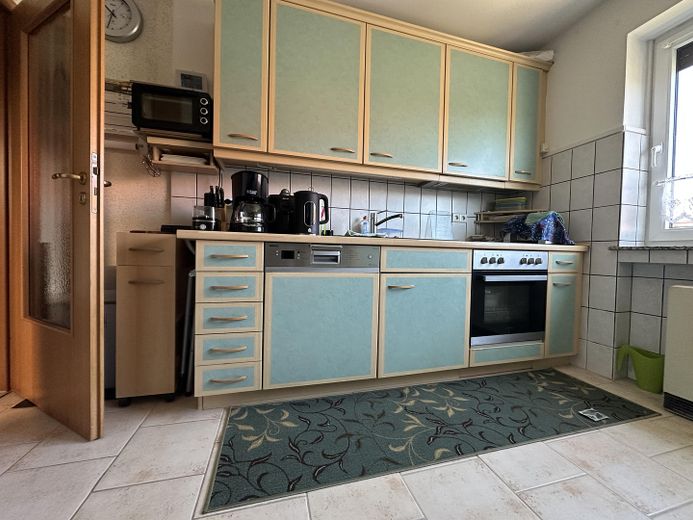
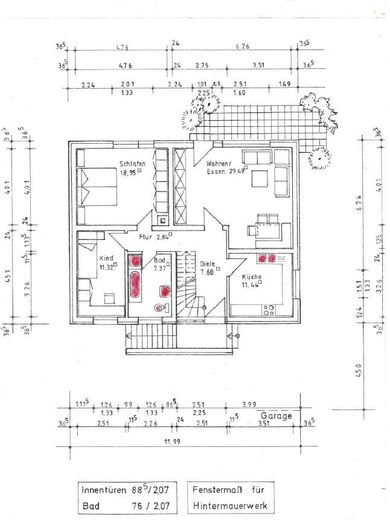
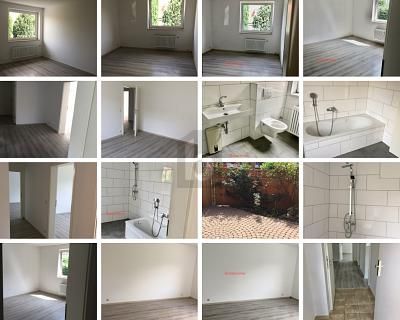
On the ground floor of the house there is a bedroom, children's room, bathroom, kitchen and a living and dining area. Enjoy cozy evenings by the fireplace and in a quiet atmosphere. From the dining area, the covered terrace leads directly into the beautifully landscaped garden. In the outdoor area, there is sufficient storage space provided by a storage room as well as a garden shed.
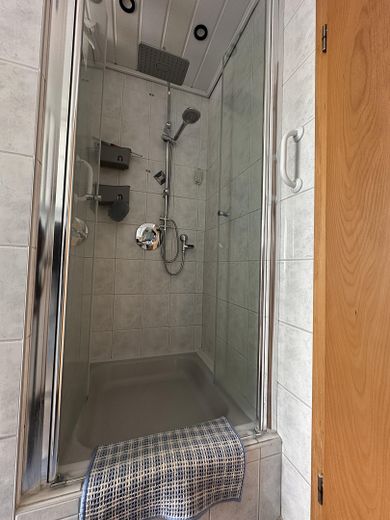
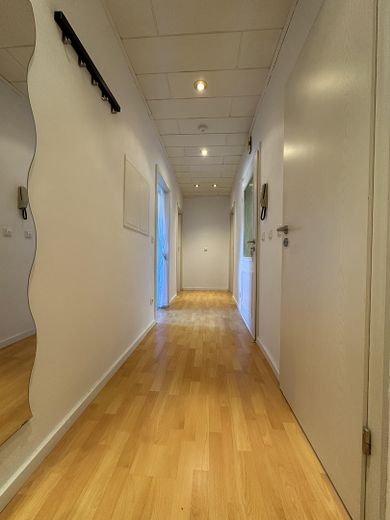
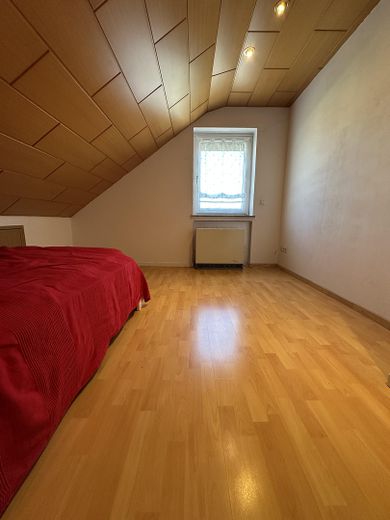
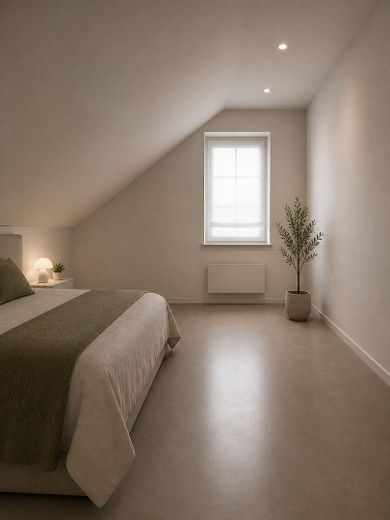
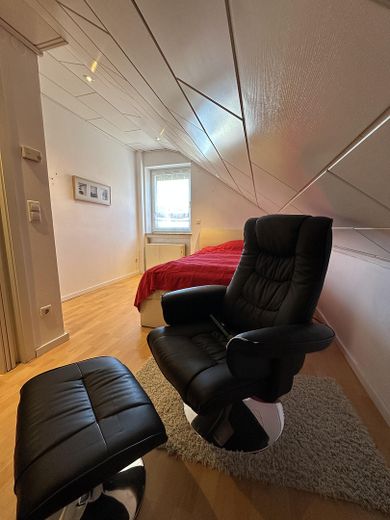
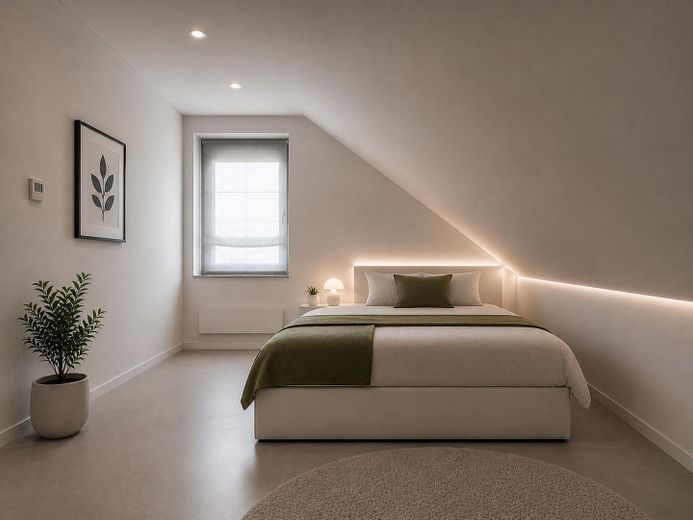
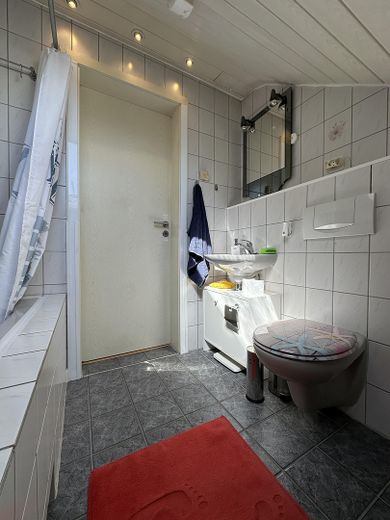
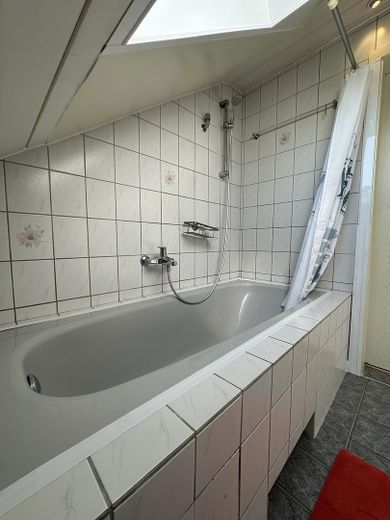
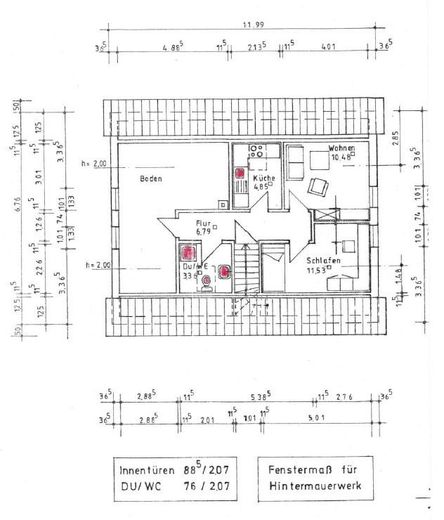
On the top floor of the house, either the children or, if applicable, tenants can enjoy a separately usable apartment. There are 3 rooms, a bathroom and a kitchen. Further redesign options are available.
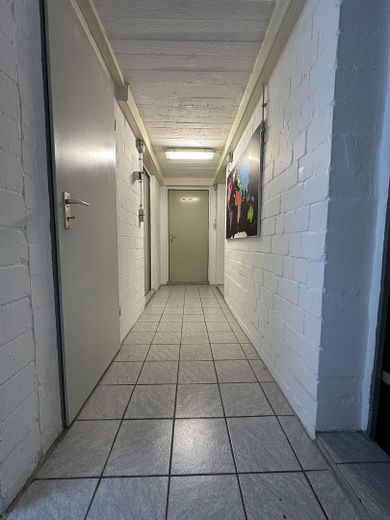
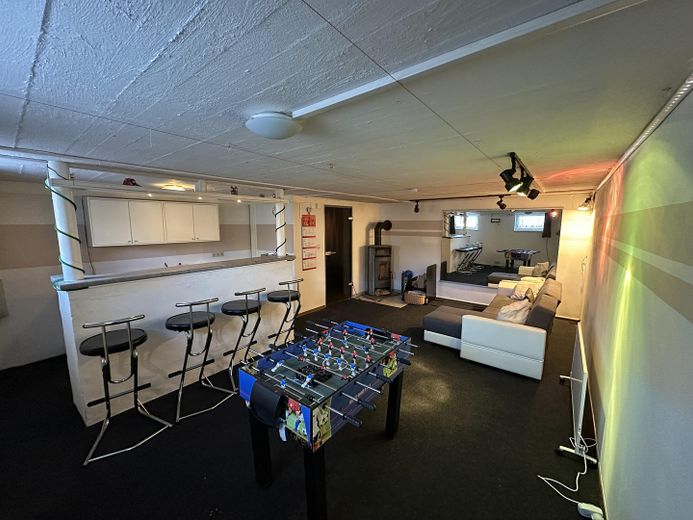
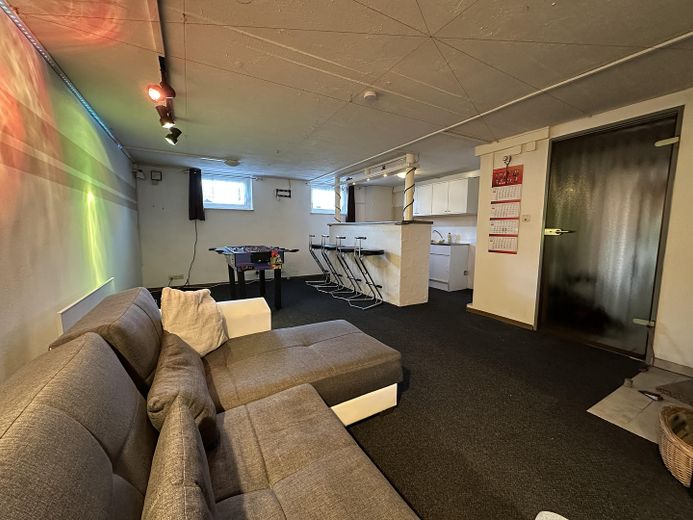
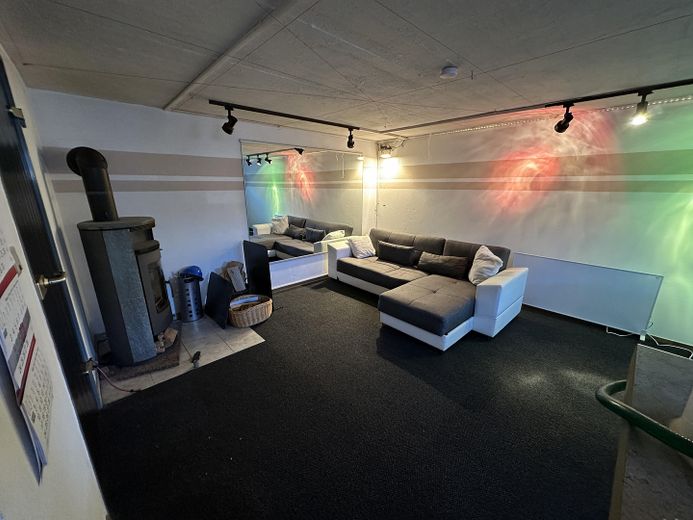
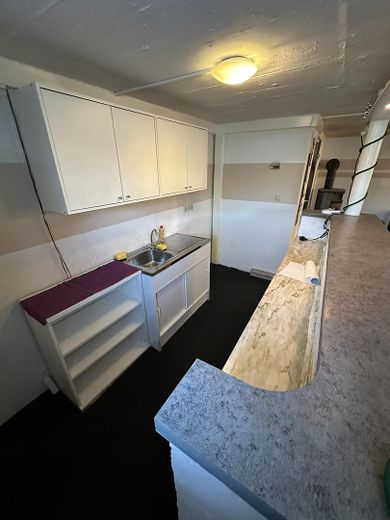
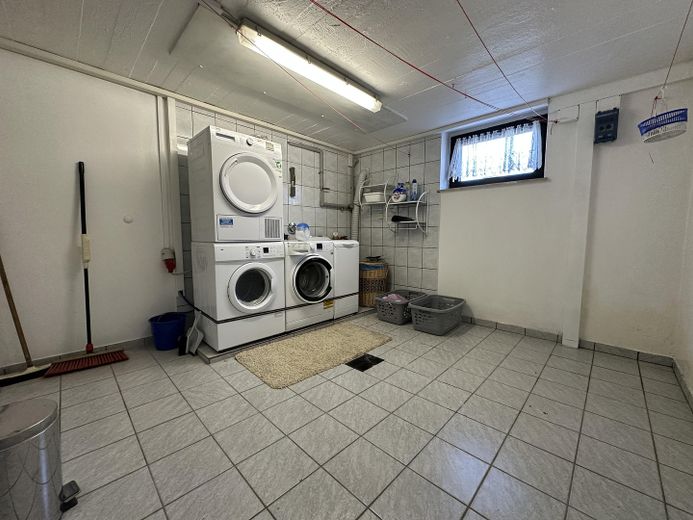
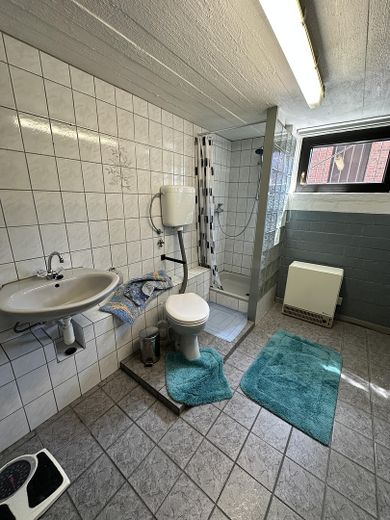
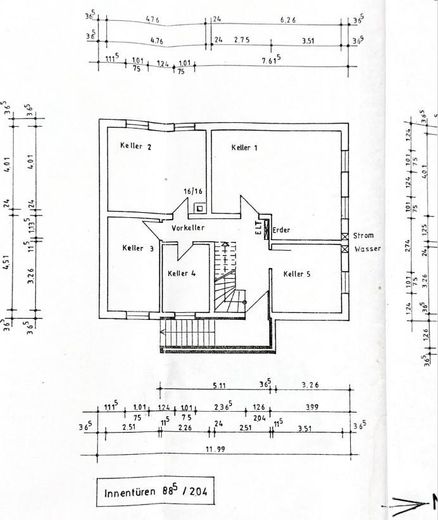
In the spacious basement of the house there is the laundry room, a bathroom, a small storage room, two further rooms and a nice party basement. The basement is well maintained and can be used for various purposes and offers a lot of additional space.
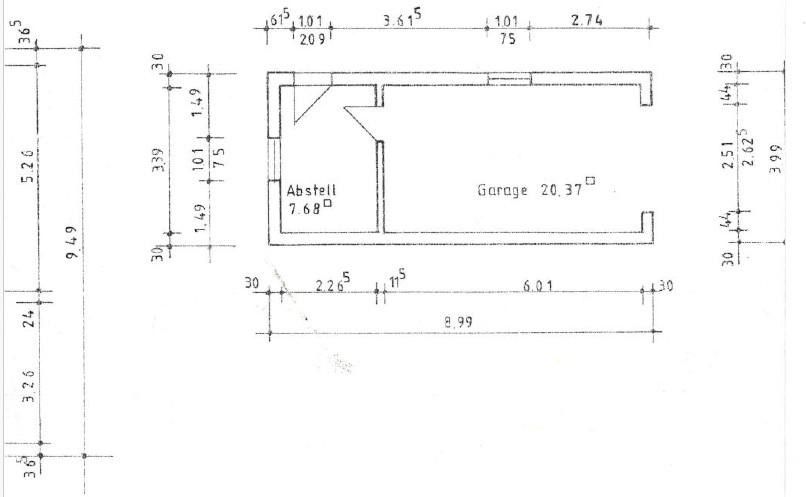
There is sufficient space for your vehicle fleet thanks to a garage, a carport as well as an additional parking space.
Concerns about the night storage heating? No problem! The conversion to efficient infrared heating can be carried out with manageable cost and effort.
Please feel free to contact me and we will discuss this great offer in detail or, after checking your creditworthiness, arrange a viewing appointment.
Fittings and features, as described
The property is fitted with high-quality materials and offers many extras:
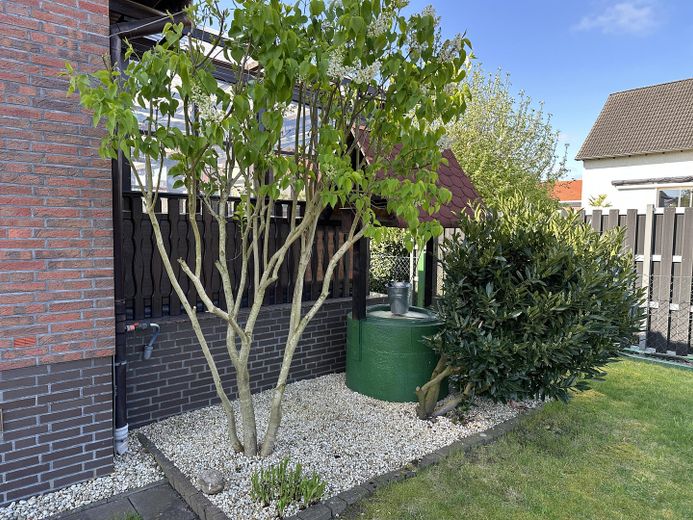
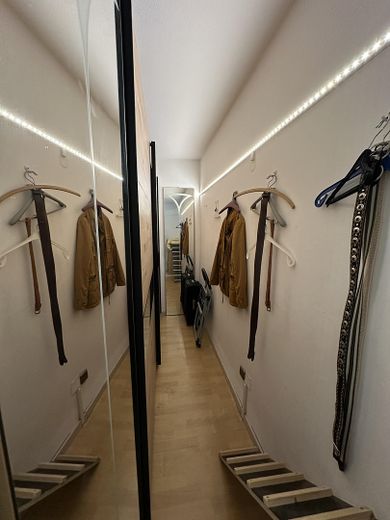
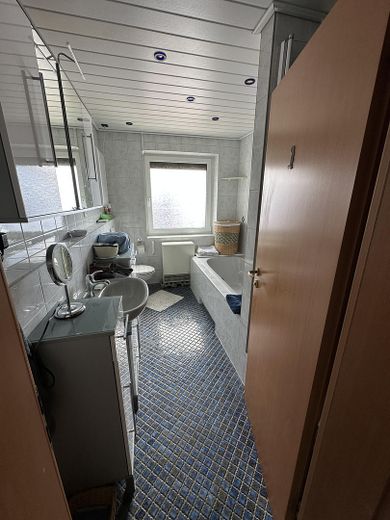
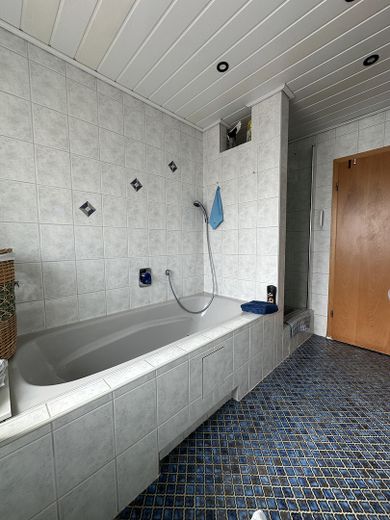
-Freehold plot -Fully basemented -Fitted kitchen -Fireplaces -Three bathrooms -Storage room at the garage -Carport cover from 2015 -Covered terrace with garden from 2006 -Electric exterior shutters -Wallbox -Cameras -Intercom system -2 fiber optic connections applied for -SAT system -Fully basemented -Cistern with 1,000l capacity
Location
Area and routes
Plan a route
Your destination goes to Google Maps only when you submit the form. TraumImmo neither stores nor logs it.
Location details
The Hehlingen district is located in the southeast of Wolfsburg and impresses with its quiet, nature-oriented residential location with good connections to the city center. This can be reached in approx. 5-10 minutes by car and offers a variety of shopping, work and leisure opportunities. In addition, the connection to the A2 motorway is very good.
Hehlingen is characterized by a grown, family-friendly structure with predominantly detached and semi-detached houses. On site there is a daycare center as well as a primary school, providing good infrastructure for families.
Numerous green spaces, play and sports opportunities as well as the popular water park ensure a high leisure and recreation value. Overall, the location combines rural idyll with proximity to the city and makes Hehlingen an attractive place to live.