| Type | Detached house |
|---|---|
| Living area approx. | 107 m² |
| Bedrooms | 3 |
| Rooms | 4 |
|---|---|
| Bathrooms | 1 |
| Plot area | 800 m² |
|---|
| Purchase price | 420.000 € |
|---|---|
| Price per m² | 3,925.23 €/m² |
| Commission | 3,57% |
Calculate using this listing's purchase price. Every assumption is editable and all figures are non-binding estimates.
The initial payment is estimated as loan amount × (interest + repayment) ÷ 12. Individual lending terms, special repayments and further fees are not included. Tax, notary and agent costs may differ in your case. This is not a financing offer or financial advice.
Your inputs are calculated only in this browser and are not saved or sent to TraumImmo.
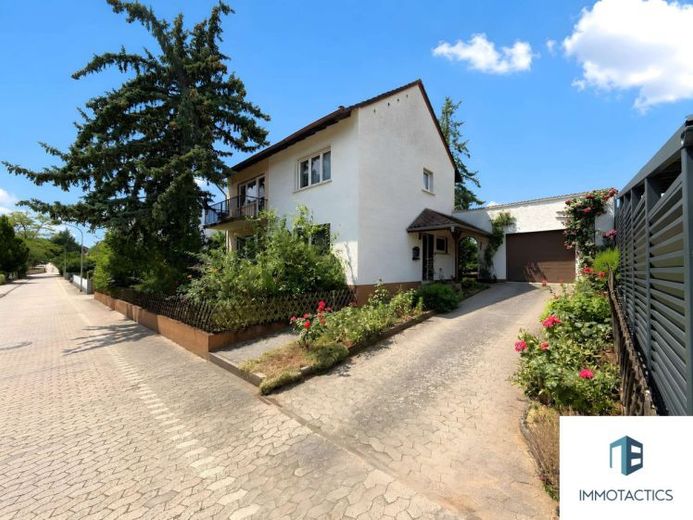
More financing calculators and assumptionsThis single-family house in a location on the edge of the fields, built in 1965, offers a perfect basis for people looking for a home with space, garden, and potential for development. On around 107 m² of living space, two residential floors are distributed across a total of four rooms. In addition, there is a full basement area with around 54 m² of usable space, which offers additional storage space and room for supplies, household tasks, or hobbies. The property is therefore particularly suitable for families, couples in need of space, skilled DIY buyers, or people who would like to modernize a house according to their own ideas.
On the ground floor, you are welcomed by a central entrance and hallway area. From here, the living room, dining room, kitchen, a guest WC, and a practical storage room are accessible. The living and dining rooms are open to each other and create a classic, well usable residential layout. From the living room, there is direct access to the shaded balcony. In addition, this room offers the possibility of a fireplace connection. The separate kitchen offers short distances to the dining area and can be easily integrated into a contemporary living concept as part of a modernization. Until then, the existing fitted kitchen, included in the purchase, can continue to be used. The guest WC on the ground floor could, in the future, be expanded into another bathroom through the directly adjacent storage room.
On the upper floor are the bedroom, a children's room, an office, and a daylight bathroom with a bathtub. Here too, the room layout is clear and family-friendly. Depending on the stage of life, the office is also ideally suited as a second children's room, guest room, or dressing room. The balcony on the upper floor is accessible from the bedroom and extends the private living area to the outside. The spruce tree in front of the house also provides pleasant shade on this balcony in summer and creates a sheltered atmosphere. In addition to the living rooms, there is an attic as additional usable space, whose roof has been fitted with Styrofoam insulation.
The house is in need of renovation and therefore offers the opportunity to redesign fittings, surfaces, and technical systems according to your own ideas. Especially for buyers who are not looking for a finished standard solution, but would like to adapt their future home step by step to their own needs, this property offers an interesting starting point. Already renewed in 2018 were the front door as well as the cellar door with Burglary protection, and the instantaneous water heater in the bathroom was also replaced in 2025. Aluminum windows with double glazing and roller shutters are also present and can even be locked on the ground floor.
The 800 m² property with a spacious garden offers plenty of space for family, leisure, and gardening ideas. Children can play here, garden lovers will find room for landscaping, and there is also ample space for cozy outdoor areas. A garage, two outdoor parking spaces, and an extension behind the garage, which can very well be used as a garden shed, complete this offering.
Your destination goes to Google Maps only when you submit the form. TraumImmo neither stores nor logs it.
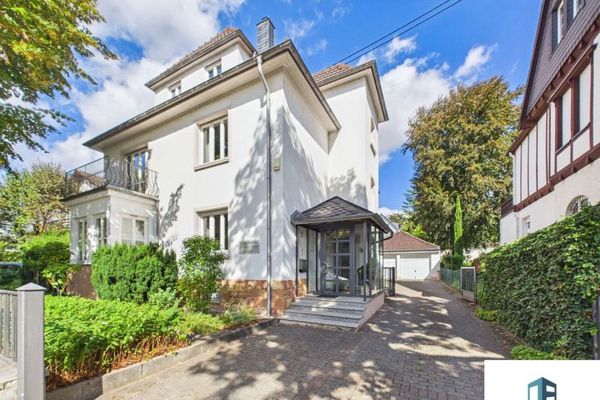 1.190.000 € Representative city villa with pool, sauna, double garage and spacious garden in Bad Kreuznach55545 Bad Kreuznach
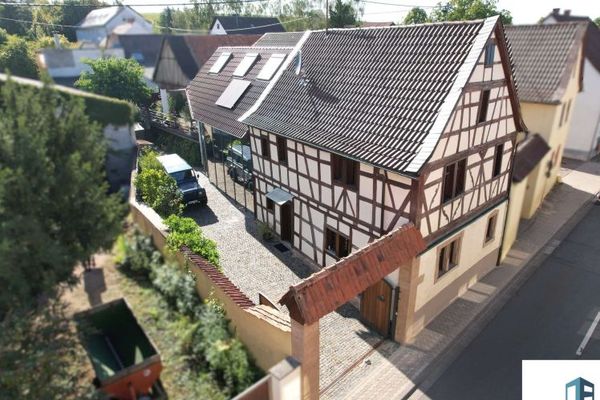 669.000 € Historic Soul, Modern Architecture - A One-of-a-Kind Blend of Timber-Framed and Glass Architecture in Bosenheim55545 Bad Kreuznach
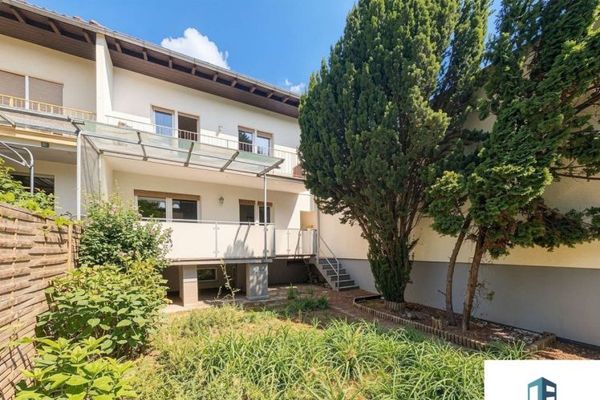 320.000 € Right in the heart of Bad Kreuznach: Detached house with garden, terrace, fully basemented and garage55545 Bad Kreuznach

