| Type | Semi-detached house |
|---|---|
| Living area approx. | 195 m² |
| Year built | 1907 |
| Bedrooms | 4 |
| Available from | sofort |
|---|---|
| Rooms | 1 |
| Bathrooms | 1 |
| Heating | Central heating |
| Fuel type | Gas |
| Plot area | 2912 m² |
|---|---|
| Parking spaces | 3 |
| Condition | Needs renovation |
| Floors in the building | 2 |
| Purchase price | 120.000 € |
|---|---|
| Price per m² | 615.38 €/m² |
| Commission | no commission for buyers |
Calculate using this listing's purchase price. Every assumption is editable and all figures are non-binding estimates.
The initial payment is estimated as loan amount × (interest + repayment) ÷ 12. Individual lending terms, special repayments and further fees are not included. Tax, notary and agent costs may differ in your case. This is not a financing offer or financial advice.
Your inputs are calculated only in this browser and are not saved or sent to TraumImmo.
More financing calculators and assumptionsAlmost 3,000 m² of land, a spacious outbuilding and numerous design possibilities – this semi-detached house, built around 1907, offers the ideal foundation for anyone looking to fulfil their dream of owning a home according to their own ideas.
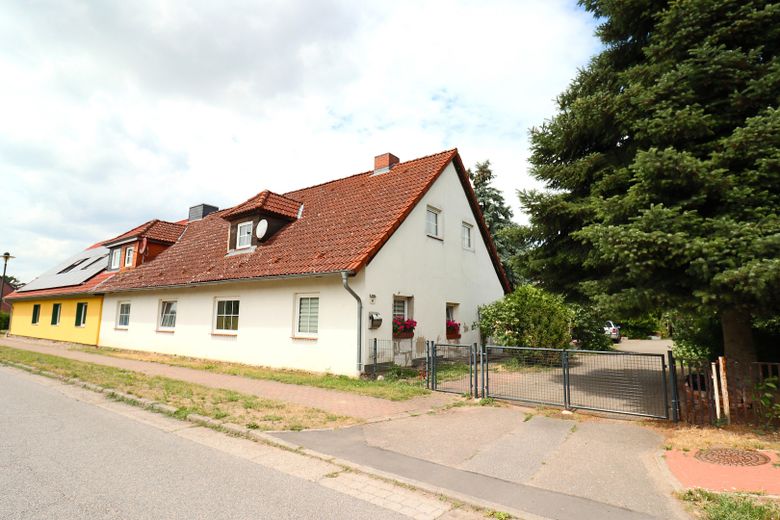
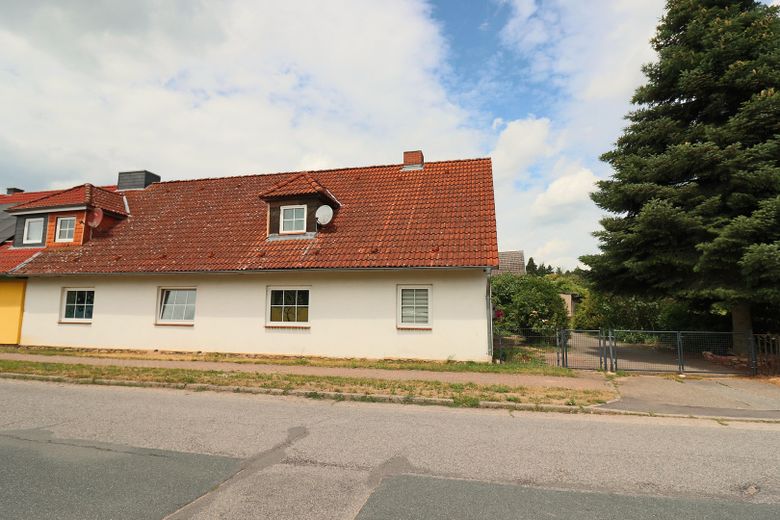
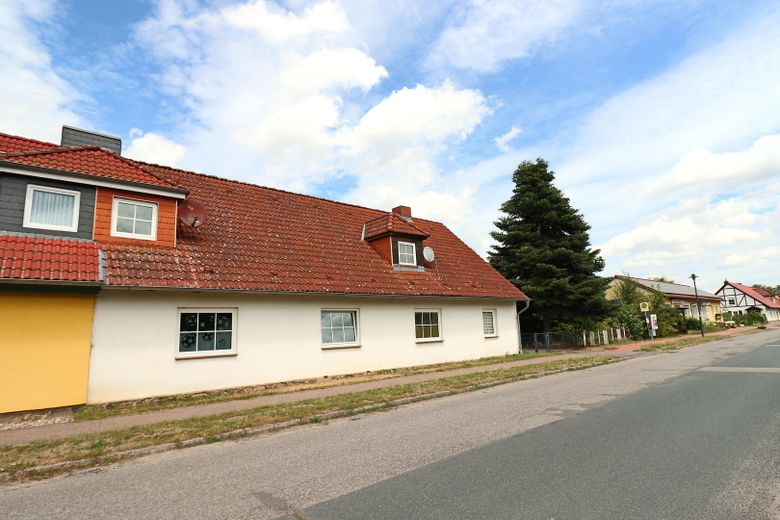
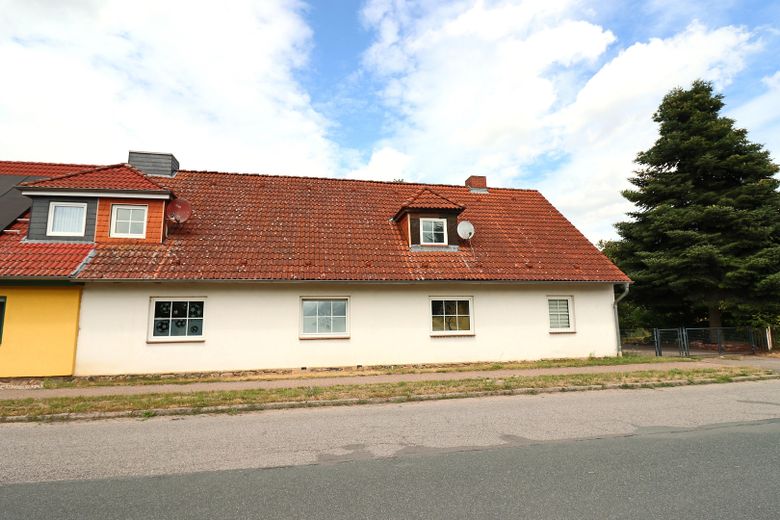
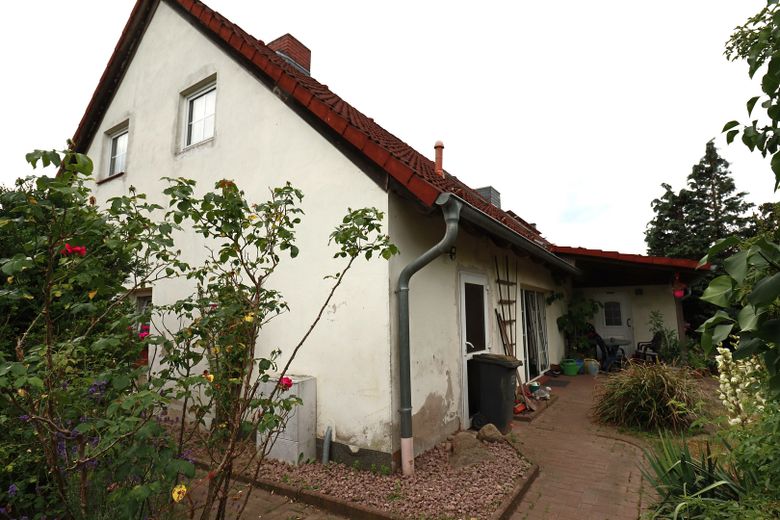
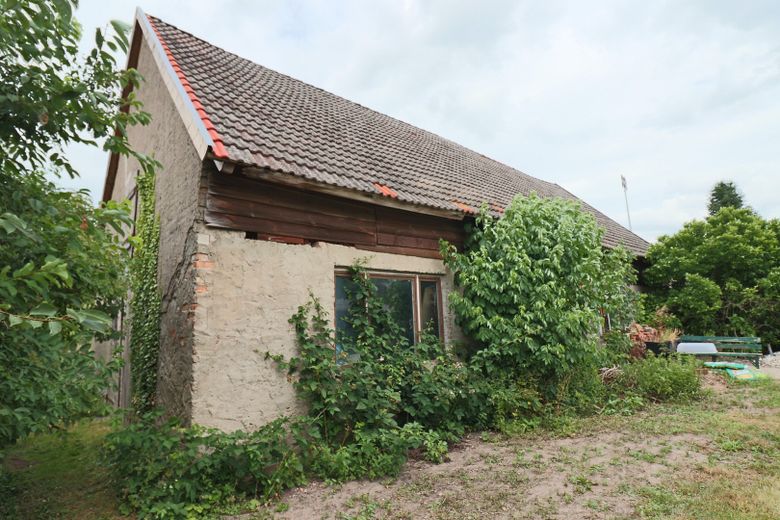
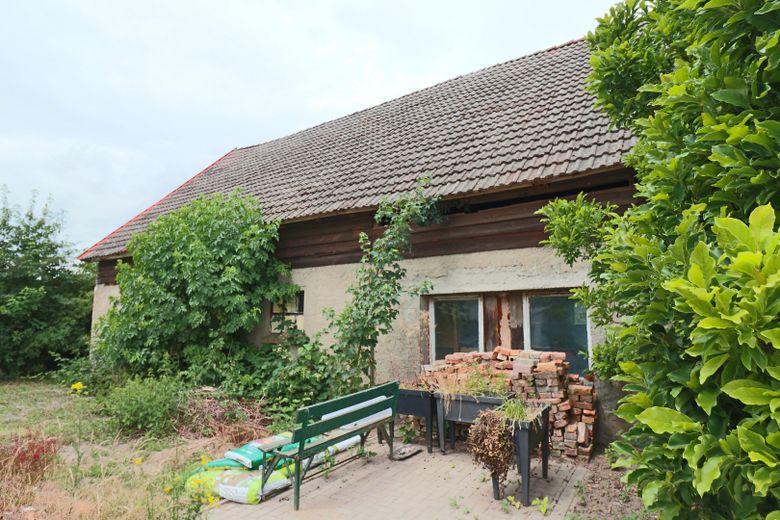
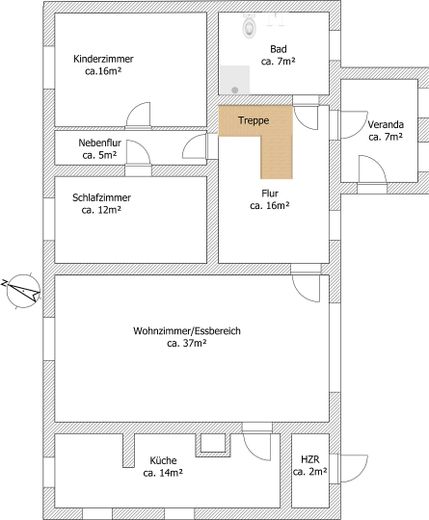
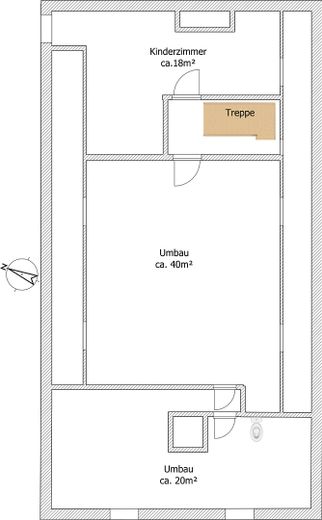
In Satow, a district of the municipality of Fünfseen, not far from Lake Plauer See, you will find a property with character, a solid structure and an exceptionally large plot. With approximately 175 m² of living space spread across 5 rooms, the property offers generous space for families or anyone looking for plenty of room to live. Part of the living space on the upper floor is currently in an unfinished condition. While most of the work can be completed with a manageable amount of effort, further work is still required in particular in the planned bathroom and kitchen area (20m²). This gives the new owner the opportunity to complete this area according to their own ideas. The residential house was built predominantly using solid construction. Timber framing was used in parts of the upper floor, preserving the house’s original character. The classic floor plan and window areas create a pleasant living atmosphere and offer a wide range of design possibilities. Some modernisation work has already been carried out in recent years. In 2013, following frost damage caused by the property being vacant, sections of the water pipes were replaced and a gas central heating system was installed. The children’s room on the upper floor was renovated in 2017. The roof is already insulated. The uPVC windows with double glazing mostly date from the 1990s. According to the owners, the electrical system was renewed around 1997.
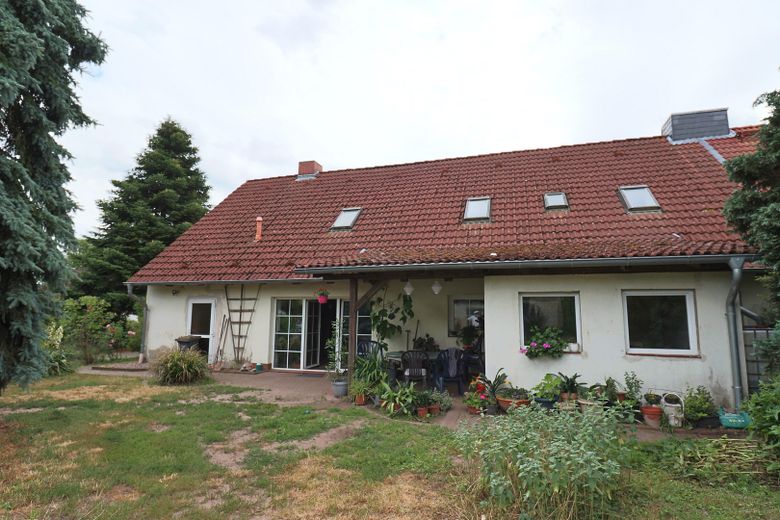
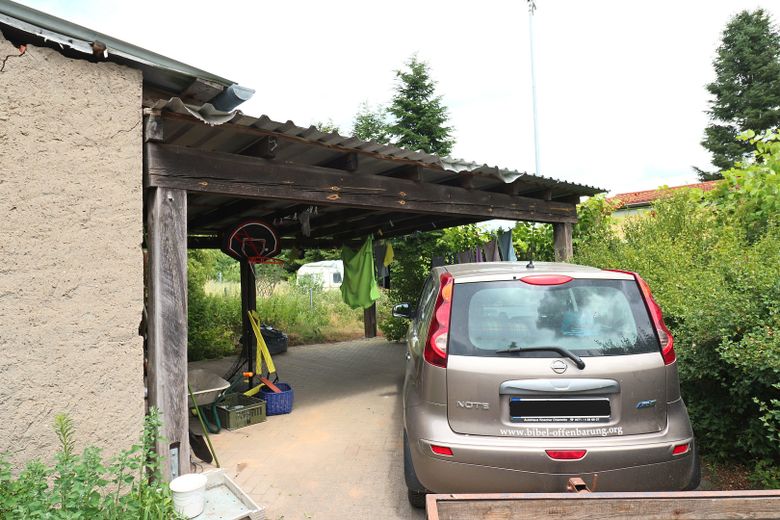
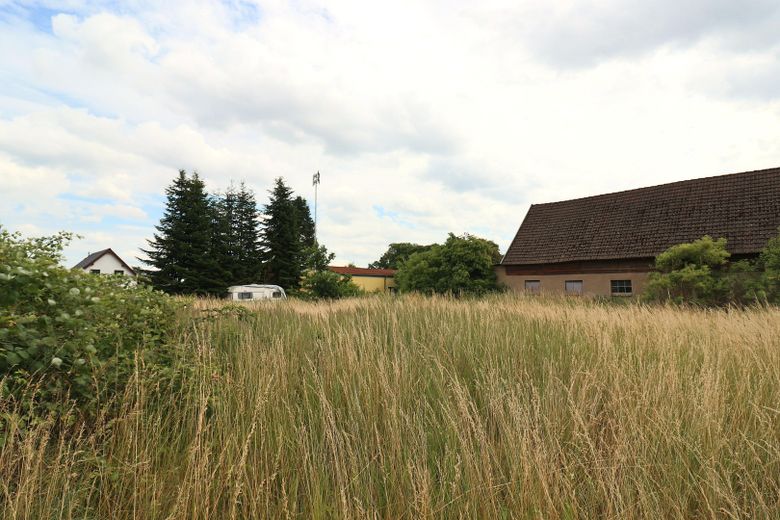
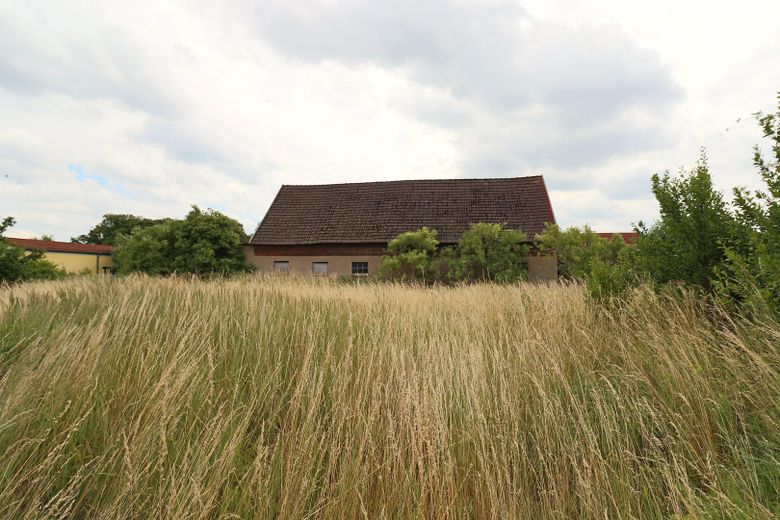
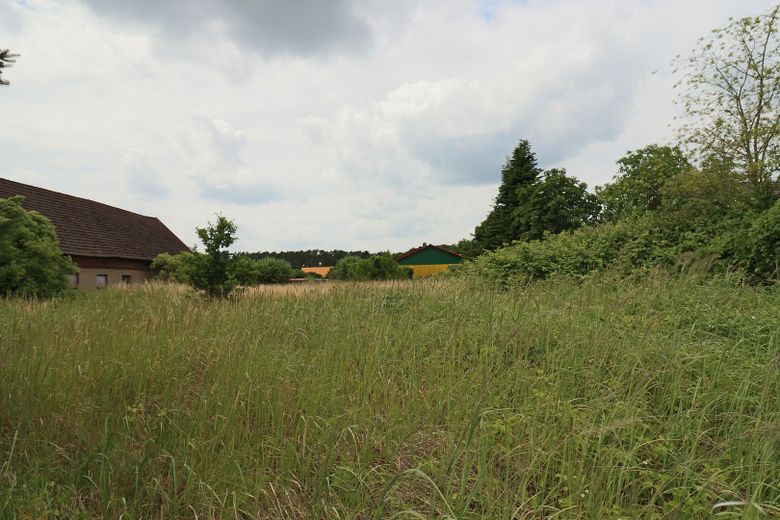
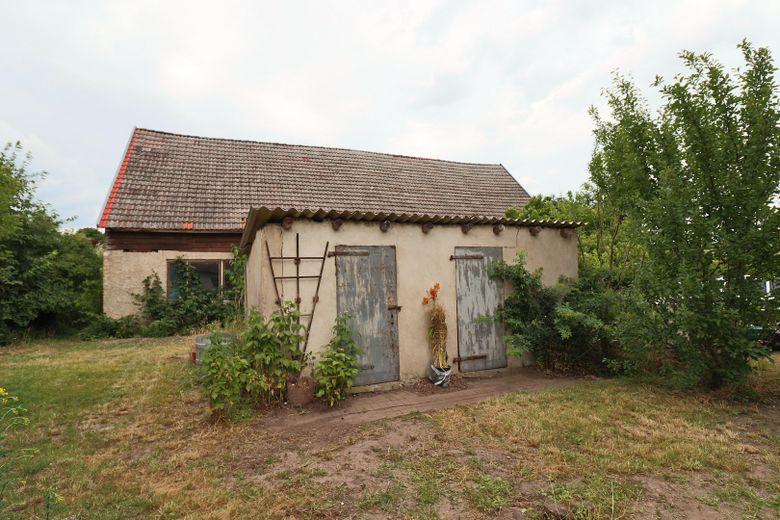
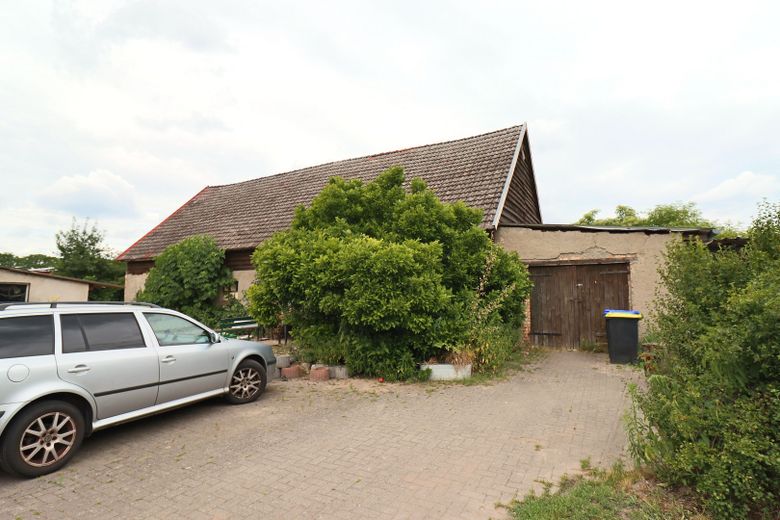
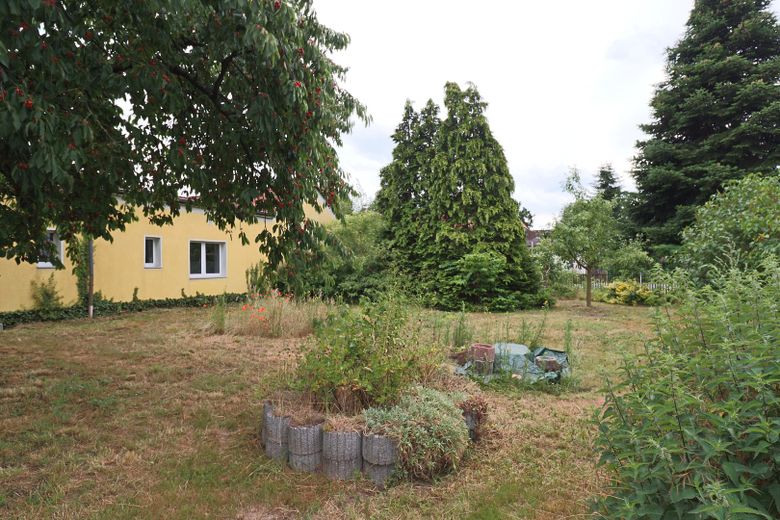
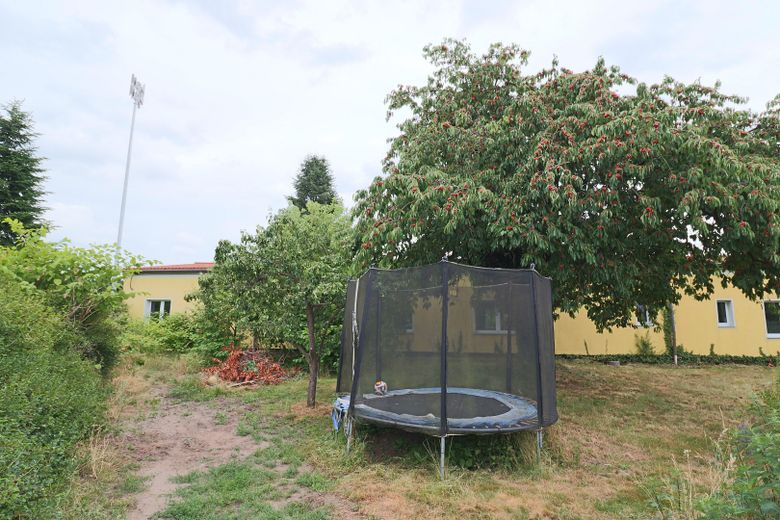
For a cosy living atmosphere, the living room has a fireplace connection, allowing a wood-burning stove to be installed. The water supply is connected to the public network. A fibre-optic connection is already available, providing ideal conditions for modern home working and fast internet. Conversion work has already begun on the upper floor. However, this work was not fully completed and can be finished by the future owner according to their own ideas. This also offers additional scope for designing the layout to suit individual needs. Plenty of outdoor space A particular highlight of thisThe property is the approximately 2,912 m² plot. Behind the courtyard, a spacious meadow extends, with plenty of room for garden enthusiasts, self-sufficient living, play areas or other leisure activities. Numerous ideas can be brought to life here. The property also includes a large outbuilding with versatile potential uses. Whether as a workshop, storage space, hobby room or for other projects—the building offers plenty of room. The original garage has been sealed off and is no longer used as a parking space. A double carport is directly adjacent and provides space for two vehicles.
Condition of the property
The property is in a condition consistent with its year of construction. Some modernisations have been carried out in recent years, but no major renovation or refurbishment work has been undertaken. Part of the upper floor is still undergoing a renovation that was started but not completed. In addition, some rooms are currently occupied by furniture, personal belongings and building materials. As a result, the actual amount of space is currently only partly apparent. With some DIY skills and modernisation to contemporary standards, this property offers excellent potential for creating an individual home with plenty of space and character. The interior photos shown in the brochure reflect the property's current state of use. Due to the current furnishings and stored materials, some rooms appear smaller and the available space is only partly visible. Once cleared and individually modernised, the property offers a wide range of possibilities for personalisation.
Features
● Semi-detached house
● Year of construction: approx. 1907
● Approx. 195 m² living space
● 5 rooms
● Plot approx. 2,912 m²
● Solid construction
● Upper floor partly half-timbered
● Insulated roof
● uPVC windows with double glazing (approx. 1990s)
● Gas central heating (2013)
● Water pipes partly replaced (2013)
● Electrical wiring approx. 1997
● Fireplace connection in the living room
● Public water supply
● Fibre-optic connection available
● Large outbuilding
● Double carport
● Former garage sealed off
● Spacious plot with a wide range of potential uses
Location
The property is located in Satow, a district of the municipality of Fünfseen in the Mecklenburgische Seenplatte district. The surrounding area is characterized by meadows, forests and numerous lakes, offering excellent recreational opportunities. The quiet, natural setting makes the property particularly attractive to families, those seeking peace and quiet, and nature lovers. Lake Plauer See, with its wide range of leisure and recreational activities, can be reached within a few minutes by car. The nearest bathing area on Lake Plauer See, with an inviting picnic area, is only approx. 5 km away. A daycare center is located in neighboring Kogel (3 km), while a small village primary school with after-school care is in Altenhof, 8 Km away. All other types of schools are available in Malchow, around 14 km away. The towns of Malchow, Röbel/Müritz and Waren (Müritz) can be reached within a short drive and offer excellent infrastructure, with a wide range of shopping options, doctors, as well as cultural and dining venues. The nearby A19 motorway also provides excellent transport connections towards Rostock and Berlin.
Your destination goes to Google Maps only when you submit the form. TraumImmo neither stores nor logs it.
The property is located in Satow, a district of the municipality of Fünfseen in the Mecklenburgische Seenplatte district. The surrounding area is characterized by meadows, forests and numerous lakes, offering excellent recreational opportunities. The quiet, natural setting makes the property particularly attractive to families, those seeking peace and quiet, and nature lovers. Lake Plauer See, with its wide range of leisure and recreational activities, can be reached within a few minutes by car. The nearest bathing area on Lake Plauer See, with an inviting picnic area, is only approx. 5 km away. A daycare center is located in neighboring Kogel (3 km), while a small village primary school with after-school care is in Altenhof, 8 Km away. All other types of schools are available in Malchow, around 14 km away. The towns of Malchow, Röbel/Müritz and Waren (Müritz) can be reached within a short drive and offer excellent infrastructure, with a wide range of shopping options, doctors, as well as cultural and dining venues. The nearby A19 motorway also provides excellent transport connections towards Rostock and Berlin.