| Type | Detached house |
|---|---|
| Living area approx. | 125 m² |
| Year built | 1980 |
| Bedrooms | 3 |
| Available from | sofort |
|---|---|
| Rooms | 5 |
| Bathrooms | 1 |
| Plot area | 320 m² |
|---|---|
| Parking spaces | 5 |
| Condition | Fully renovated |
| Purchase price | 299.000 € |
|---|---|
| Price per m² | 2,392.00 €/m² |
| Commission | no commission for buyers |
Calculate using this listing's purchase price. Every assumption is editable and all figures are non-binding estimates.
The initial payment is estimated as loan amount × (interest + repayment) ÷ 12. Individual lending terms, special repayments and further fees are not included. Tax, notary and agent costs may differ in your case. This is not a financing offer or financial advice.
Your inputs are calculated only in this browser and are not saved or sent to TraumImmo.
More financing calculators and assumptionsLive, arrive, feel at home!
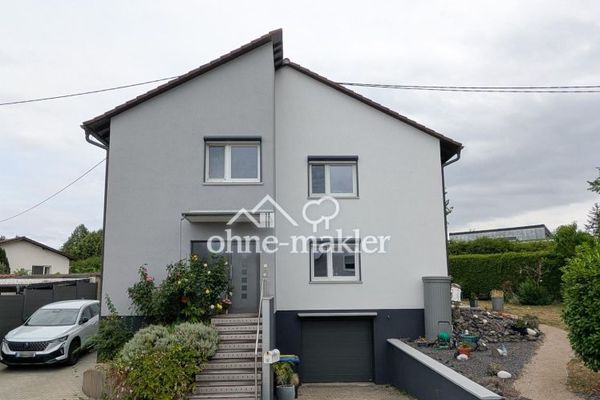
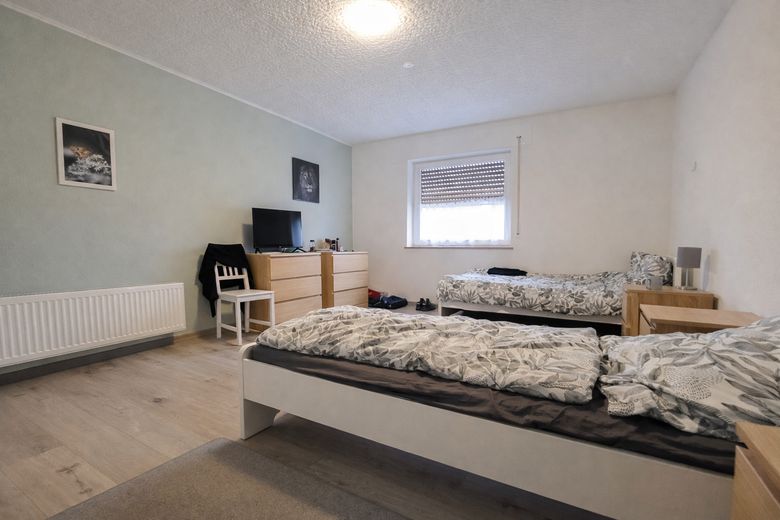
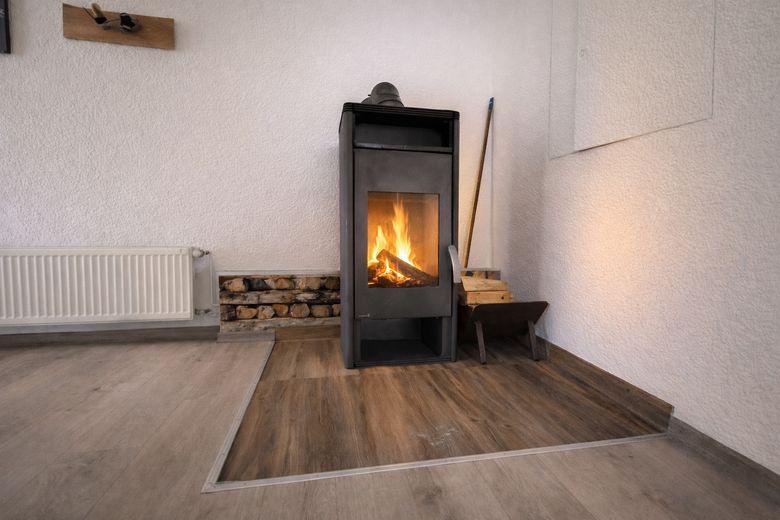
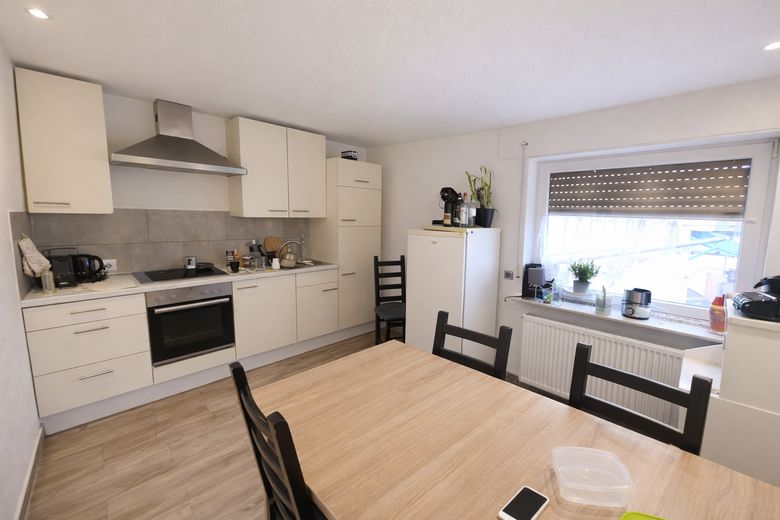
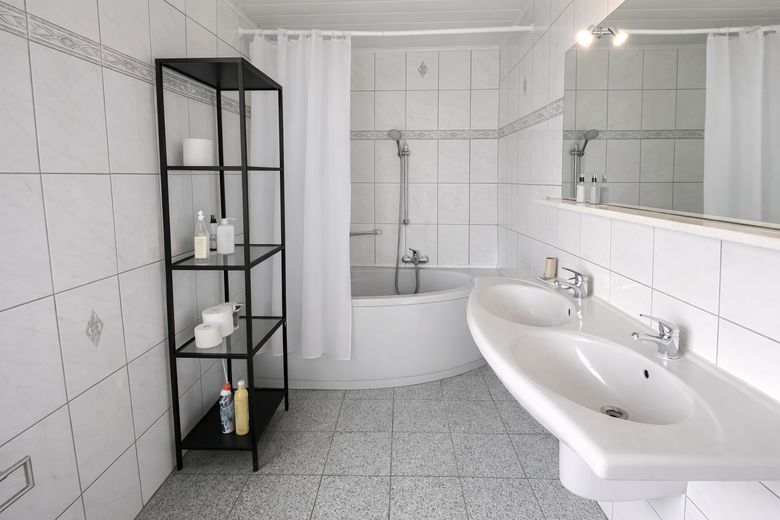
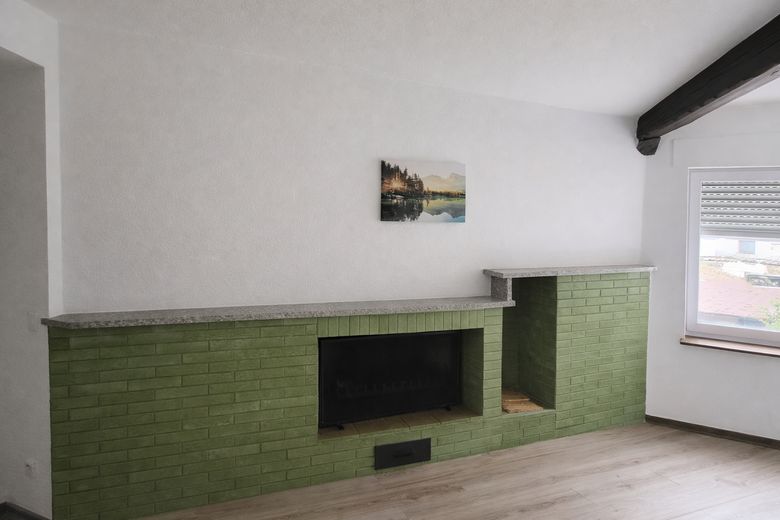
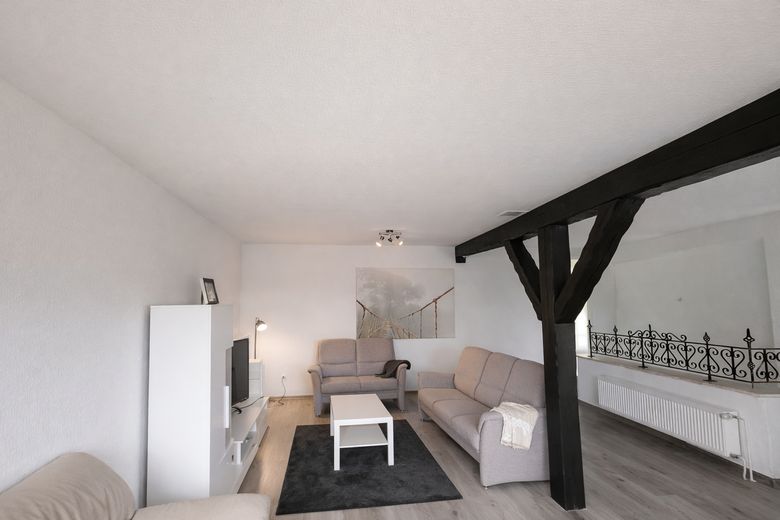
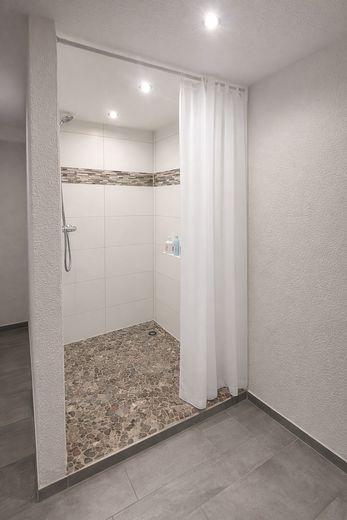
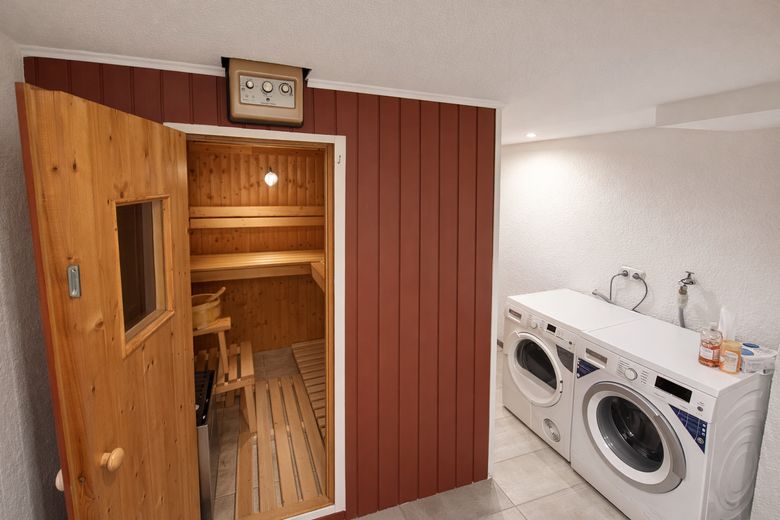
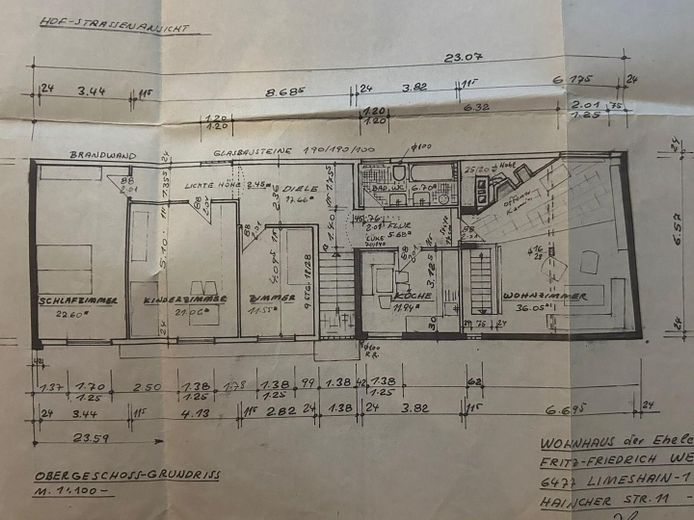
The available space is ideal for families, couples needing room, or self-employed individuals who want to combine living and working under one roof. Bright rooms, a well-designed layout and homely details create a pleasant atmosphere. The heart of the house is the spacious living and dining area. An open fireplace gives it a special character. In addition, a wood-burning stove in the hallway provides cosy warmth. The existing fitted kitchen is already included in the purchase price. Three bedrooms and a daylight bathroom with bathtub offer ample space for everyday life. The basement has a special extra: The private sauna with separate shower creates a private wellness area right in the house.
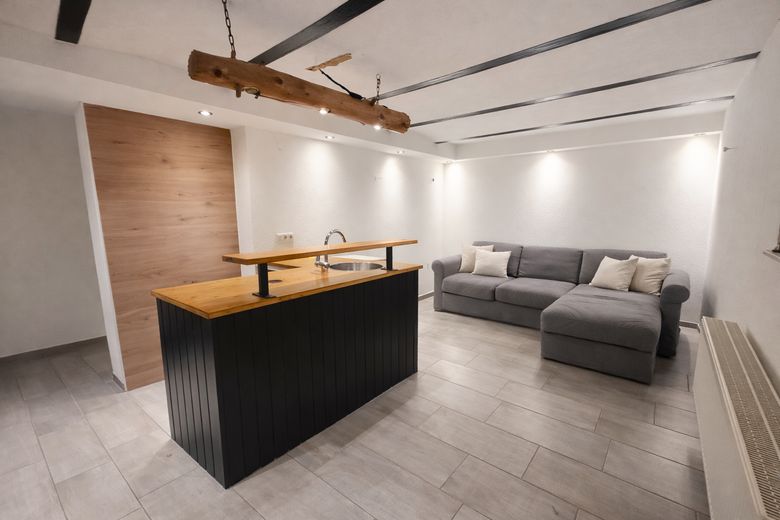
The party room with integrated bar provides the perfect setting for sociable evenings, celebrations or relaxing hours. The basement and attic provide valuable additional utility and storage space.
Rethinking outdoor space
There is currently no traditional garden. Instead, the spacious, paved courtyard offers plenty of room and diverse potential for an individually designed outdoor area. For example, part of the courtyard could be visually separated with a fence, modern privacy screening, large planters or raised beds. This would make it possible to create a private terrace, a green relaxation area or a protected play area – with significantly less maintenance than a traditional
garden.
More than just four walls:
•approx. 125 m² of living space distributed over five rooms
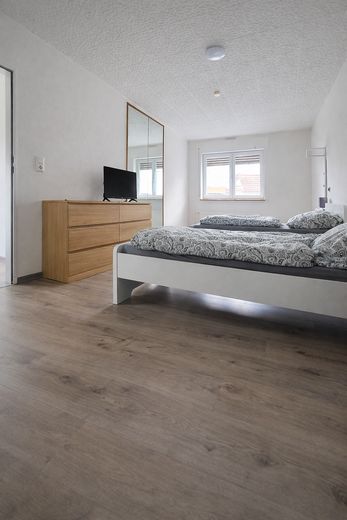
•three bedrooms
•spacious living and dining area
•open fireplace in the living room
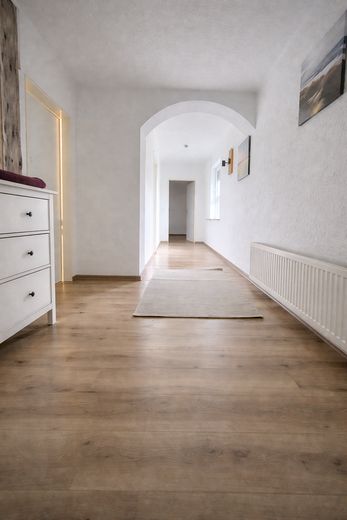
•additional wood-burning stove in the hallway
•fitted kitchen already included in the purchase price
•daylight bathroom with bathtub
•sauna with separate shower
•party room with integrated bar
•basement as well as additional storage space in the
•attic
•solid, protected outdoor area with barbecue fireplace
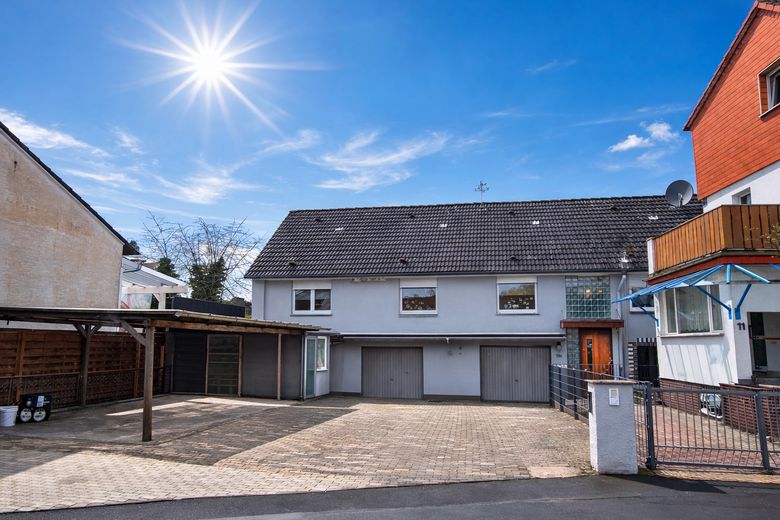
•spacious paved courtyard with
potential for design
•two garages
•one carport
•two additional parking spaces in the courtyard
•laminate and tiled floors
•oil-fired central heating
•handover vacant by agreement
All information was provided by the owner and compiled to the best of their knowledge. No liability is assumed for its accuracy and completeness.
Changes, errors and prior sale remain reserved. The agreements in the notarized purchase contract are authoritative.
Your destination goes to Google Maps only when you submit the form. TraumImmo neither stores nor logs it.
Limeshain-Rommelhausen
The detached house is located in a quiet, established residential area of Limeshain-Rommelhausen in the southeastern Wetterau district, directly on the border with the Main-Kinzig district. The surroundings are characterized by residential homes, little through traffic and a natural environment. Limeshain offers families a diverse range of childcare options. The “Sonnenkäferland” daycare center is located directly in Rommelhausen and has kindergarten and nursery groups. Further daycare centers and a forest kindergarten complement the facilities. Limeshain Primary School is also located within the municipality. Secondary schools can be reached in Altenstadt, Büdingen, Nidderau and Hanau, among others.
Grocery stores, bakeries and other everyday amenities are located in Limeshain and the neighboring towns of Altenstadt, Hammersbach and Büdingen. A pharmacy, general practitioners and other medical facilities are available in the immediate vicinity. Bus stops in the town connect Rommelhausen to public transport. The B45 and A45
provide good connections to Altenstadt, Büdingen, Hanau, Friedberg, Gelnhausen and the Rhine-Main region. Frankfurt am Main is approximately 30 kilometers away.
Fields, forests, and walking and cycling paths offer a wide range of leisure opportunities. Playgrounds, sports facilities and clubs underscore the family-friendly quality of life. A special excursion destination is the nearly four-kilometer-long Limes circular trail with a reconstructed Limes watchtower.