| Type | Detached house |
|---|---|
| Living area approx. | 296 m² |
| Bedrooms | 6 |
| Rooms | 9 |
|---|---|
| Bathrooms | 3 |
| Plot area | 1323 m² |
|---|
| Purchase price | 394.000 € |
|---|---|
| Price per m² | 1,331.08 €/m² |
| Commission | 3,57% |
Calculate using this listing's purchase price. Every assumption is editable and all figures are non-binding estimates.
The initial payment is estimated as loan amount × (interest + repayment) ÷ 12. Individual lending terms, special repayments and further fees are not included. Tax, notary and agent costs may differ in your case. This is not a financing offer or financial advice.
Your inputs are calculated only in this browser and are not saved or sent to TraumImmo.
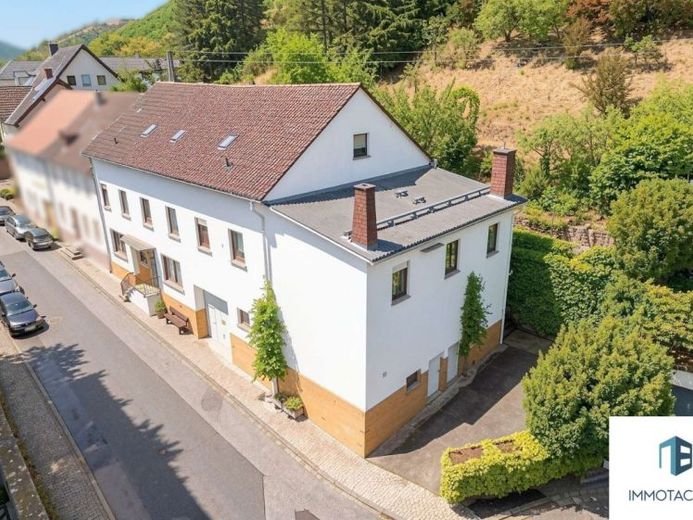
More financing calculators and assumptionsA property of remarkable historical charm and impressive spaciousness awaits you in the picturesque surroundings of Wallhausen. This single-family home, once known as the “Alte Post” and a stately manor house, offers a unique combination of the past and diverse potential for the future with its 296 m² of living space and 9 rooms. Set on a spacious 1,323 m² plot, the property is presented in well-maintained condition, ready for your new chapter in life.
At first glance, the property fascinates with its stately façade, which bears witness to a rich history. The expansive hillside grounds impress not only with a double garage and two additional outdoor parking spaces in the courtyard, but also with a spacious garden. This green retreat delights with an abundance of fruit trees, including apple, plum, mirabelle and nut trees, and is crowned by grapes growing on the roof of the terrace on the upper floor. Due to the hillside location, the garden can be accessed from the upper floor, creating a harmonious connection with nature and privacy.
On the ground floor, an elegant entrance hall welcomes you, accessible via a separate front and rear entrance. Here you will find the spacious kitchen, equipped with a fitted kitchen and durable tiles, ideal for everyday use. Adjacent to it are the generous living areas. Large window fronts create an inviting ambience and offer diverse design possibilities for the dining and living rooms. Two guest WCs are also available on this level.
The upper floor reveals the impressive potential of this house. It contains six possible bedrooms and another living room, which gains a special atmosphere from a cosy wood-burning stove. Three bathrooms and additional WCs, six in total throughout the house, round out the comfort. A second kitchen on this floor, together with direct access to the garden via the terrace, offers excellent opportunities for multigenerational living, partial rental or combining self-employment and private life under one roof. The attic can also be used entirely as practical storage space.
The extensive basement area impresses with its practical layout: In addition to the spacious double garage and practical utility rooms, it houses an impressive vaulted cellar, a heating room and another outdoor WC. The building fabric of the house, constructed in 1860, is solid, and modernizations have recently been carried out, such as the replacement of the garage door drive in 2018, the installation of fly screens on three windows and a French door in 2024, as well as the replacement of the bedroom flooring with vinyl. In 2010, the electrical installation was also comprehensively modernized: On the ground floor, a new meter cabinet with a digital meter, modern circuit breakers and an RCD residual-current device was installed – including a second, vacant meter position for the future separation of residential units or the integration of a photovoltaic system. In addition, the sub-distribution board and numerous cables were replaced on the upper floor. The oil heating system from 1997 ensures a reliable heat supply. The floor coverings alternate between elegant tiles in the wet areas and kitchens, robust PVC/vinyl in other functional rooms and stylish parquet in the representative living areas.
This exceptional property in Wallhausen is more than just a house; it is a piece of history with unlimited possibilities for personal fulfillment or business ambitions. Let yourself be enchanted by its unique atmosphere. Arrange a personal viewing appointment today and discover your new home
Your destination goes to Google Maps only when you submit the form. TraumImmo neither stores nor logs it.
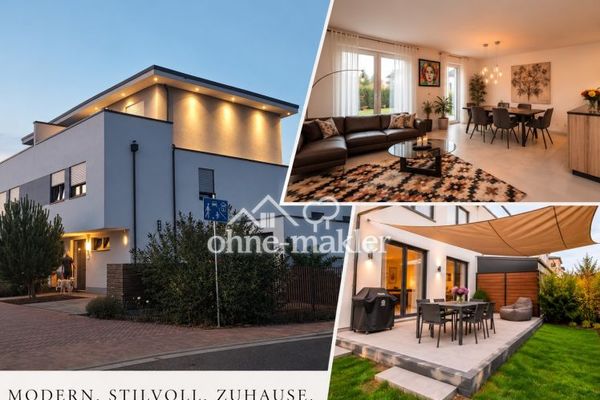 669.000 € Modern Living with Architecture, Comfort and Sustainability55595 Roxheim
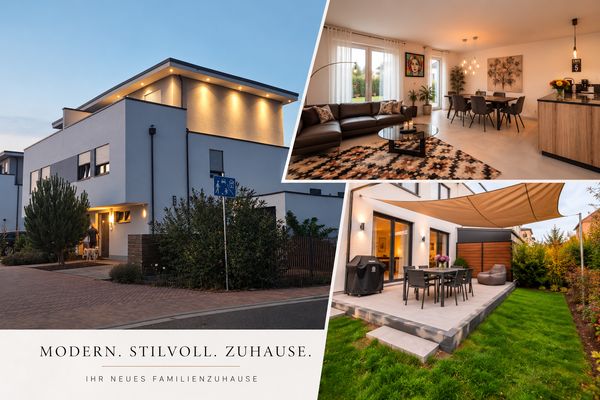 669.000 € Modern Living with Architecture, Comfort and Sustainability55595 Roxheim
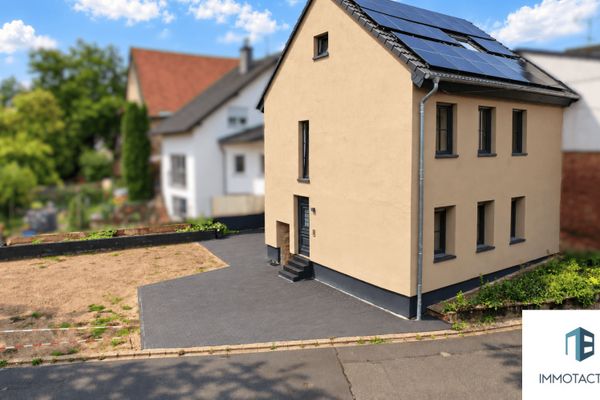 374.000 € Historic farmhouse – comprehensively renovated in 2026 - energy efficiency class A, heat pump & PV system55595 Roxheim

