Published on 28/07/2026 · Last checked on 08/08/2026


| Living Area ca. | 112 m² |
|---|
| Rooms | 4 |
|---|
| Property Area | 640 m² |
|---|---|
| Bedrooms | 3 |
| Bathrooms | 2 |
| Selling Price | 499.000 € |
|---|---|
| Price per m² | 4,455.36 €/m² |
| Courtage | no courtage for buyers |
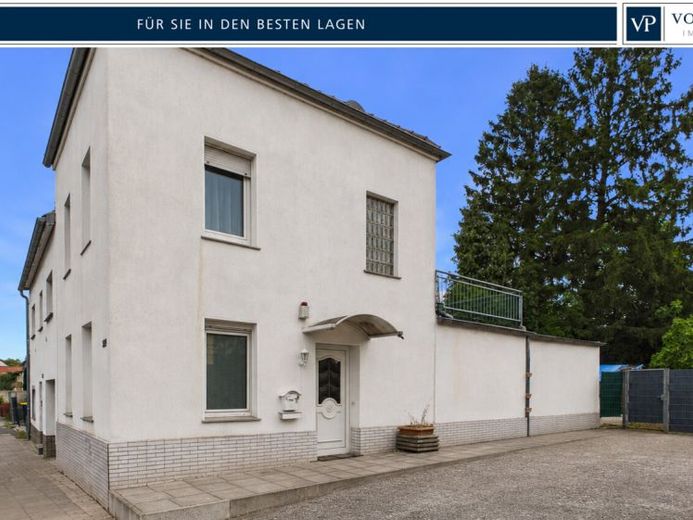
VON POLL IMMOBILIEN presents this semi-detached house built in 1950 on a plot of approx. 642 m² – a property with character, an established structure and plenty of space for your personal living ideas.
With a living area of approx. 112 m², the house offers a solid basis for buyers who enjoy renovating and modernizing an existing home according to their own ideas. The semi-detached house is already vacant and can therefore be taken over at short notice.
For the plot, new construction in accordance with § 34 BauGB is also an option. Planning documents from an architect are already available for this, giving an initial impression of a possible development. The specific permissibility and approval capability must be checked by the competent building authority.
The layout is particularly appealing to families, couples with additional space requirements, as well as people who want to combine living and working harmoniously under one roof.
On the ground floor, you will find a spacious living and dining area with an open kitchen. The open design creates an inviting focal point of the house – a place for living, dining, laughing and spending time together. From here, you have direct access to the rear terrace and the garden, which offers additional space and a wide range of design possibilities.
Also on the ground floor is a bathroom with bathtub and shower screen. Light-colored tiles characterize much of this level and underscore the practical, well-usable living structure.
On the first floor, there are two bedrooms available. Whether as a master bedroom, children's room, guest room or study – the rooms can be flexibly adapted to different living situations. They are fitted with laminate flooring.
A particular highlight of this level is the roof terrace. It creates a sheltered retreat in the open air and invites you to end the day relaxed with a glass of wine, enjoy mild summer evenings, or start the day calmly in the morning with a cup of coffee. This creates additional space that pleasantly expands the feeling of living.
The attic is conveniently connected by a staircase and has another bedroom as well as a shower room. Here, a separate retreat area is created that is ideal as a youth room, guest room, hobby room or home office.
Overall, the semi-detached house offers three bedroom, a spacious living and dining area, two bathrooms, an open kitchen, a terrace, a roof terrace, and a garden. The building is partially basemented. In the basement level are, among other things, the utility room and the gas central heating.
The features include double-glazed plastic windows with shutters, laminate flooring in the bedrooms, and tiles on the ground floor. The semi-detached house is in a condition requiring renovation, but usable. This offers the special opportunity to redesign the house according to your own wishes, requirements, and standards of fittings, and to create a very personal home step by step.
Alternatively, the plot may possibly offer the opportunity to consider new construction. The architect’s plans already available can serve as an initial planning basis for this. All structural possibilities must be coordinated independently by the buyer with the responsible building authority.
The outdoor area also impresses with numerous possible uses. The plot, the terrace, the roof terrace, and the parking area offer plenty of space for everyday life, leisure, and individual ideas. In particular, the garden creates an attractive environment for relaxation, family, and shared moments outdoors.
Energy certificate will follow.
Location data is currently unavailable for this area.
The destination is sent to Google Maps only after submission and is not stored or logged by TraumImmo.