| Type | Block of flats |
|---|---|
| Living area approx. | 223 m² |
| Bedrooms | 6 |
| Rooms | 8 |
|---|---|
| Bathrooms | 3 |
| Plot area | 2054 m² |
|---|---|
| Usable floor area | 120 m² |
| Purchase price | 499.000 € |
|---|---|
| Price per m² | 2,237.67 €/m² |
| Commission | 3,57% (3,57 % inkl. gesetzl. gültiger MwSt.) |
Calculate using this listing's purchase price. Every assumption is editable and all figures are non-binding estimates.
The initial payment is estimated as loan amount × (interest + repayment) ÷ 12. Individual lending terms, special repayments and further fees are not included. Tax, notary and agent costs may differ in your case. This is not a financing offer or financial advice.
Your inputs are calculated only in this browser and are not saved or sent to TraumImmo.
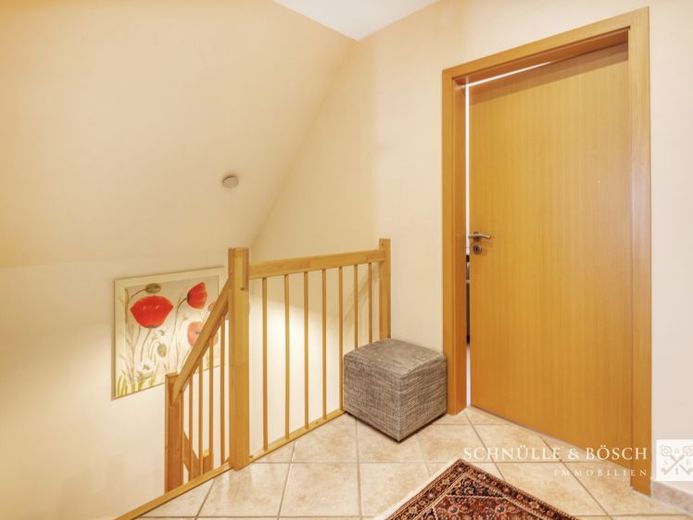
More financing calculators and assumptionsWelcome to your new home! In a quiet yet excellently connected location, just outside the gates of Stade, this impressive property ensemble awaits you, perfectly combining modern living comfort, well-thought-out functionality and attractive income potential. Set on a lovingly landscaped plot, this main house, built in 2002, together with a charming rented granny flat, is a true space wonder.
As soon as you enter the main house, you will appreciate its generous proportions: the bright hallway welcomes you with custom-made white built-in wardrobes that ensure order and style.
The heart of the home is the light-filled living and dining room. From here, you can step directly onto the sunny terrace—the ideal place for sociable summer evenings. The spacious kitchen offers plenty of room for a cosy family breakfast and makes cooking a pleasure. A practical storage room and a guest WC complete the space on this level.
The stairs lead to the upper floor, with three spacious rooms that can be used flexibly as bedrooms, children's rooms or offices. A special highlight is the wellness bathroom with bathtub, which is illuminated by natural daylight through high-level windows. Guests or children also have a separate shower room at their disposal.
The partial basement offers unexpected possibilities with its three rooms. Particularly noteworthy is the private wellness area with sauna and shower—your own spa for the cold season.
The main house is equipped with energy-efficient, up-to-date technology. Underfloor heating creates a cosy barefoot feeling throughout the house, while the heating system, renewed in 2019 and supported by solar thermal energy, sustainably reduces your utility costs.
The main house has two carports and two additional parking spaces. A shed provides ample space for garden equipment, bicycles and tools.
Electric external blinds offer comfort and security at the touch of a button.
The house is connected to fibre-optic broadband.
Attached directly to the main house is the living unit occupied by the current tenant. With approx. 80 m² of living space spread over 3 rooms, it offers an ideal home for tenants or family members.
A modern fitted kitchen (2014), a private basement room and a separate terrace with its own garden area guarantee privacy and quality of life.
The tenant has two Car parking spaces are available.
To help shorten the wait until your viewing appointment, you can find the link to our 360-degree tour below:
https://app.immoviewer.com/portal/tour/3139556
Your destination goes to Google Maps only when you submit the form. TraumImmo neither stores nor logs it.
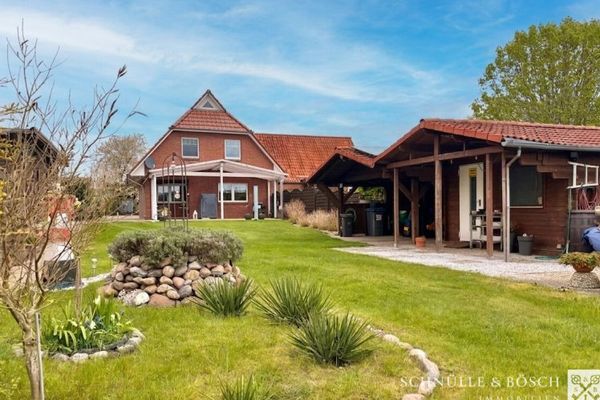 499.000 € Tasteful house - including rented ancillary building21714 Hammah / Mittelsdorf
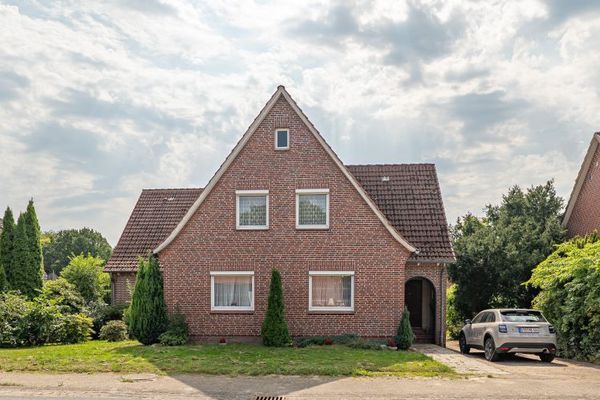 267.000 € A Home with Many Possibilities – Spacious Living on Approx. 180 m² and an Expansive Plot21714 Hammah

