Calculate using this listing's purchase price. Every assumption is editable and all figures are non-binding estimates.
The initial payment is estimated as loan amount × (interest + repayment) ÷ 12. Individual lending terms, special repayments and further fees are not included. Tax, notary and agent costs may differ in your case. This is not a financing offer or financial advice.
Your inputs are calculated only in this browser and are not saved or sent to TraumImmo.
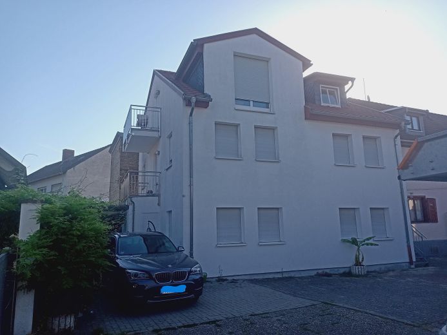
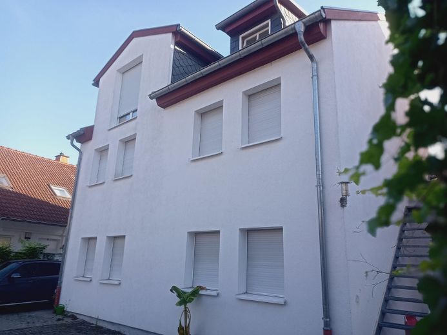
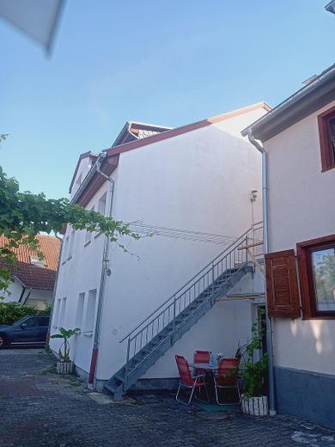
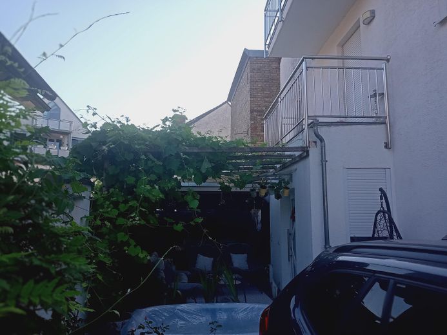
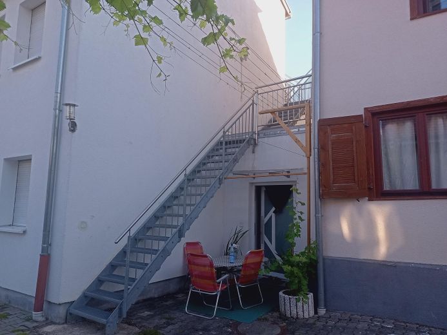
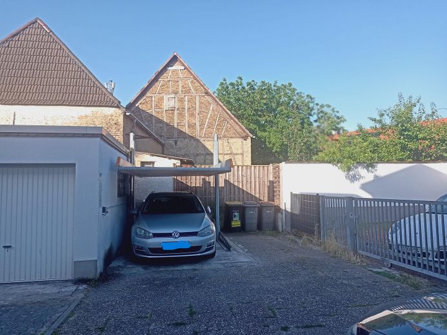
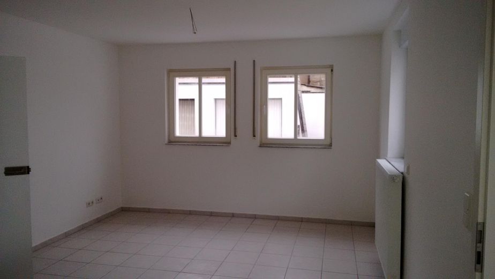
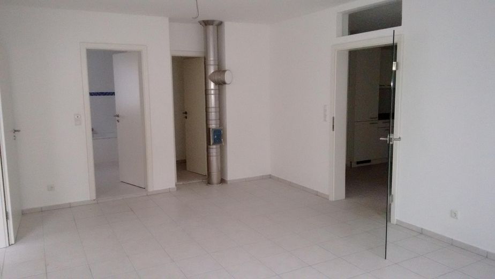
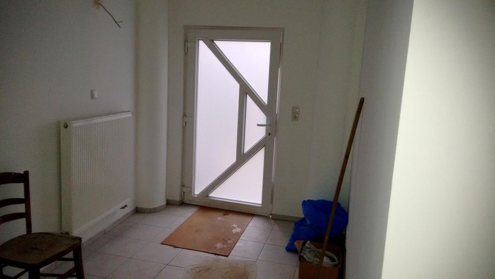
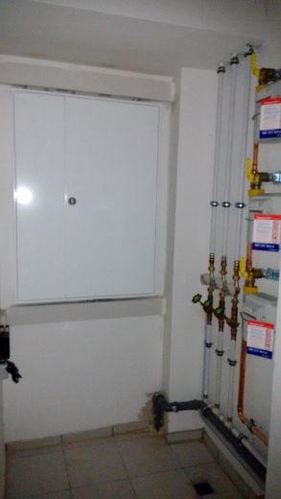
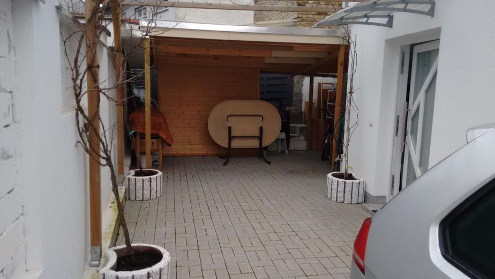
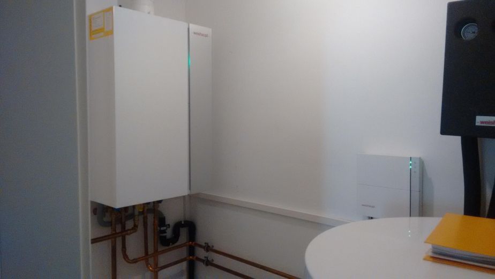
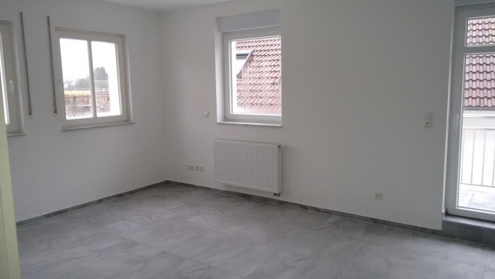
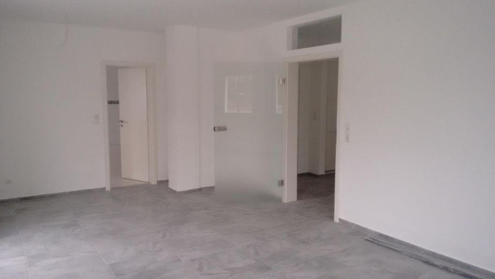
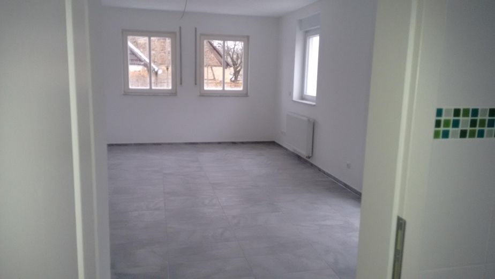
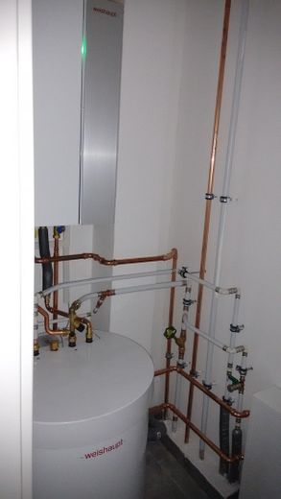
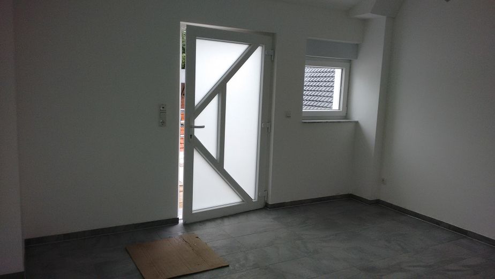
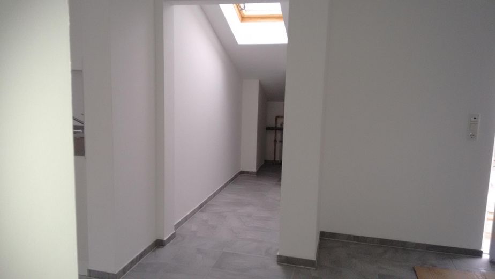
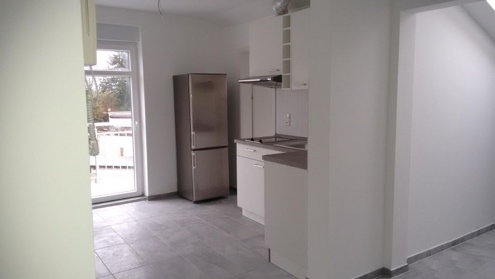
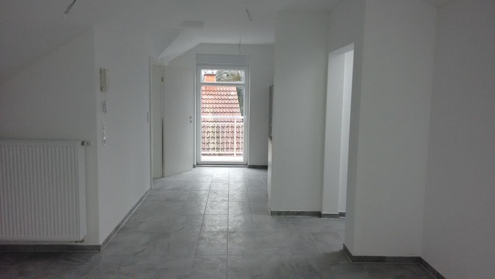
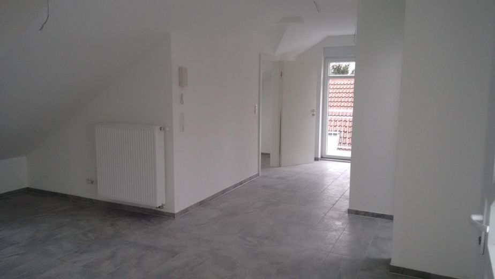
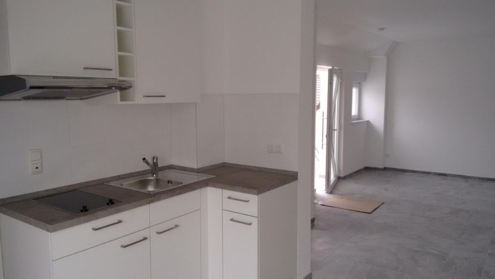
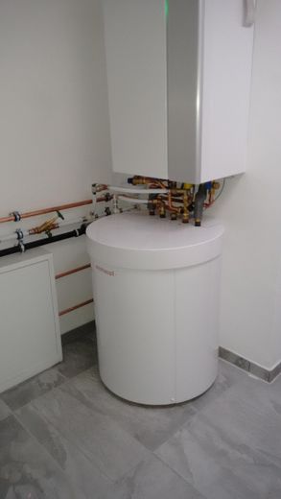
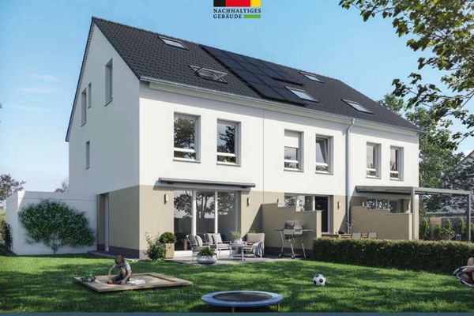
I am selling the house myself as the owner (without an estate agent)! Tel.: 0178/2836562; Mah_123456 at gmx.net Therefore, the buyer incurs no estate agent commission! The almost-new and lovingly designed 3-family house with: . Ground floor, very well-maintained 3.5-room apartment, living area, storage room, kitchen, bathroom, terrace. . 1st floor, very well-maintained 2-room apartment, living area, storage room, kitchen, bathroom, balcony, terrace. . Attic floor, very well-maintained 2-room apartment, storage room, kitchen, bathroom, balcony, terrace. The house: Lovingly designed 3-family house, with one land register entry! . The shell was partially constructed in 2007! Expanded and completed in 2017! . The extended shell, installations, interior work, and outdoor facilities were completely newly built in 2018! . Satellite system on the roof. . Very good internet connection! . 10 cm full thermal insulation façade, which has a very positive effect on energy consumption! . Energy certificate with very low energy demand, efficiency class B (65.6 KWh/m².a), according to the structural engineer’s calculations. . Sound insulation certificate, calculated for the construction! . 5 parking spaces on the property in accordance with official requirements and the building permit. . A double parking system made of galvanized steel for the house. . The entire building is in 1A condition, both in terms of the apartment design and energy efficiency and technology. . Separate gas-fired central heating system for each residential unit. . A utility basement for bringing the utility connections into the house (water, gas, electricity, internet)
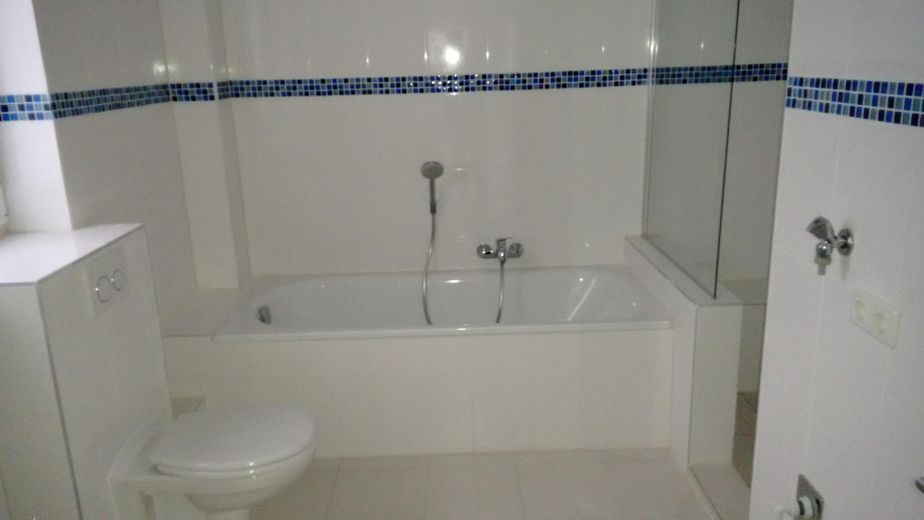
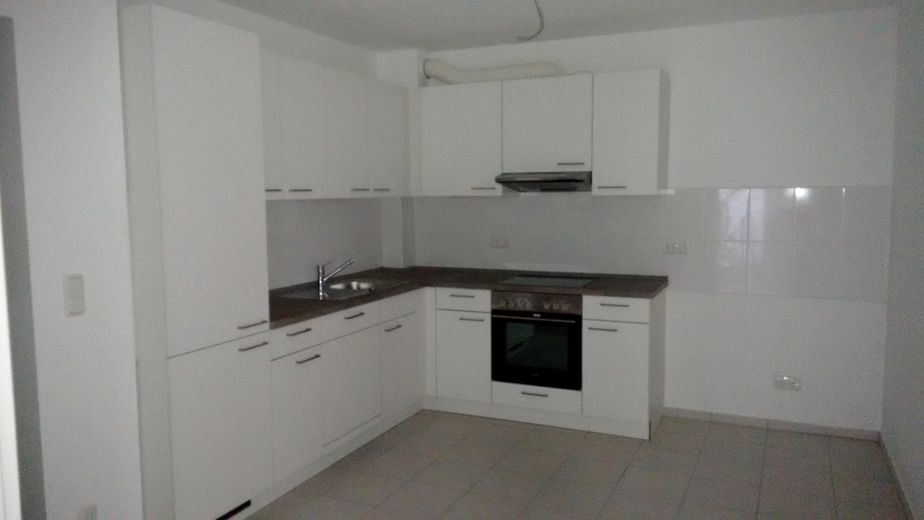
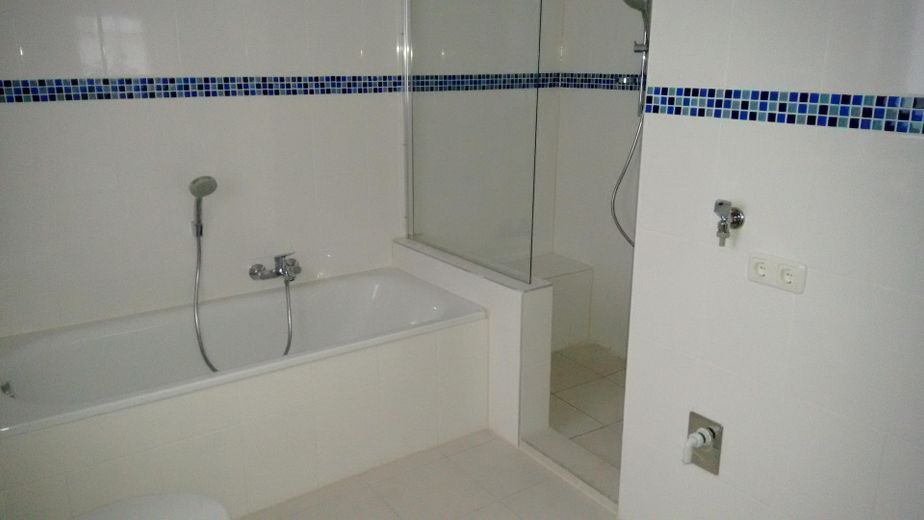
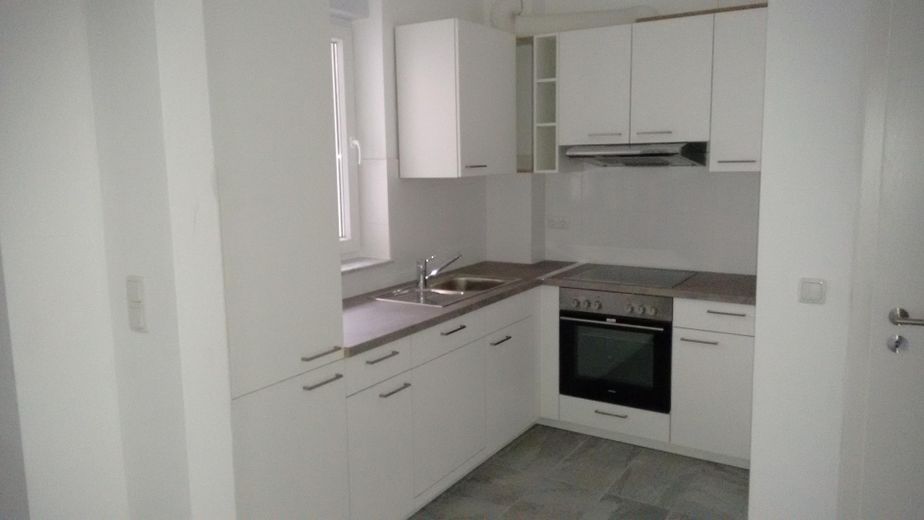
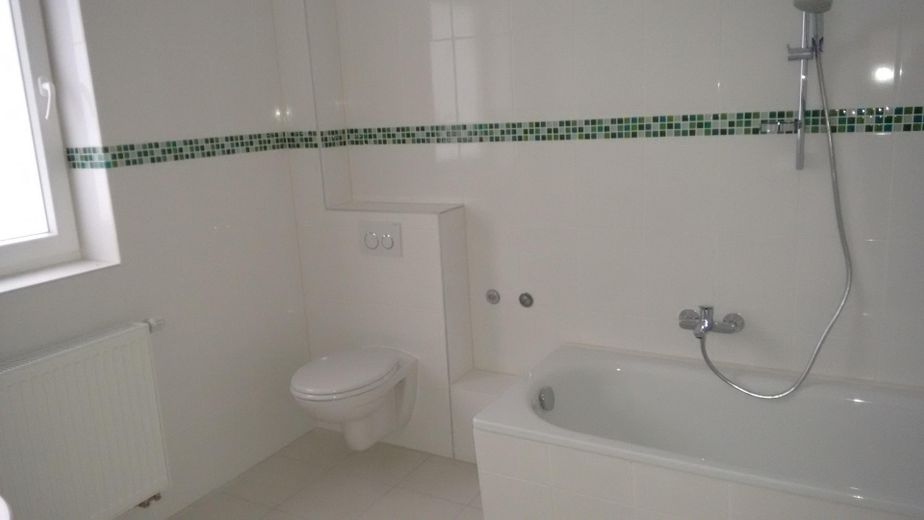
Ground floor: . High-quality fittings . Fitted kitchen with refrigerator and freezer compartment, dishwasher, etc. . Gas-fired central heating system . Solar thermal system for hot water for the ground-floor apartment on the roof of the house . Underfloor heating . Wood-burning stove (can be connected to a beautiful stove!) . Bathroom with bathtub and separate shower . Tiled floors . Covered outdoor terrace . Ground-floor apartment is accessible without barriers.
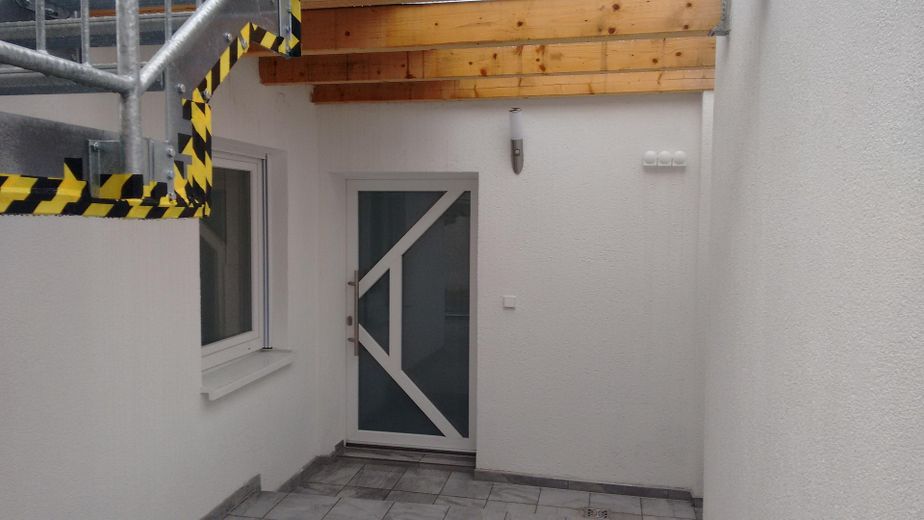
1st floor: . High-quality fittings . Fitted kitchen with refrigerator and freezer compartment, dishwasher, etc. . Gas-fired central heating system . Bathroom with bathtub . Tiled floors . Balconies and outdoor terrace . Separate access, at the side of the building.
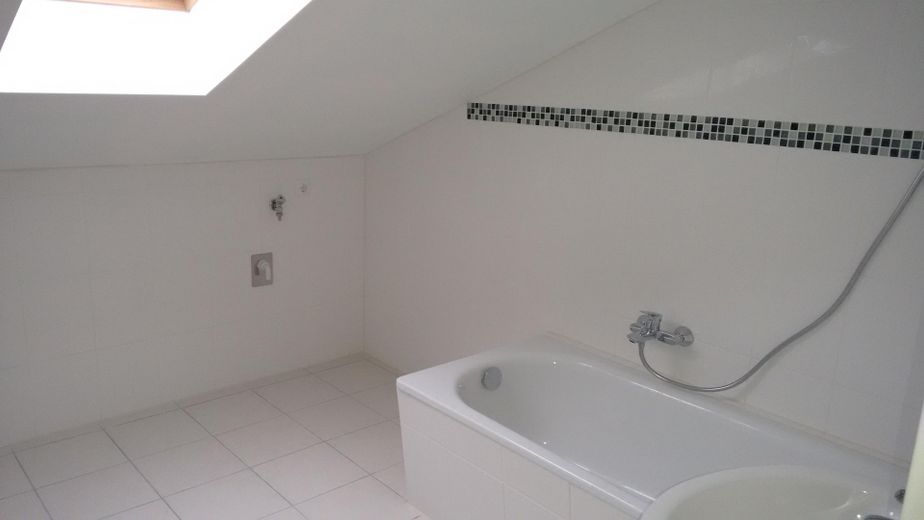
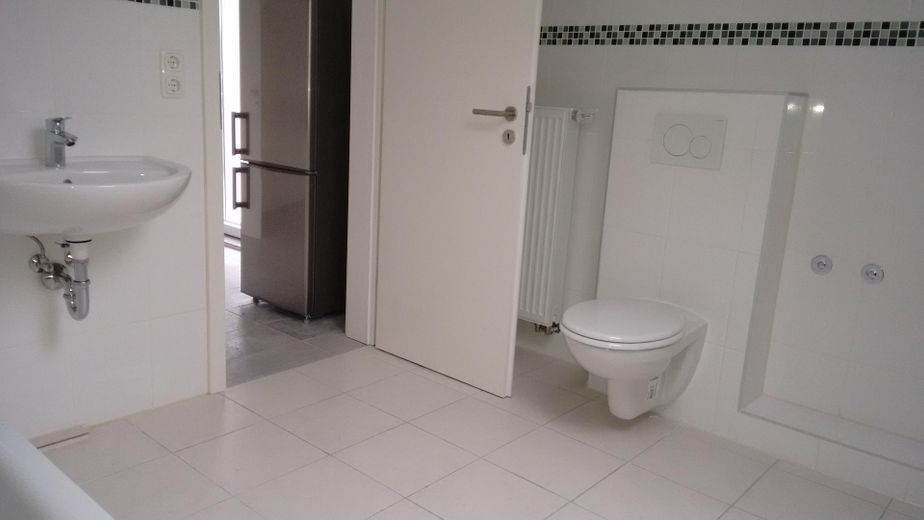
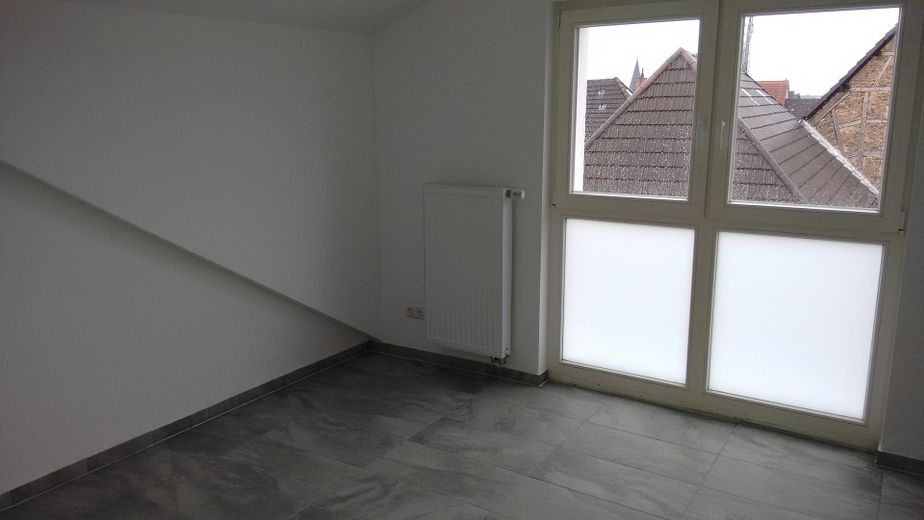
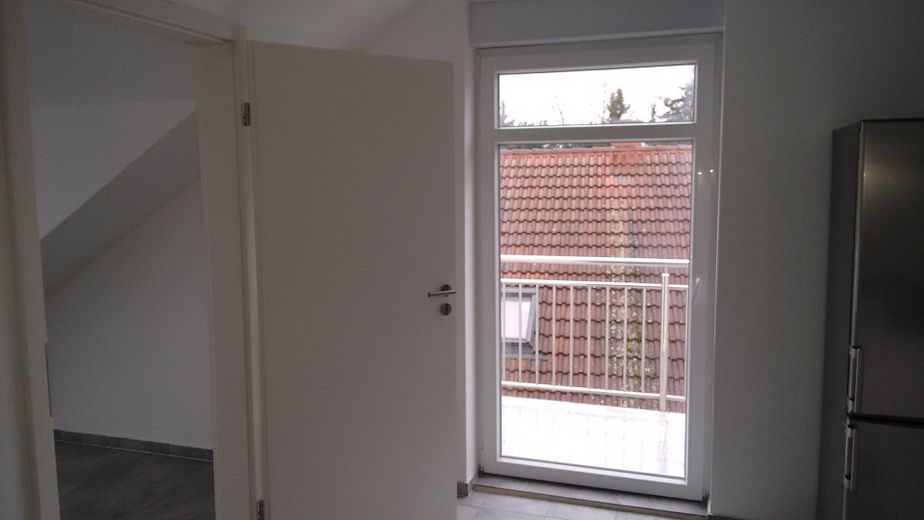
Attic floor: . High-quality fittings . Fitted kitchen . Gas-fired central heating system . Bathroom with bathtub . Tiled floors . Balconies and outdoor terrace . Separate access, at the side of the building.
Fittings and features, as described
Features: . High-quality features . Fitted kitchen . Gas-fired floor heating . Solar thermal system for hot water on the roof . Underfloor heating on the ground floor . Stainless steel wood-burning stove (can be connected to a beautiful stove!) . Bathroom with bathtub and shower . Tiled floors . Covered outdoor terrace on the ground floor . Satellite system on the roof for all apartments . Very good internet connection! . 10 cm fully insulated facade, which has a very positive effect on energy consumption! . 5 parking spaces on the property in accordance with official requirements . A double-stack parking system made of galvanized steel for the house . Fiber-optic cable in the house
Other
A very good house in a very good location for investors! Thanks to very good rental income and a very good return, this three-family house is suitable for all investors and interested parties. The three apartments can be rented out very well and generate a very good return!
Location
Area and routes
Plan a route
Your destination goes to Google Maps only when you submit the form. TraumImmo neither stores nor logs it.
Location details
The house is located in a very quiet inner courtyard and is also surrounded by very well-maintained neighboring houses. In just a few minutes, you can reach the entire Rhine-Main area via the connections to the A3, A66 and A671. In the immediate vicinity, you will find several restaurants and doctors; there is a general practitioner in the town. There are day-care centers and schools nearby. Several bus routes take you to the nearest towns and train stations.