About this house
A home that offers plenty of space for family life, personal retreats and shared favorite moments: This high-quality newly built terraced house in an attractive location in Stade combines generous living space with modern architecture and future-oriented construction.
On a plot of approx. 174 m², around 145 m² of living space is available. This is spread over three fully finished floors and a total of 5.5 rooms – ideal for families, couples and anyone who values a modern home with versatile usage options.
The 145 SD 35 house type on offer meets the energy-efficient KfW-55 standard and is supplied entirely with regionally generated renewable energy. High-quality materials, a well-designed layout and timeless architecture create a sustainable home with a special sense of comfort.
The approx. 5 m² entrance area offers sufficient space for a wardrobe. From here, you enter the modern guest WC of approx. 2 m² as well as the open-plan living, dining and kitchen area.
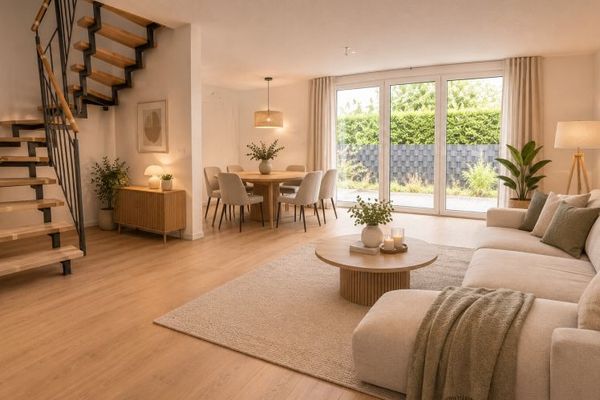
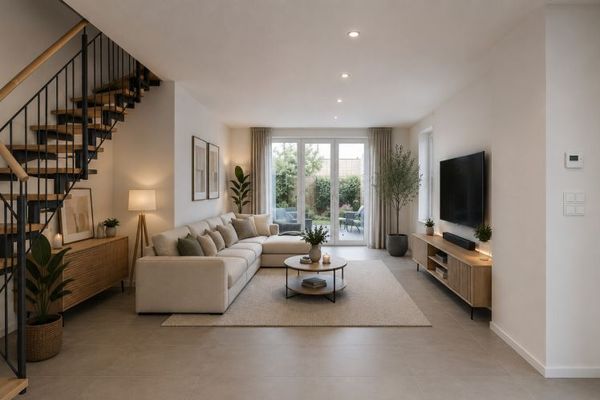
The spacious living and dining area of approx. 36 m² forms the center of the ground floor. Large windows let in plenty of daylight and create a bright, welcoming atmosphere. There is ample room here for both a comfortable seating area and a large dining table for shared meals and convivial evenings.
The approx. 8 m² kitchen is openly integrated into the living area and offers ideal conditions for cooking and enjoying meals together. A fitted kitchen is not included as standard, but can be installed upon request. In this case, the monthly net cold rent increases by €100.00.
From the living area, you have direct access to the private terrace and your own garden area. Whether for a relaxed breakfast outdoors, shared barbecues or space to play – the outdoor area pleasantly extends the living space. A modern privacy screen with integrated storage space also provides privacy and practical storage.
On the upper floor, a hallway of approx. 6 m² connects the individual rooms. Here you will find the approx. 18 m² master bedroom, another room of approx. 14 m² and the modern bathroom of approx. 8 m². It is equipped with a bathtub and a spacious walk-in shower. A practical storage room of approx. 2 m² provides additional storage space.
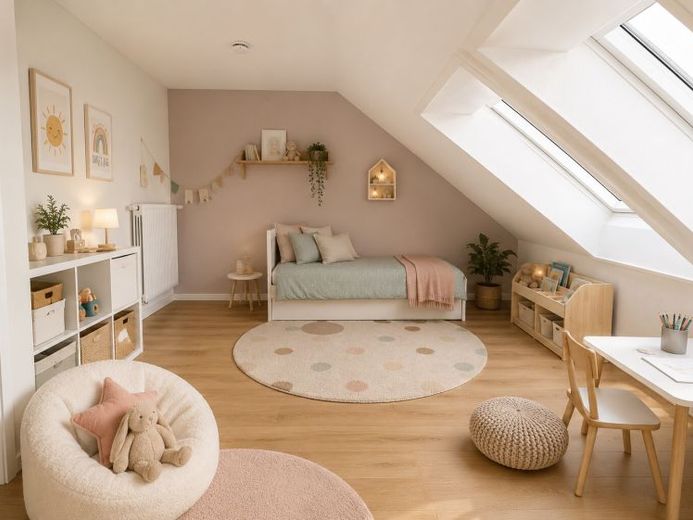
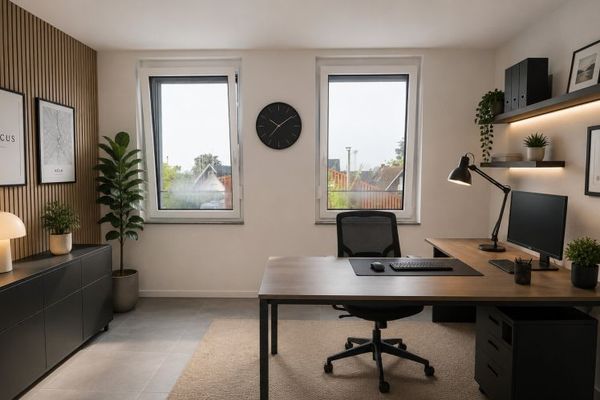
The fully finished attic floor expands the living space with two additional rooms of approx. 17 m² and approx. 16 m². These are ideal as children’s rooms, guest rooms, a home office or personal retreats. For additional comfort, a modern shower room of approx. 4 m² is available on this floor.
The technical features also meet modern residential requirements: triple-glazed windows, electric shutters on the ground floor, a modern residential ventilation system, a double partition-wall construction for good sound insulation, and contemporary network cabling ensure a high level of living comfort.
The well-maintained outdoor areas harmoniously complete the overall impression. Two parking spaces can be rented for €40.00 per month each. Upon rental, the costs are already included in the stated gross rent. Provision has also been made for modern e-mobility solutions. The final installation will be carried out at the tenant’s expense if required.
This newly built terraced house combines generous living space, modern features and its own outdoor area to create a home that flexibly adapts to the lives of its residents.
We look forward to receiving your enquiry and personally showing you your potential new home.
 1412 € Modern newly built end-of-terrace house in Stade – 5.5 rooms, first occupancy & KfW-5521680 Stade
 1525 € End-of-terrace house - Exclusive first occupancy in a new build in Stade – Your new dream home with 5.5 rooms21680 Stade
 1464 € Modern newly built terraced house in Stade – 5.5 rooms, approx. 122.52 m² living space & private garden21680 Stade

