Published on 21/06/2026 · Last checked on 15/08/2026
| Type | Semi-detached house |
|---|---|
| Living area approx. | 105 m² |
| Available from | Nach Vereinbarung |
|---|---|
| Rooms | 3 |
| Plot area | 420 m² |
|---|---|
| Year built | 1985 |
| Condition | Well kept |
| Heating | Central heating |
| Fuel type | Gas |
| Floors in the building | 3 |
| Usable floor area | 75 m² |
| Bathrooms | 1 |
| Purchase price | 359.000 € |
|---|---|
| Price per m² | 3,419.05 €/m² |
| Commission | no commission for buyers |
Modernized semi-detached house with pool, photovoltaic system and expandable attic – your new home in Hohenfels
Move in and feel at home right away!
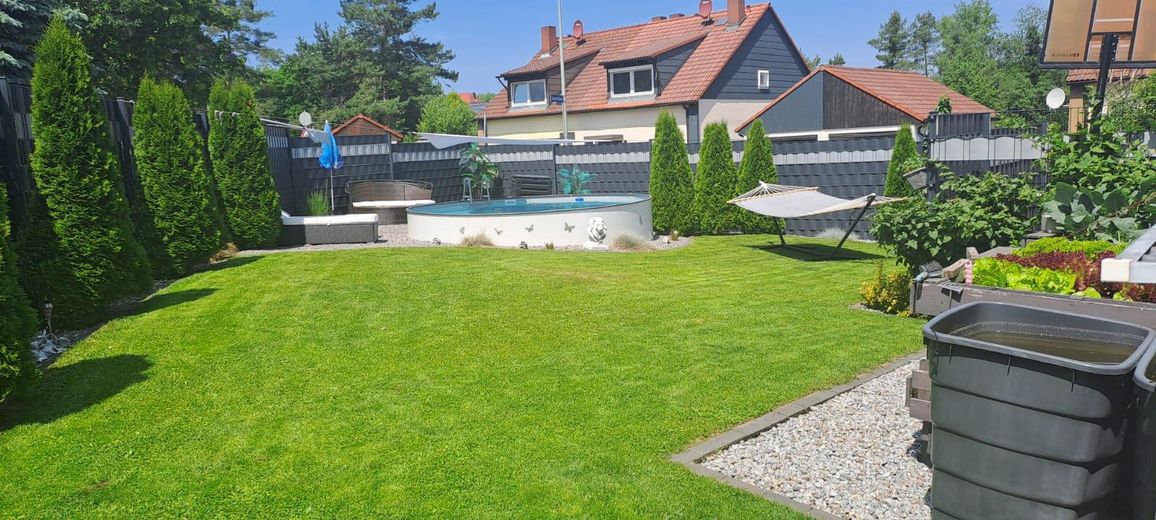
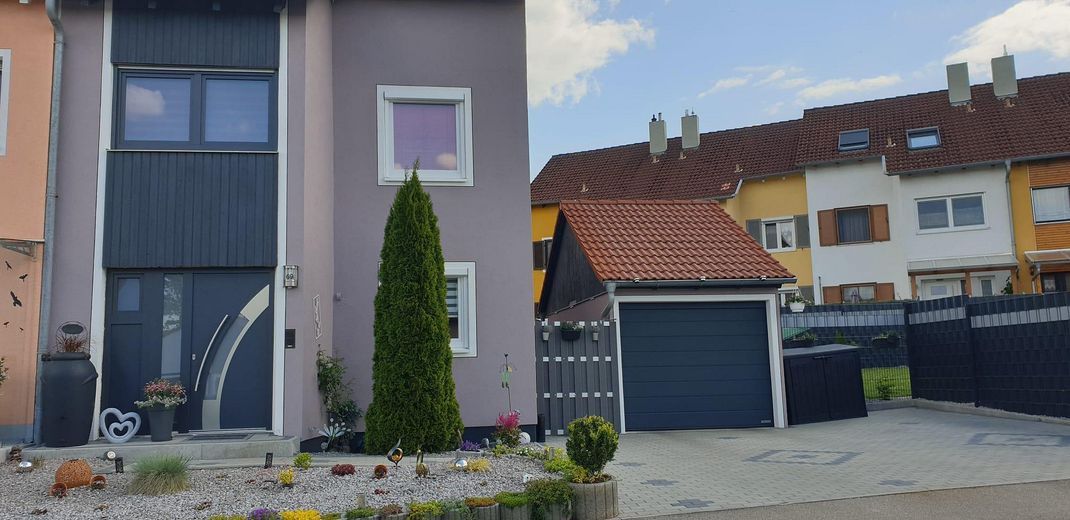
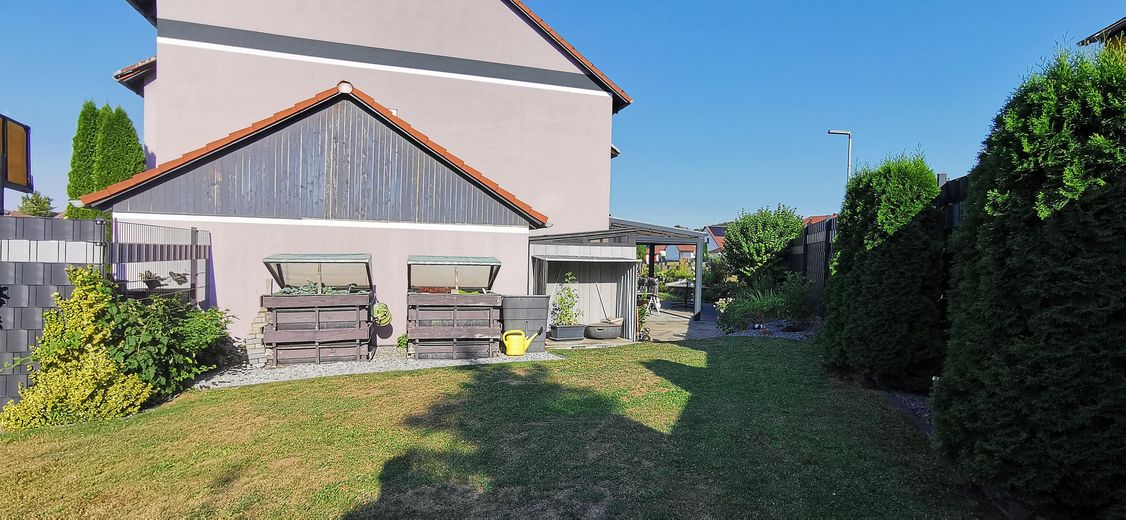
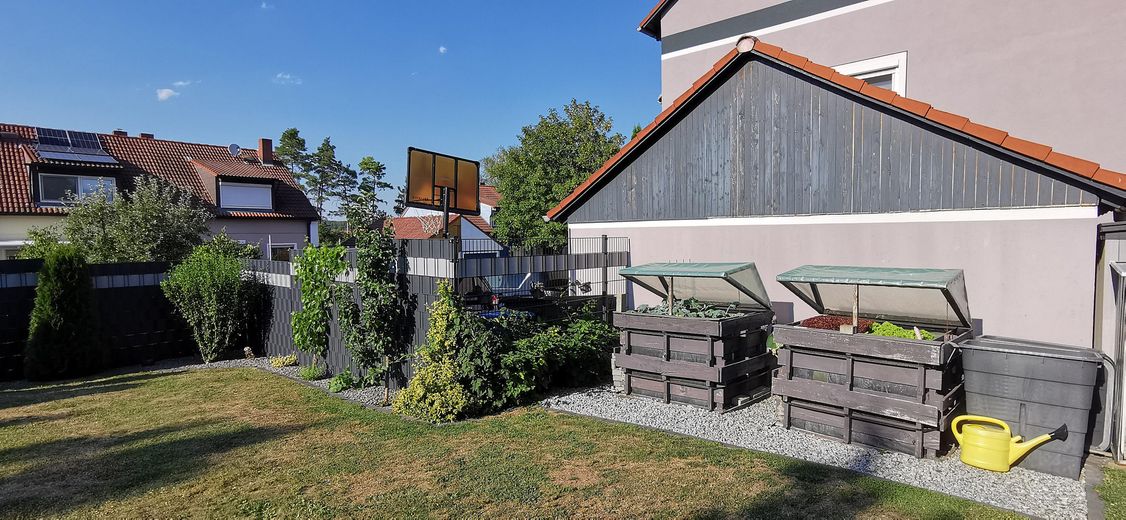
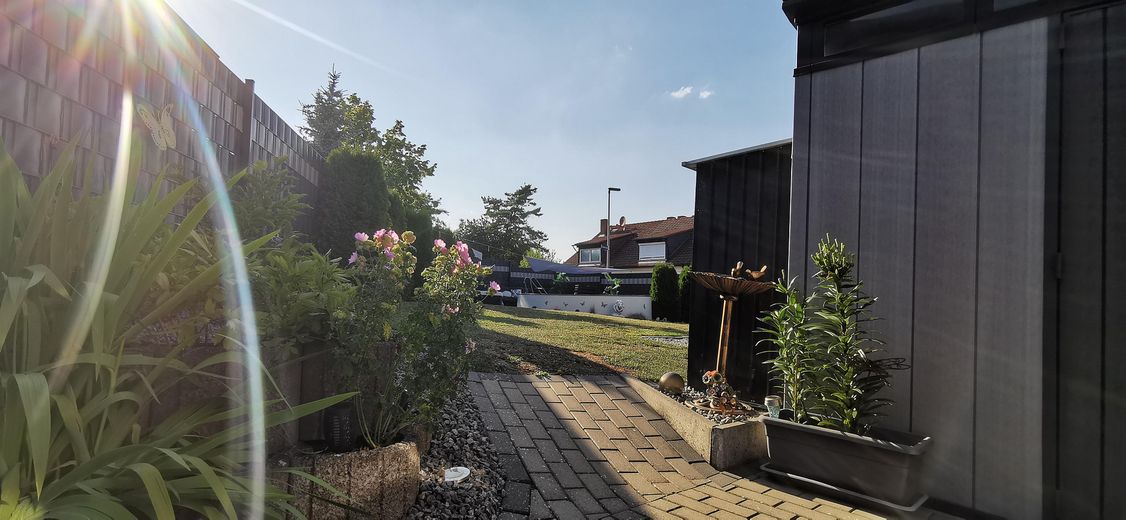
This well-maintained and modernized semi-detached house combines residential comfort, energy efficiency and a large garden with plenty of space for the whole family.
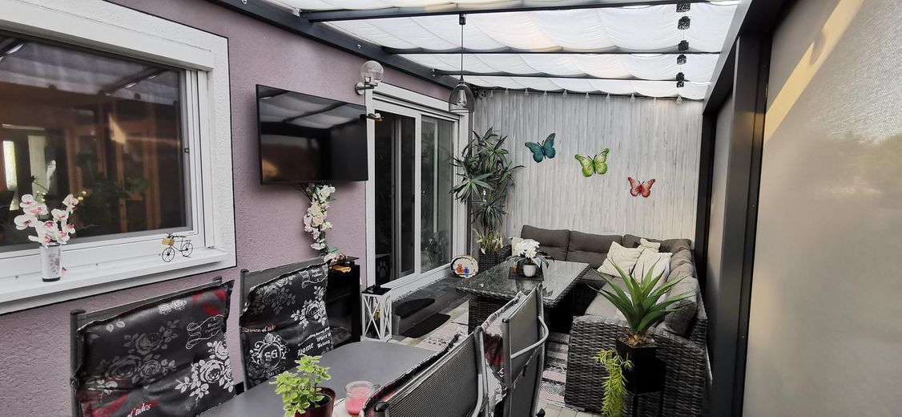
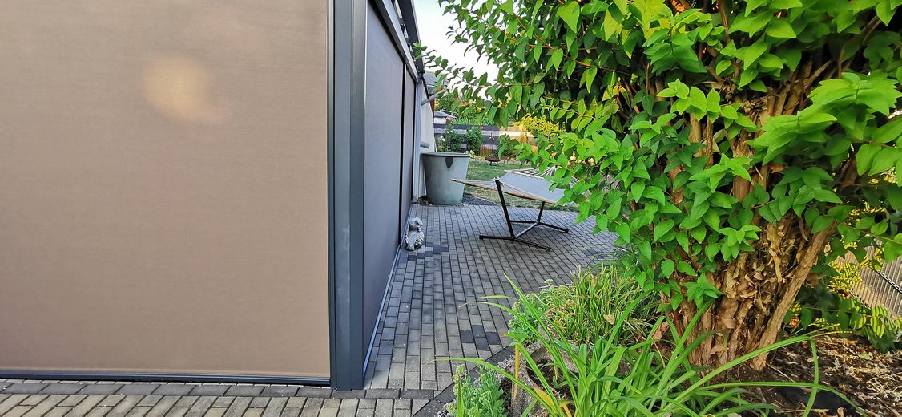
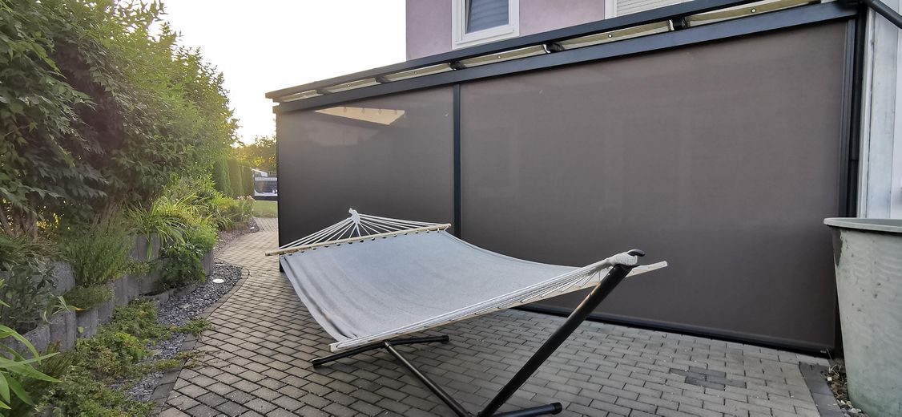
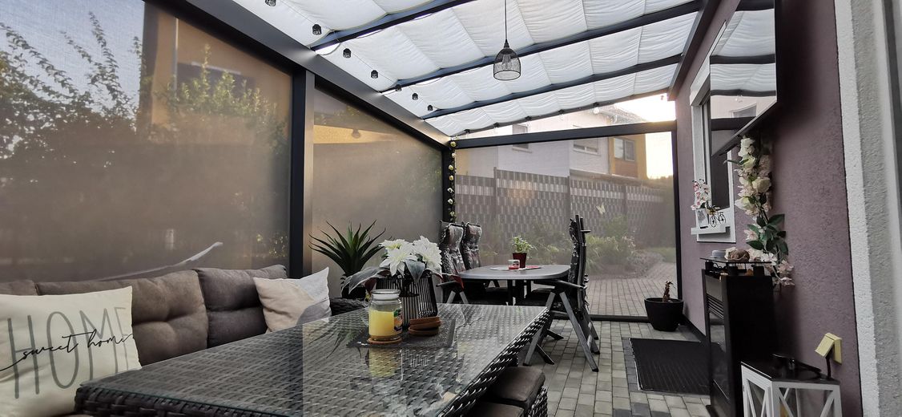
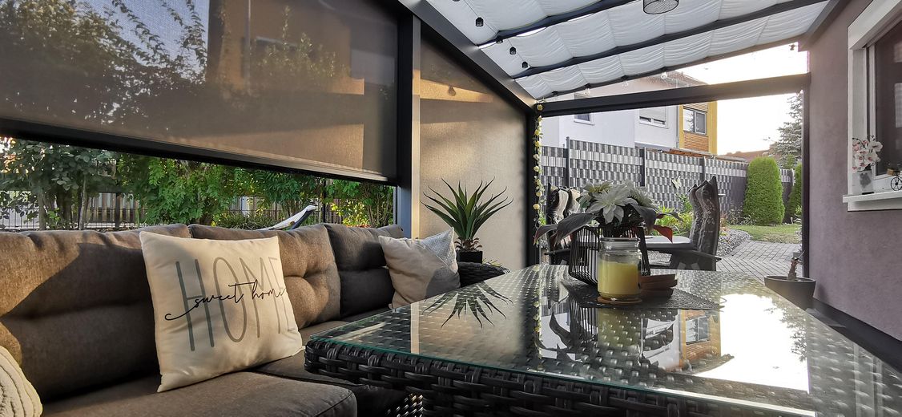
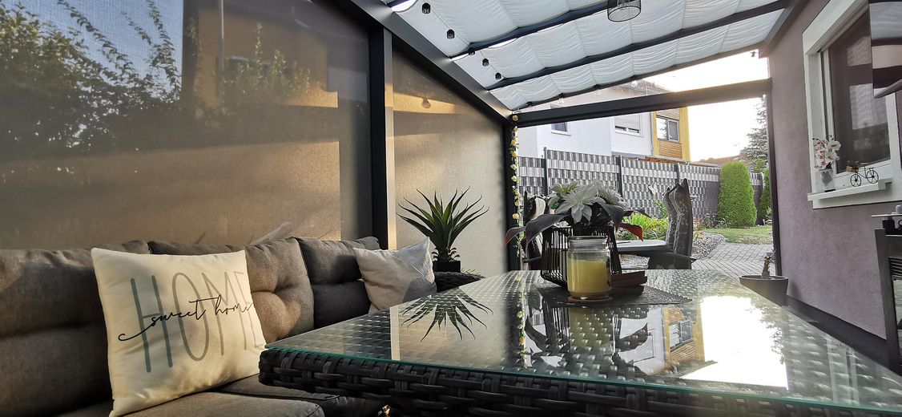
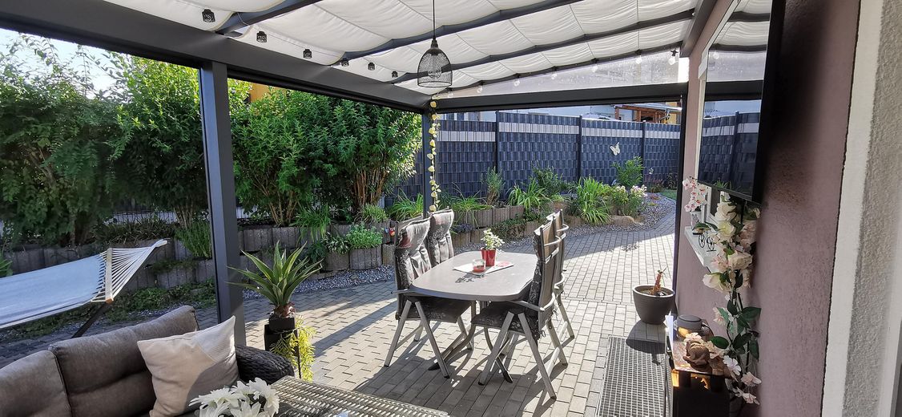
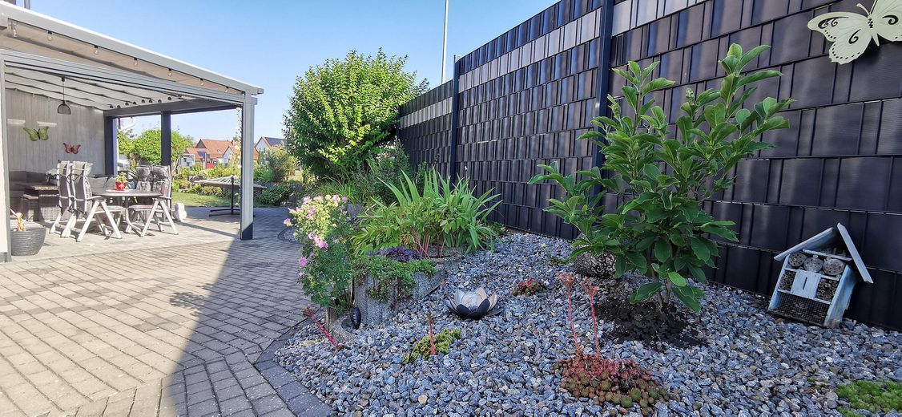
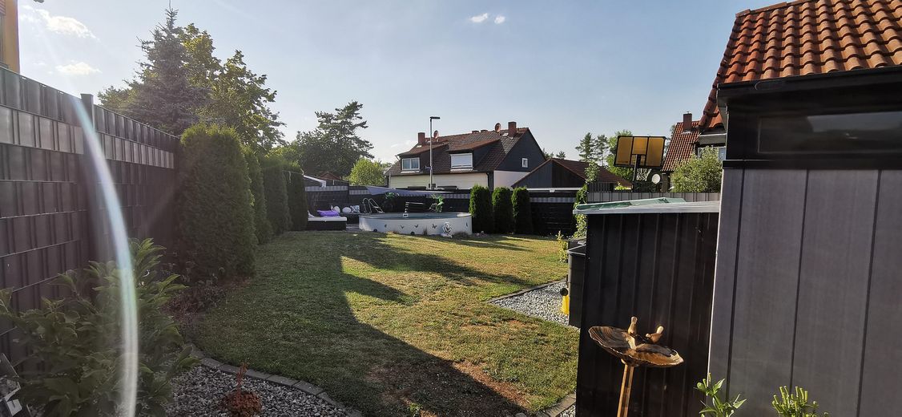
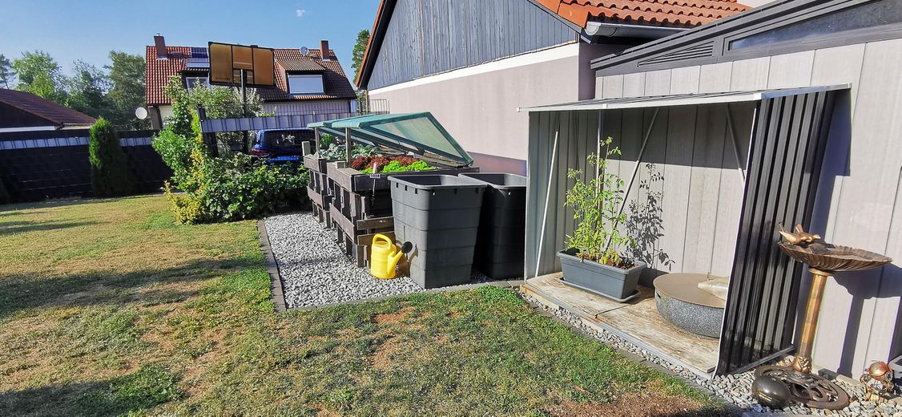
Look forward to relaxing summer evenings on the covered terrace with an electric Roma ZIP screen, while the children play in their own pool. The spacious garden invites you to relax, barbecue and enjoy yourself.
The house offers approx. 105 m² of living space, a fully basement-level area and an already insulated attic prepared for expansion, giving you the opportunity to create additional living space according to your wishes.
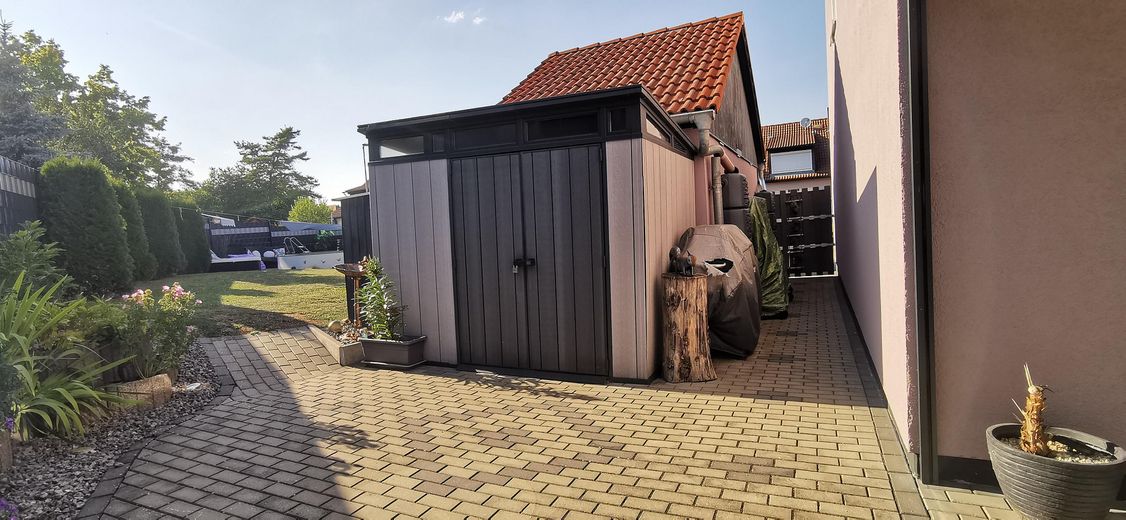
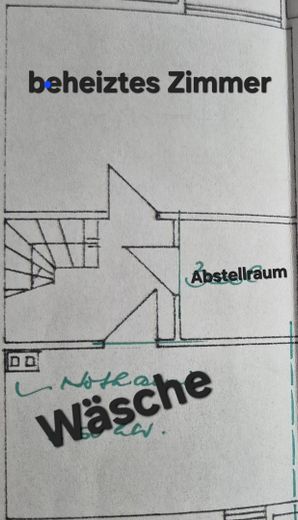
A heated basement room is perfect as a home office, guest room or hobby room. The garage with additional storage space in the attic provides further room.
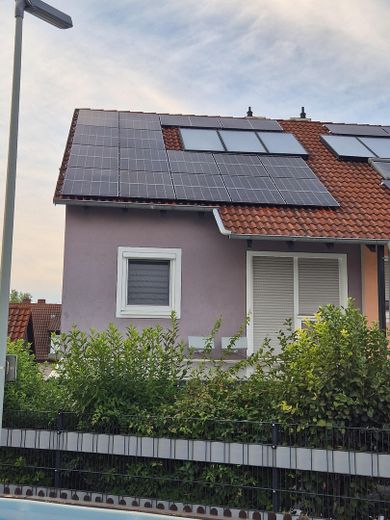
The low energy costs are particularly attractive thanks to the photovoltaic system with battery storage and the solar thermal system for hot water – a real advantage for sustainable and cost-efficient living, plenty of space and low ongoing costs.
Highlights at a glance
• Built in 1985, extensively modernized in 2020
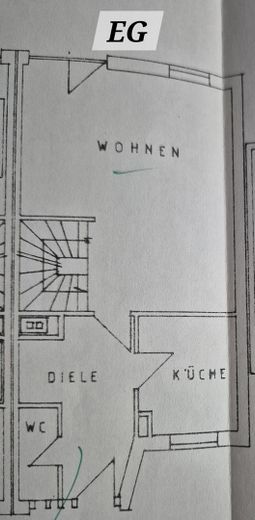
• approx. 105 m² of living space + fully insulated attic suitable for expansion + basement, including 1 room of approx. 25 m² with heating
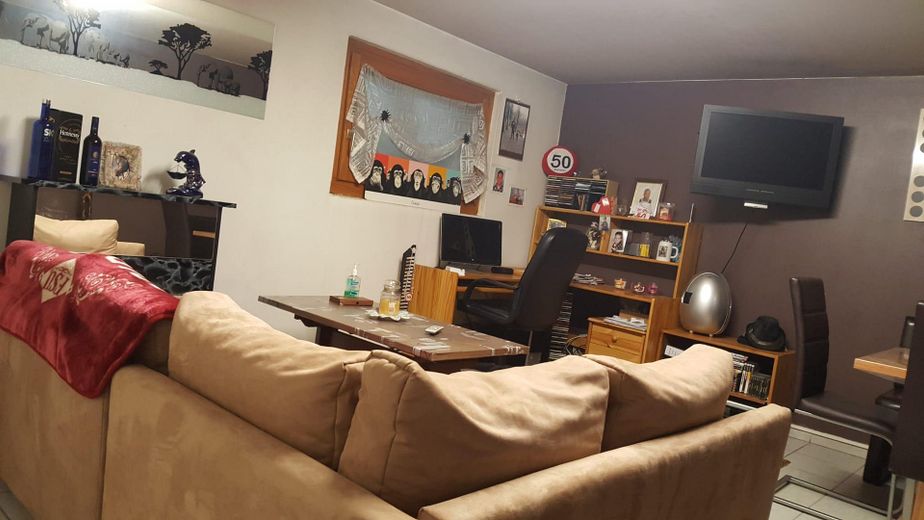
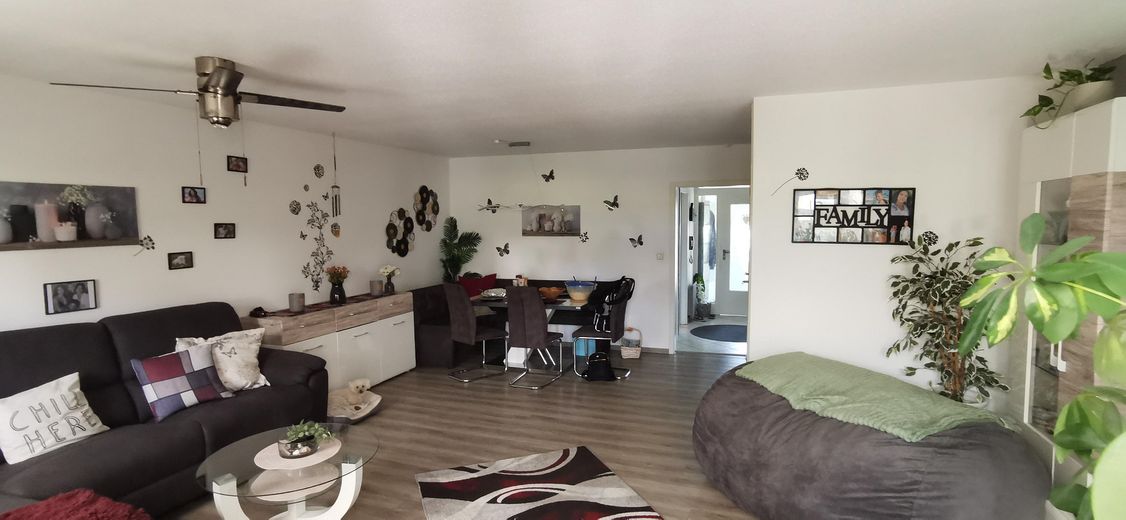
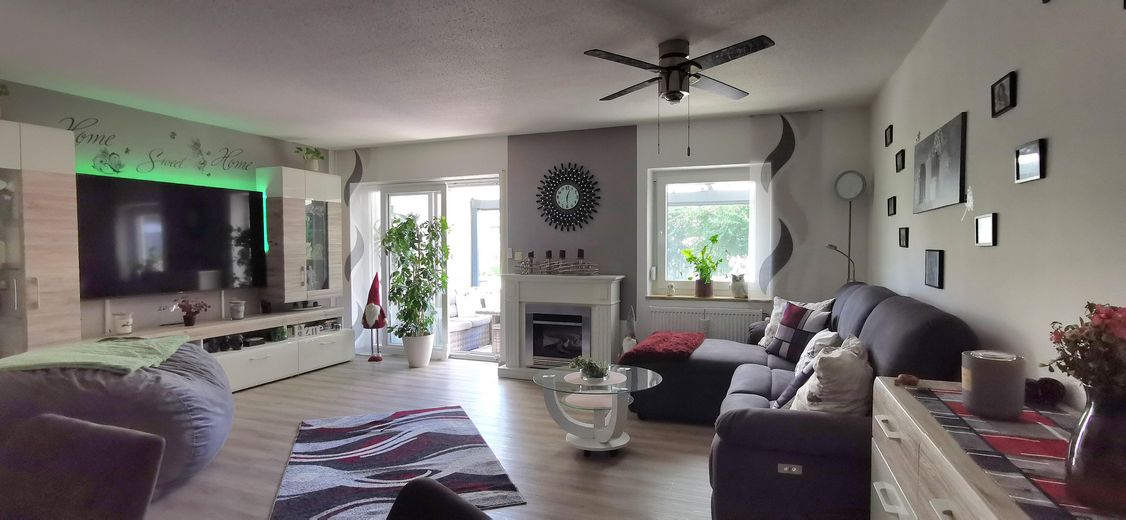
• large living-dining room approx. 33 m²
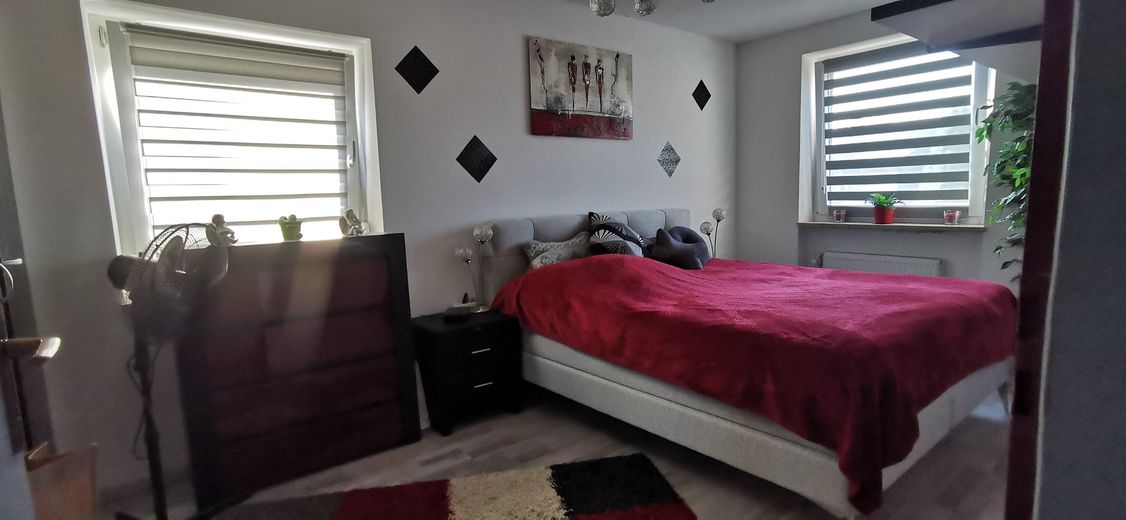
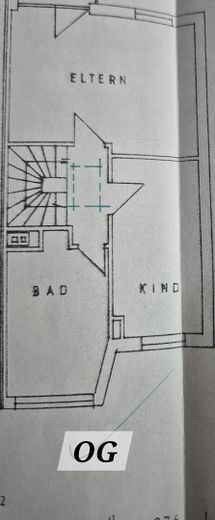
• 2 bedrooms approx. 25 m² and 14 m²
• guest WC
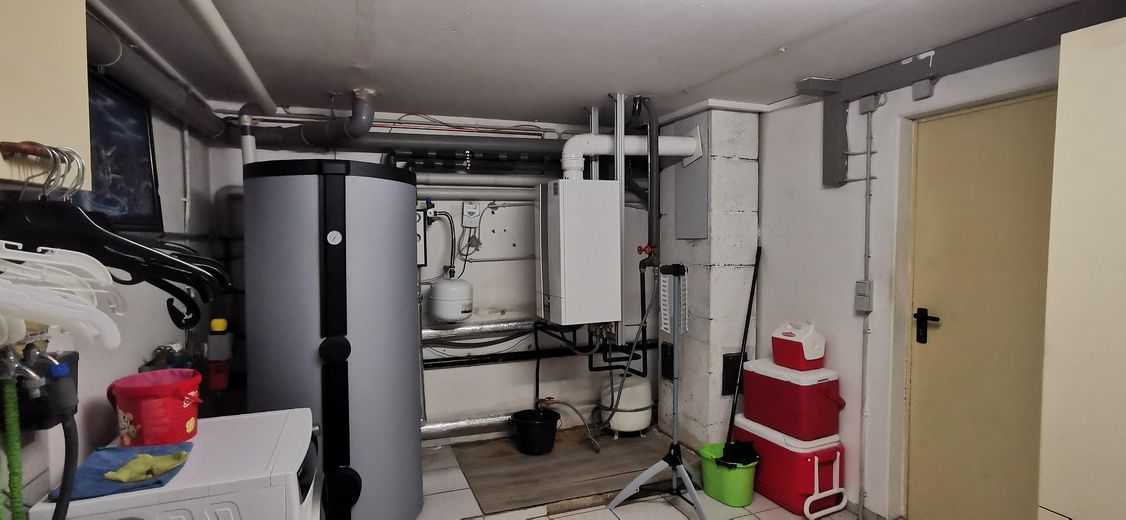
• gas heating (replaced in 2017)
• almost all radiators replaced
• fresh paint
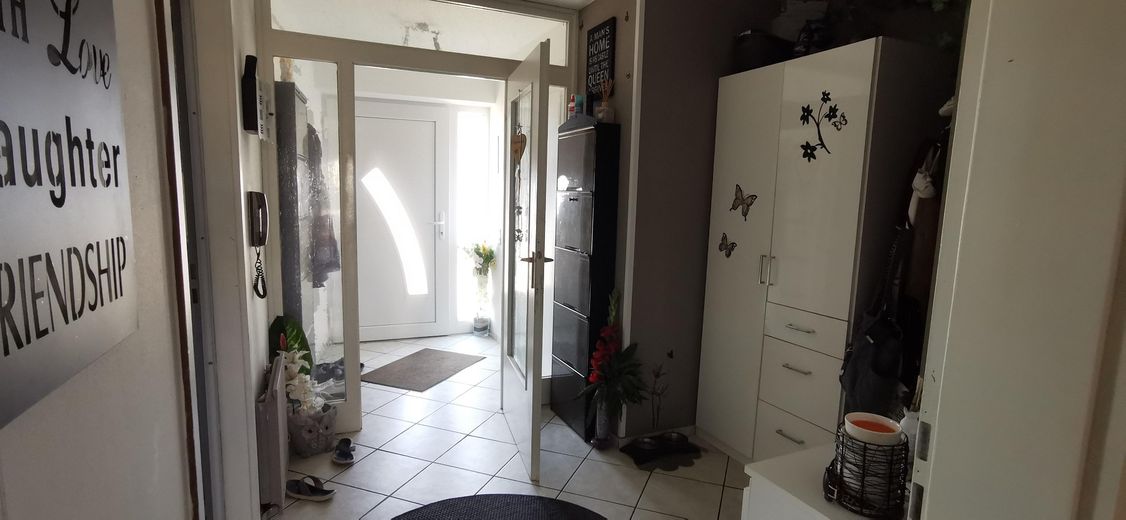
• new windows with insect screens & new front door
• new water tank
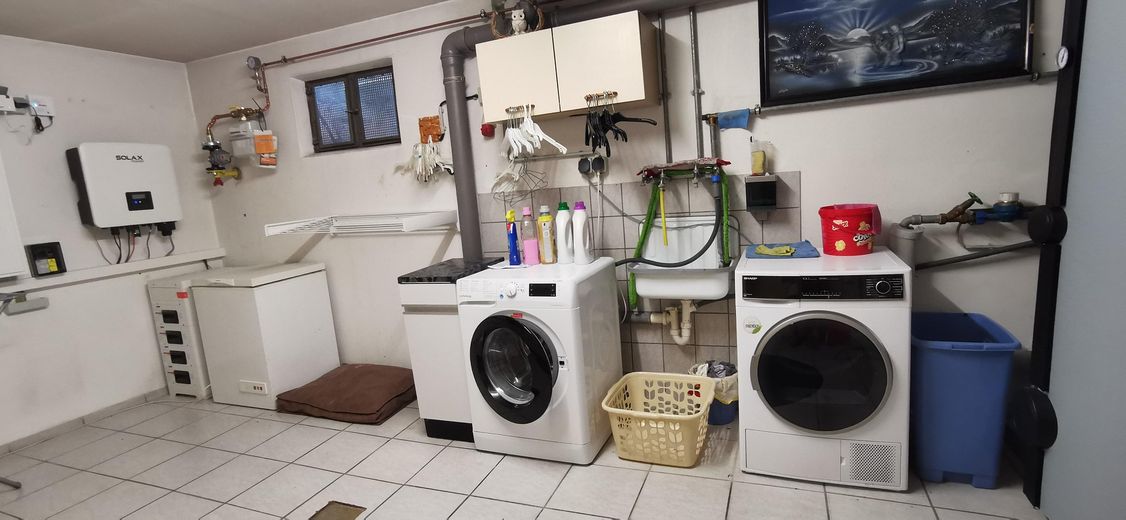
• new 7.5 kWp photovoltaic system with 10 kWh battery storage and solar thermal system for hot water
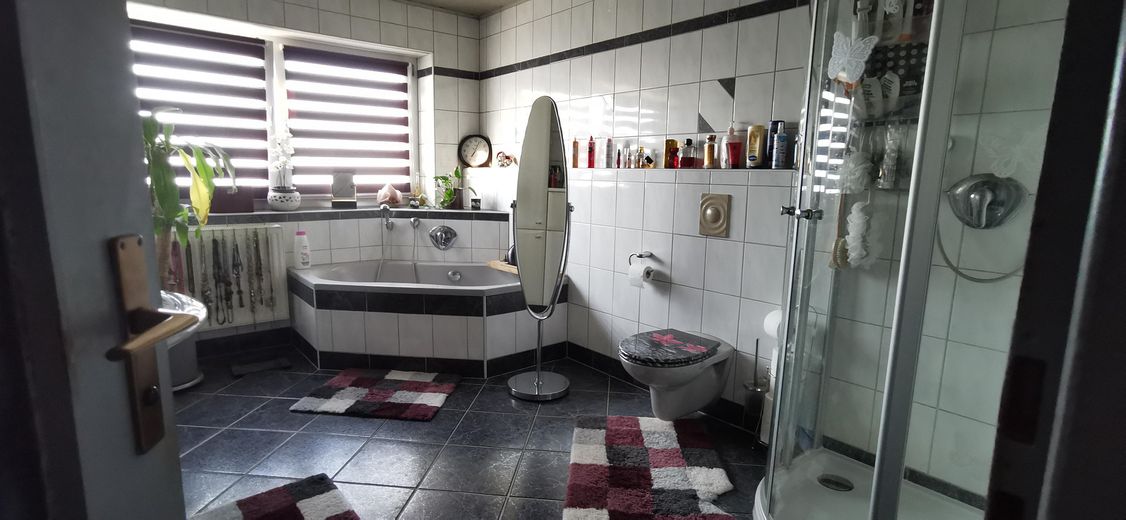
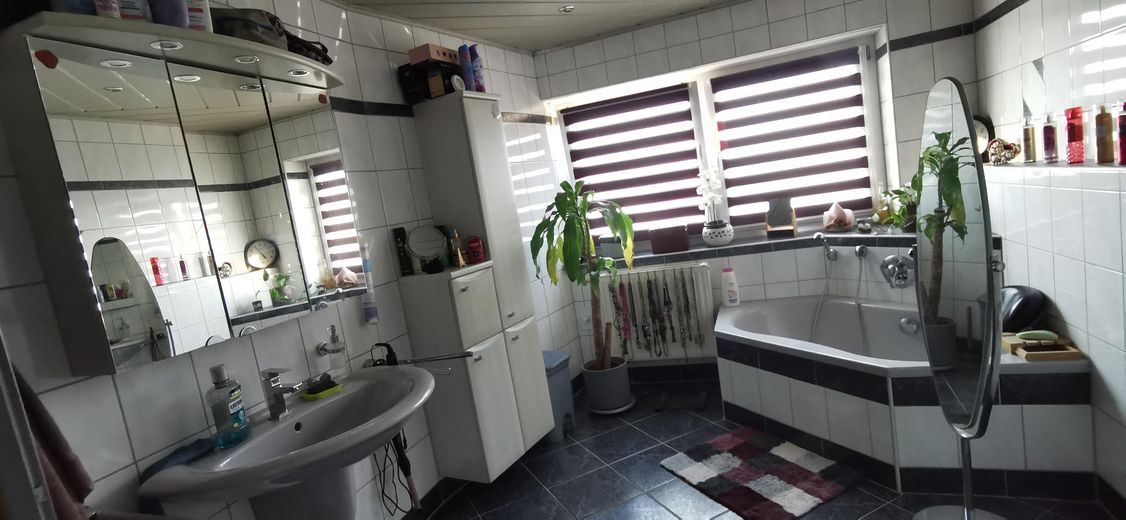
• underfloor heating in the bathroom
• renovated condition
• large garden with pool
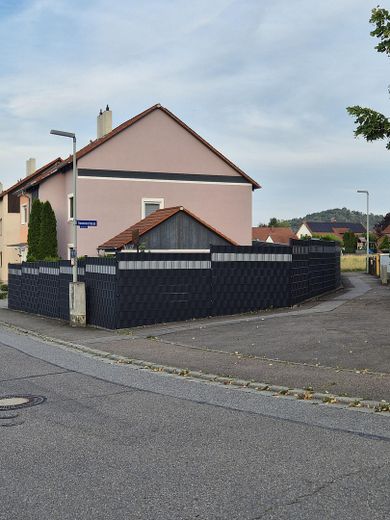
• approx. 420 m² plot
• garage with additional attic
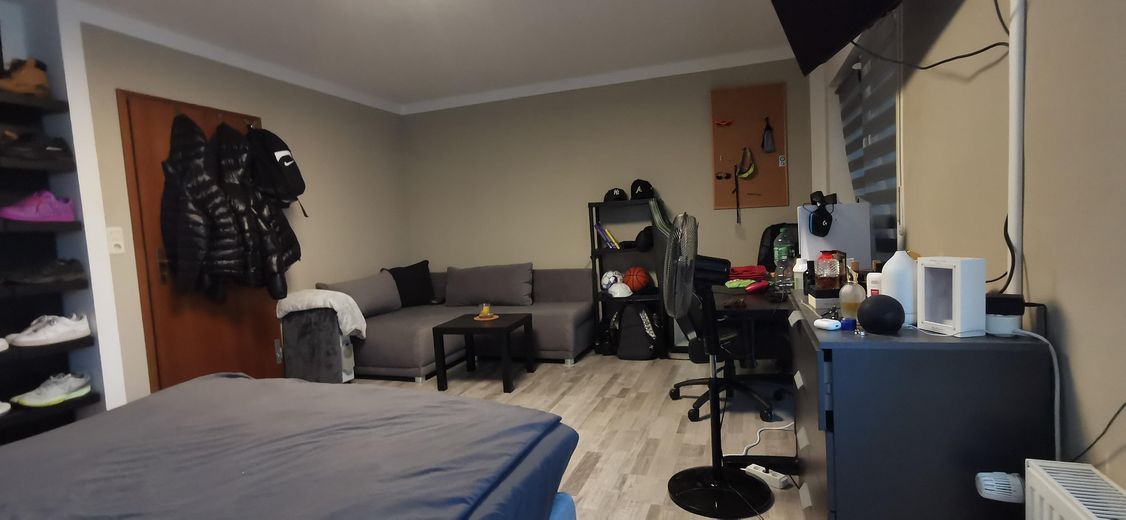
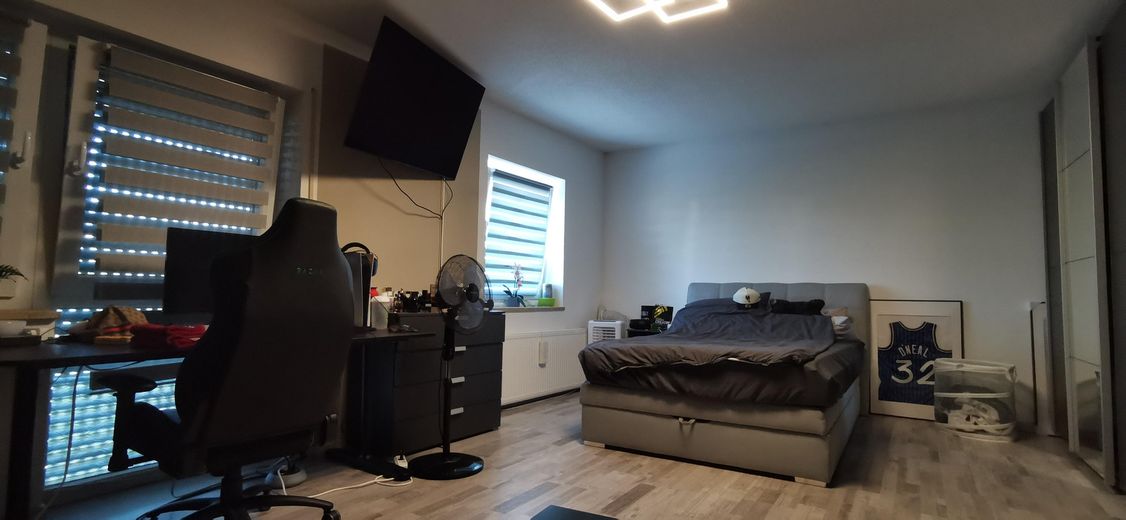
• fully basement-level with additional storage space and heated room (see photo)
Condition
The property is in a very well-maintained, modernized condition without any significant need for renovation.
Price negotiable!
Your destination goes to Google Maps only when you submit the form. TraumImmo neither stores nor logs it.
Attractive location in 92366 Hohenfels – peaceful living, excellent amenities
The market town of 92366 Hohenfels offers a high quality of life for families, couples and anyone who wants to live close to nature without having to do without good infrastructure.
Right in the town, you will find a daycare nursery, a kindergarten and a primary school, making everyday family life easier with short distances. Medical care is also ensured with a general practitioner and dentist. For daily needs, there is the Kommunmarkt, a butcher’s shop and a good range of restaurants.
Nature and sports enthusiasts benefit from cycling and hiking trails around Hohenfels. The charming landscape of the Upper Palatinate offers ideal opportunities for leisure, recreation and outdoor activities right on your doorstep.
Another advantage is the proximity to the Hohenfels U.S. military training area. As a result, the region has an international character and is economically attractive.
The cities of Parsberg, Burglengenfeld, Neumarkt i.d.OPf. and Regensburg can be easily reached by car. You can also reach the A3 motorway within a few minutes by car, benefiting from good transport links in all directions.
Hohenfels combines peaceful living in the countryside with family-friendly infrastructure, good accessibility and excellent recreational opportunities – a place where you quickly feel at home.


