| Type | Detached house |
|---|---|
| Living area approx. | 118 m² |
| Rooms | 5,5 |
|---|---|
| Bathrooms | 1 |
| Plot area | 1069 m² |
|---|
| Purchase price | 549.000 € |
|---|---|
| Price per m² | 4,652.54 €/m² |
| Commission | 3,57% (3,570 % inkl. 19 % MwSt.) |
Calculate using this listing's purchase price. Every assumption is editable and all figures are non-binding estimates.
The initial payment is estimated as loan amount × (interest + repayment) ÷ 12. Individual lending terms, special repayments and further fees are not included. Tax, notary and agent costs may differ in your case. This is not a financing offer or financial advice.
Your inputs are calculated only in this browser and are not saved or sent to TraumImmo.
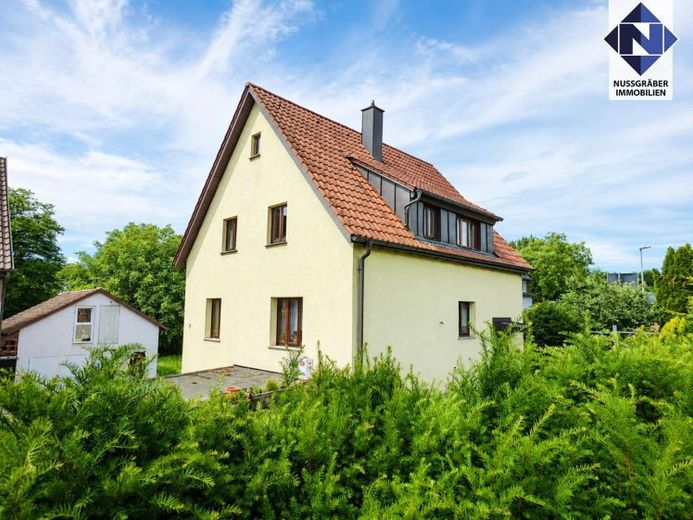
More financing calculators and assumptionsThis charming detached house, built in 1938, was modernized in key areas in 2008 and today combines the character of a solid existing building with a wide range of possible uses. On a plot of over 1,000 m², you can enjoy plenty of space for family, hobbies, gardening or a small commercial use.
A particular highlight is the workshop integrated into the basement. Whether for a trade business, storage, studio or hobby room – this space offers a wide range of possibilities.
The conservatory and large balcony provide additional living quality and invite you to relax while enjoying views of the greenery.
LAYOUT
A total of five and a half rooms are distributed over two floors.
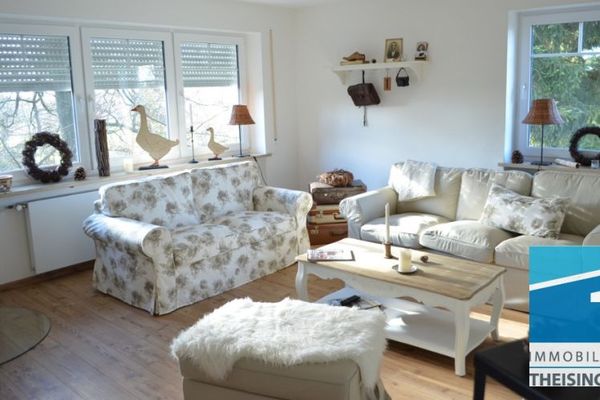
The ground floor comprises a large living and dining room, another room and a conservatory with an adjoining large balcony.
A kitchen and a separate WC complete the ground floor. The living and dining room features air conditioning and underfloor heating – whether it is very warm or cold, you can always set a comfortable temperature here.
Three further rooms, the daylight bathroom, a hallway and a separate WC make up the offering on the first attic floor. The daylight bathroom has a large whirlpool bathtub and a large round corner shower.
The garden level / basement contains the workshop, various storage rooms, a vaulted cellar, a laundry room and the garage.
Overall, the house is in good condition for its age and is currently being cleared out.
Depending on your personal requirements, some modernization measures may be advisable, while also offering the opportunity to design the property according to your own ideas. The modernizations already carried out provide a solid foundation for this.
YOUR HIGHLIGHTS
✔ approx. 1,069 m² plot
✔ Workshop in the house
✔ Mixed-use area – ideal for business and hobbies
✔ Conservatory and large balcony
✔ Garage + 2 parking spaces
✔ Extensive modernizations from 2008 onward
✔ Plenty of space for individual design
✔ Fiber-optic connection in the house
✔ Underfloor heating and air conditioning in the living and dining area
✔ Whirlpool in the bathroom
Your destination goes to Google Maps only when you submit the form. TraumImmo neither stores nor logs it.