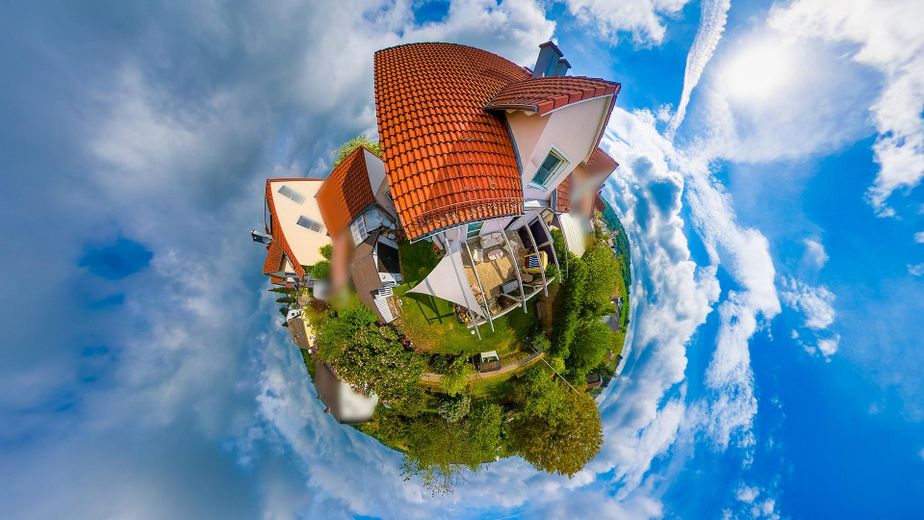
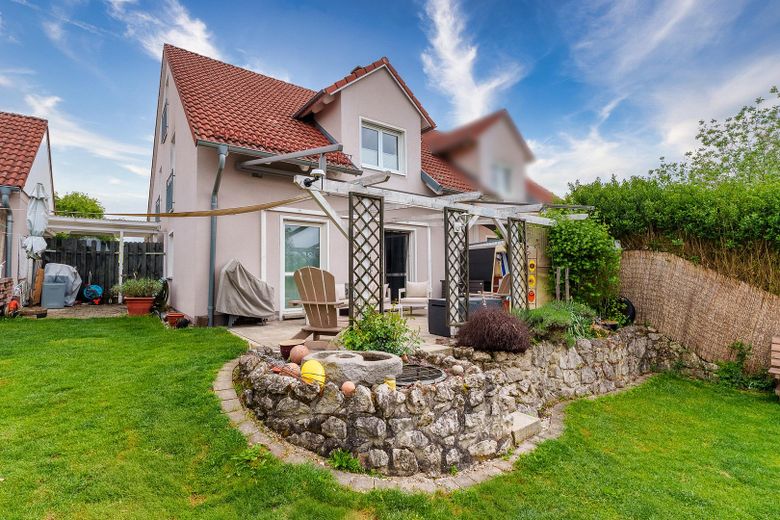
Modernized semi-detached house with garden, garage & accessible living – Gartenansicht mit Terrasse
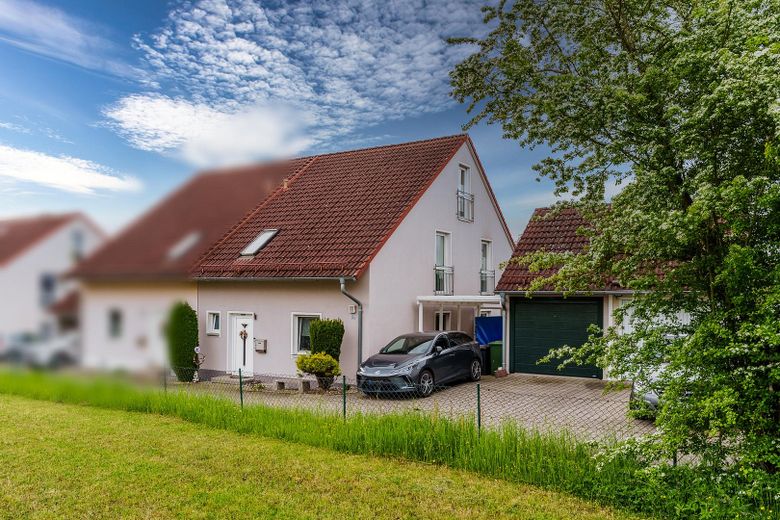
Modernized semi-detached house with garden, garage & accessible living – Außenansicht Carport & Garage
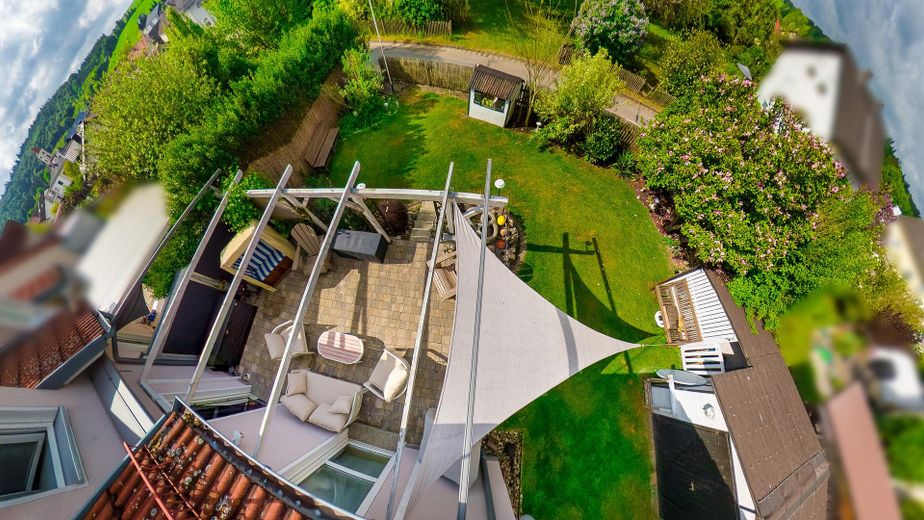
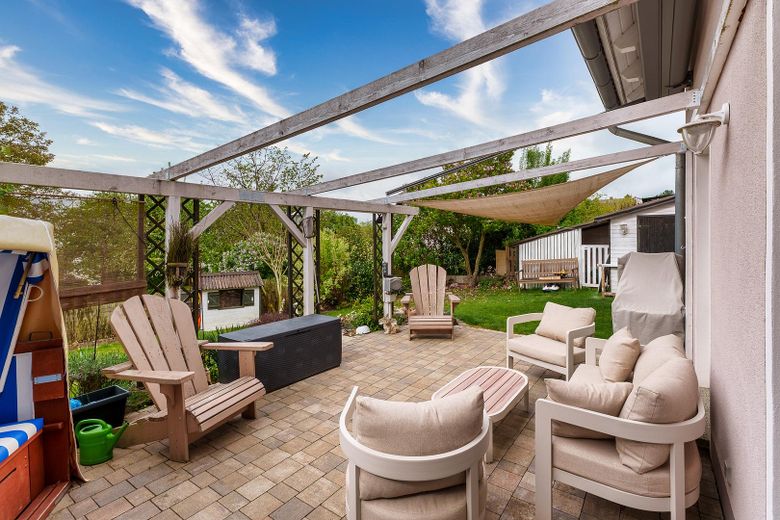
Modernized semi-detached house with garden, garage & accessible living – Terrasse
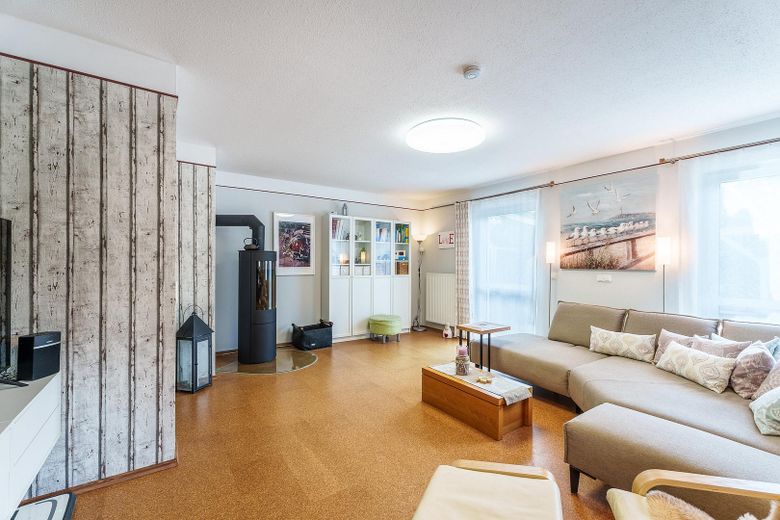
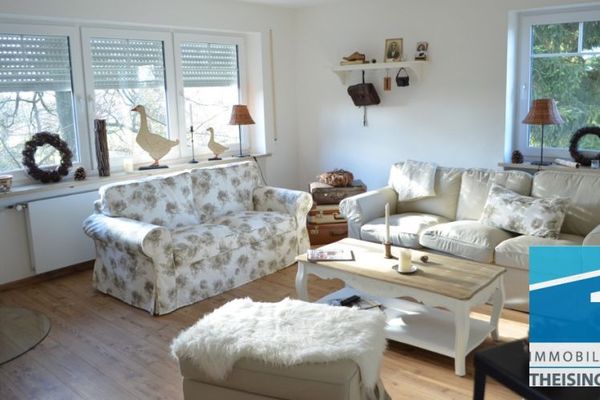
Modernized semi-detached house with garden, garage & accessible living – Wohnzimmer
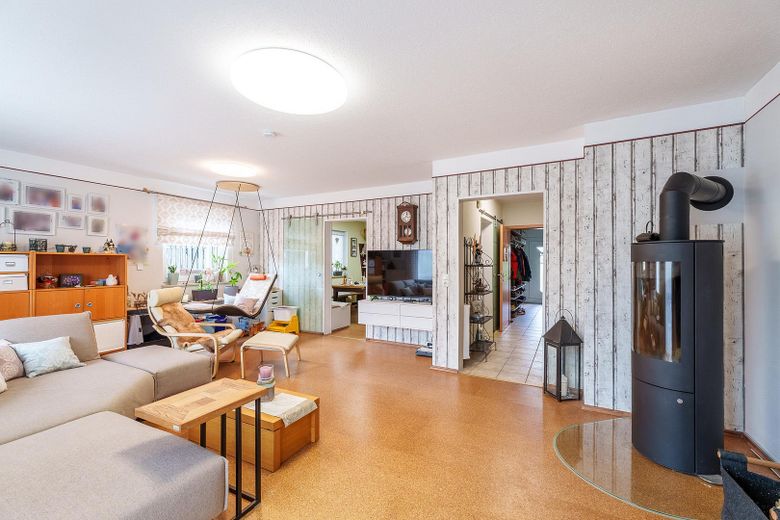
Modernized semi-detached house with garden, garage & accessible living – Wohnzimmer zweite Ansicht
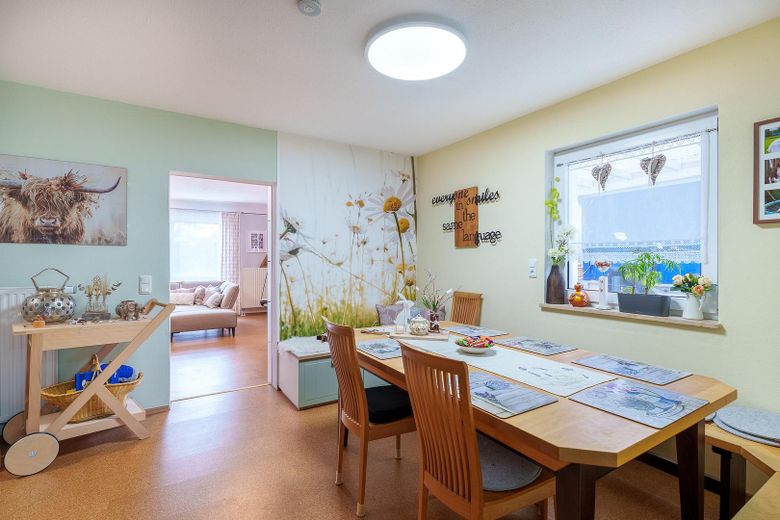
Modernized semi-detached house with garden, garage & accessible living – Esszimmer
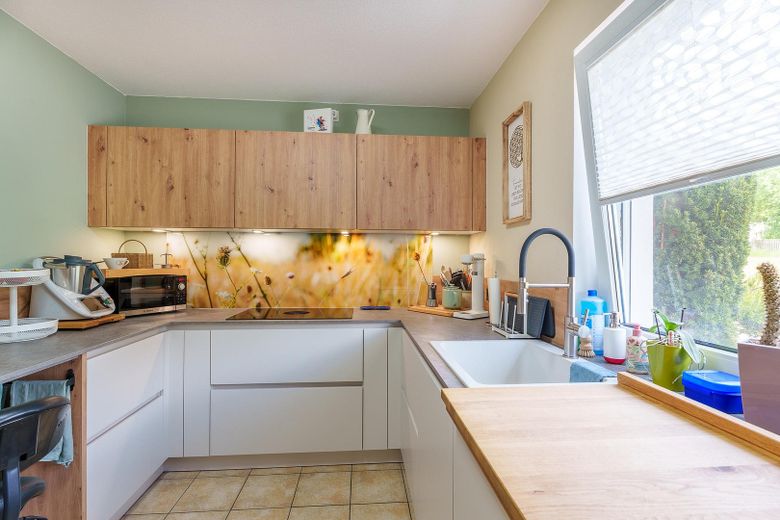
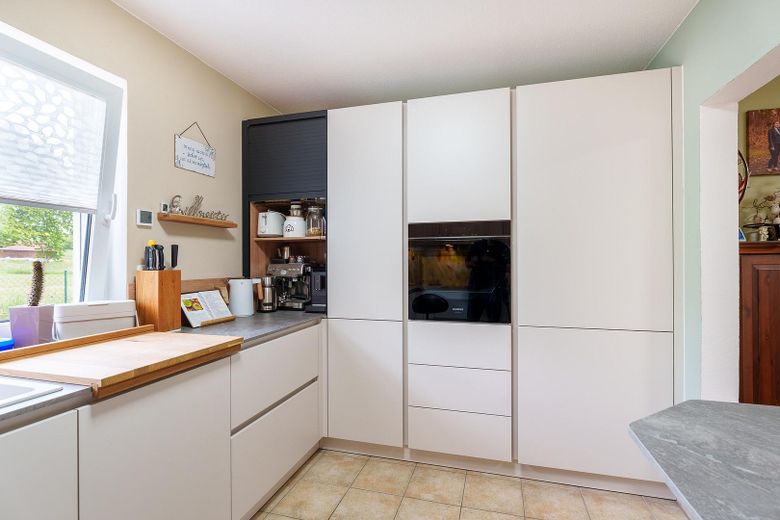
Modernized semi-detached house with garden, garage & accessible living – Küche Frontansicht
Modernized semi-detached house with garden, garage & accessible living – Küche Geräteturm
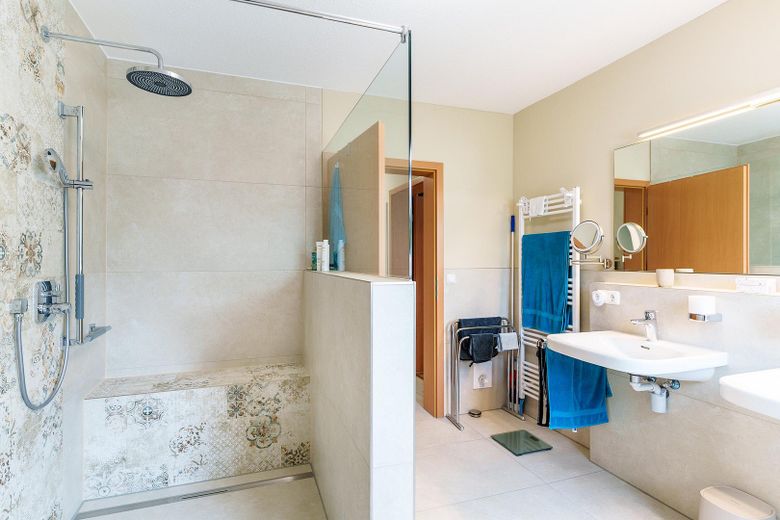
Modernized semi-detached house with garden, garage & accessible living – Bad OG
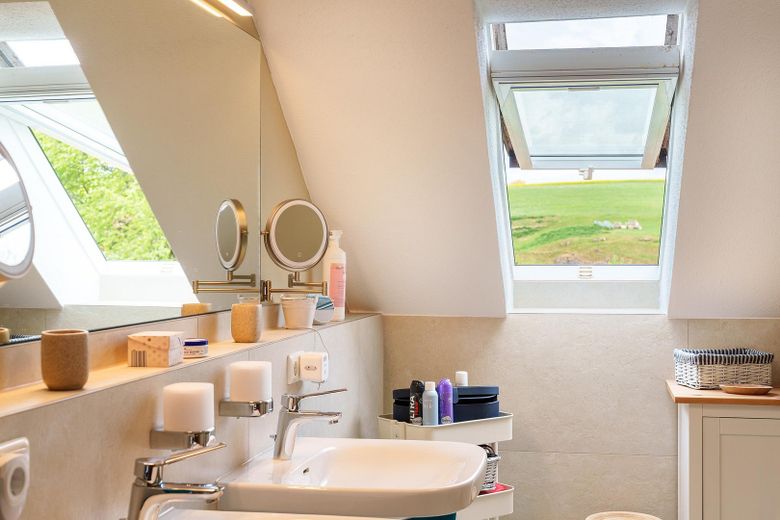
Modernized semi-detached house with garden, garage & accessible living – Bad OG zweite Ansicht
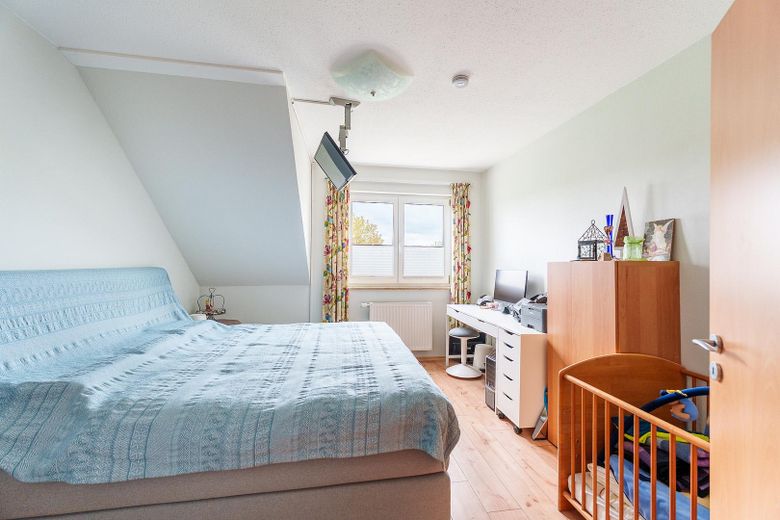
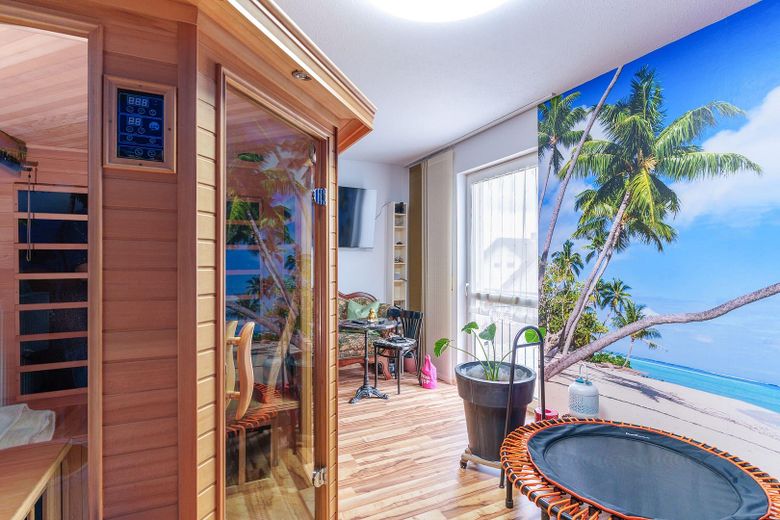
Modernized semi-detached house with garden, garage & accessible living – Zimmer 1 - OG
Modernized semi-detached house with garden, garage & accessible living – Zimmer 2 - OG
Modernized semi-detached house with garden, garage & accessible living – Zimmer 3 - OG
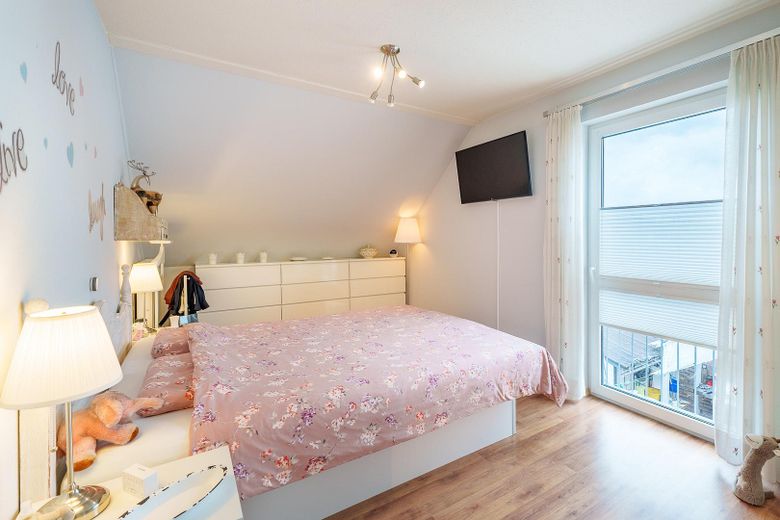
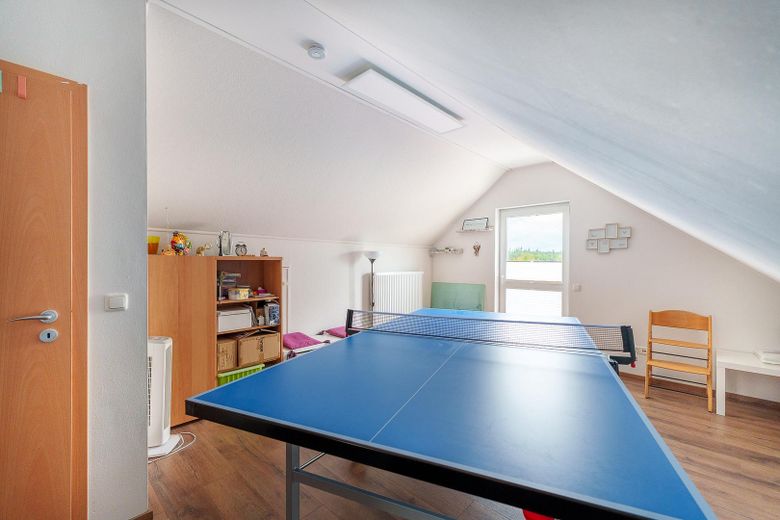
Modernized semi-detached house with garden, garage & accessible living – Zimmer Dachgeschoss
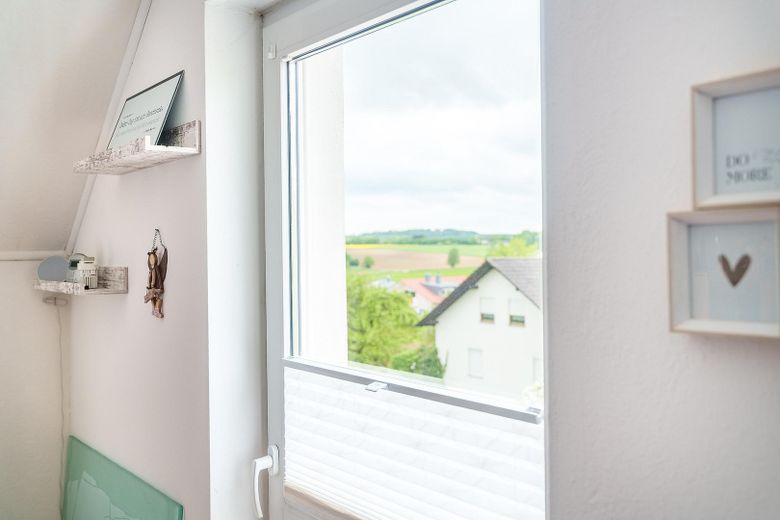
Modernized semi-detached house with garden, garage & accessible living – Dachgeschoss Fensterblick
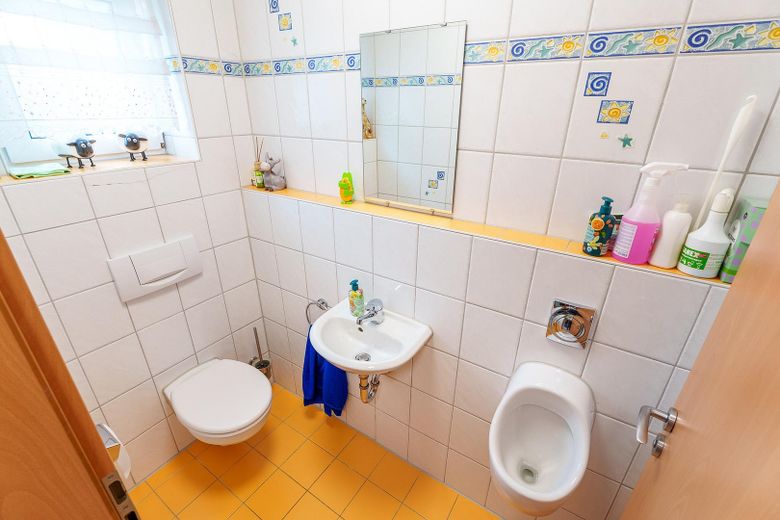
Modernized semi-detached house with garden, garage & accessible living – Gäste-WC
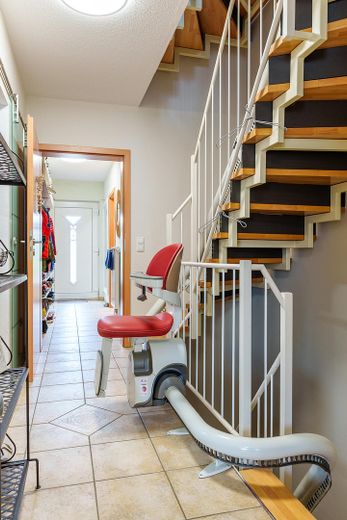
Modernized semi-detached house with garden, garage & accessible living – Treppenlift
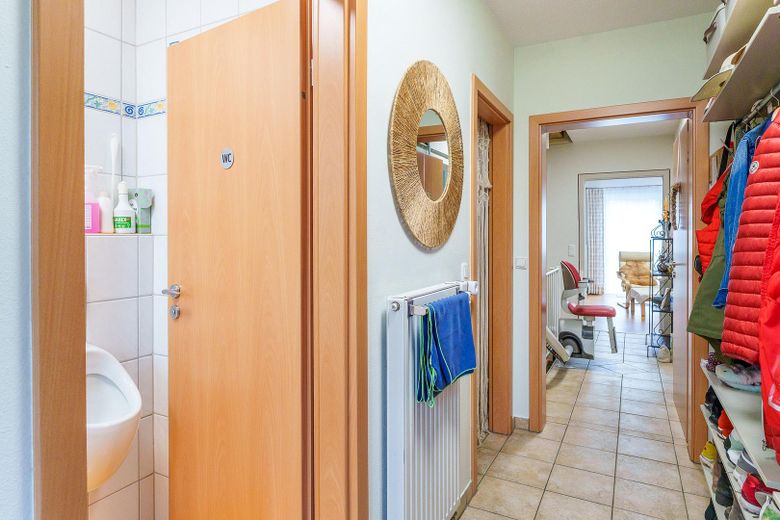
Modernized semi-detached house with garden, garage & accessible living – Flur/Eingang
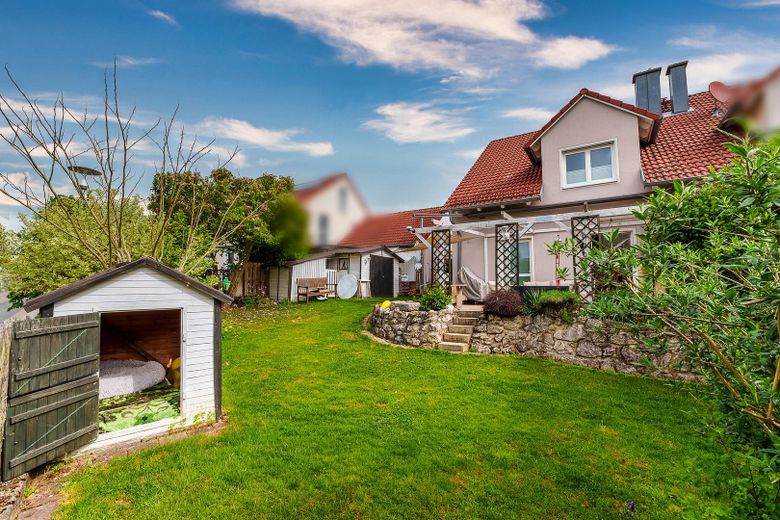
Modernized semi-detached house with garden, garage & accessible living – Garten zweite Ansicht
Modernized semi-detached house with garden, garage & accessible living – Garten aus d. Vogelperspektive
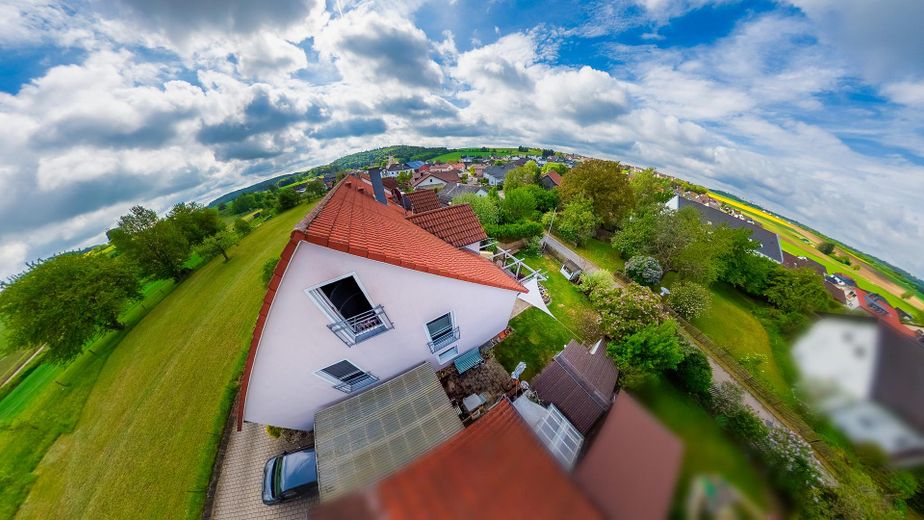
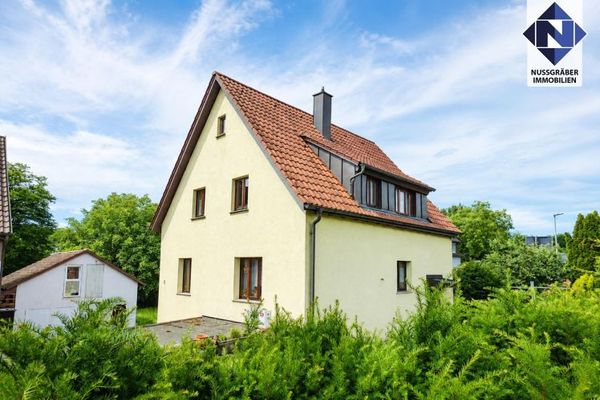
Modernized semi-detached house with garden, garage & accessible living – Außenansicht Vogelperspektive
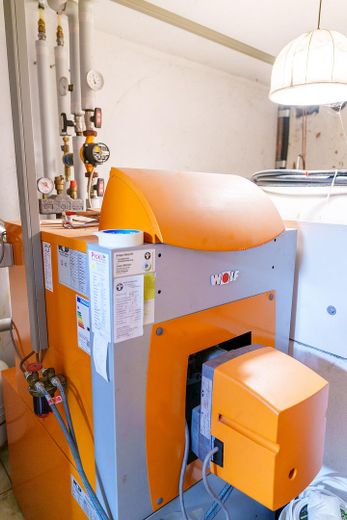
Modernized semi-detached house with garden, garage & accessible living – Wolf Ölheizung/Heizraum
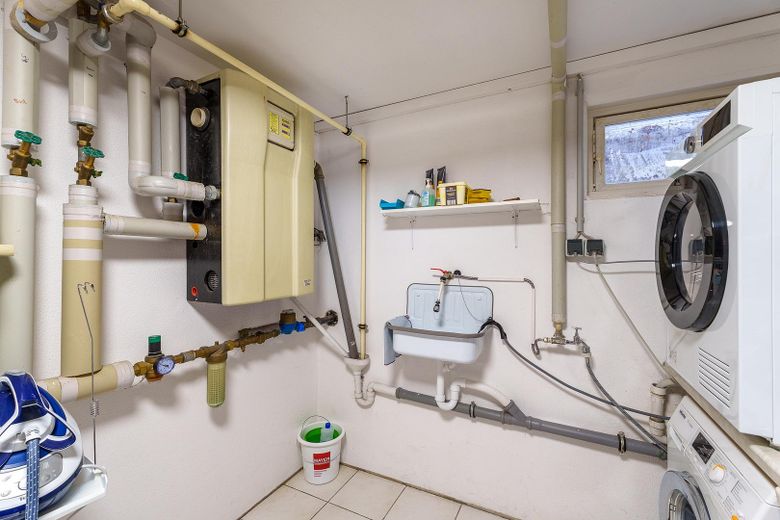
Modernized semi-detached house with garden, garage & accessible living – Hauswirtschaftsraum
Modernized semi-detached house with garden, garage & accessible living – weitere Luftaufnahme
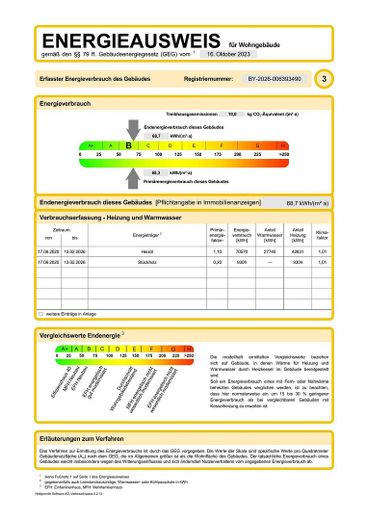
Modernized semi-detached house with garden, garage & accessible living – Energieausweis
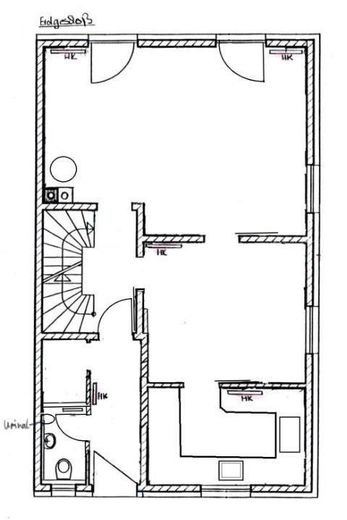
Modernized semi-detached house with garden, garage & accessible living – Erdgeschoss
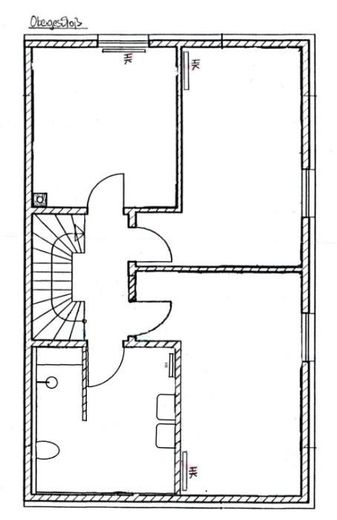
Modernized semi-detached house with garden, garage & accessible living – Obergeschoss
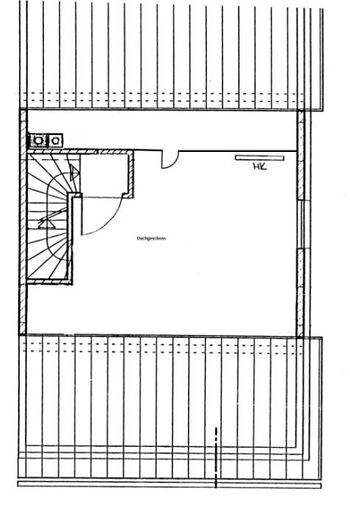
Modernized semi-detached house with garden, garage & accessible living – Dachgeschoss
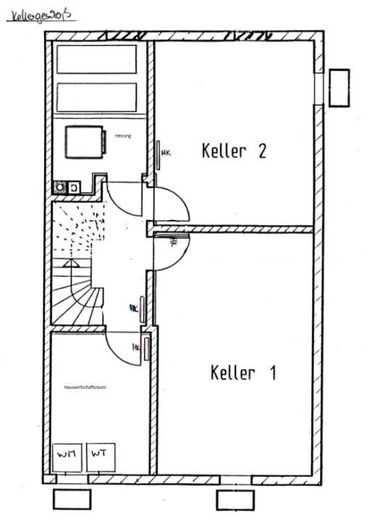
Modernized semi-detached house with garden, garage & accessible living – Keller

Modernized semi-detached house with garden, garage & accessible living

Commission-freePrivate listingohne-makler.net
The advertiser will give you the exact address on request.85095 Denkendorf – ZandtBayern
Purchase price
499.000 €
Living area
155 m²
Rooms
6
TraumImmo ID: 339ET99
Partner ID: 501013

Published on 02/10/2026 · Last checked on 02/10/2026

Advertiser:
Privat vom Eigentümer

Key facts

TypeSemi-detached house
Living area approx.155 m²
Year built2002
Bedrooms4
Available fromNach Vereinbarung
Rooms6
Bathrooms1
HeatingCentral heating
Fuel typeOil
CellarGuest toiletFitted kitchenShowerTerraceFireplaceGarden

Plot area387 m²
ConditionModernised
Floors in the building3
Usable floor area60 m²

Energy certificate

B
68,7 kWh/(m²·a) Energy consumption

Purchase price & costs

Purchase price499.000 €
Price per m²3,219.35 €/m²
Commissionno commission for buyers

Estimate financing and purchase costs

Calculate using this listing's purchase price. Every assumption is editable and all figures are non-binding estimates.

The initial payment is estimated as loan amount × (interest + repayment) ÷ 12. Individual lending terms, special repayments and further fees are not included. Tax, notary and agent costs may differ in your case. This is not a financing offer or financial advice.

Your inputs are calculated only in this browser and are not saved or sent to TraumImmo.

More financing calculators and assumptions

About this house

Purchase price options:

€499,000 without planned roof modernization
€539,000 incl. described roof modernization


Well-maintained and regularly modernized semi-detached house, built in 2002, with approx. 155 m² of living space, approx. 60 m² of usable basement space and a 387 m² plot.

The kitchen and bathroom were fully renovated to a high standard in July 2025. The modernization work focused on making the home as comfortable and accessible as possible. There is one step to each of the outdoor areas. A stairlift connects all floors from the basement to the attic and can optionally be taken over for an additional charge.

Layout:
Ground floor: living/dining area, kitchen, guest WC with urinal, storage room
Upper floor: 3 bedrooms, modern bathroom
Attic: additional room, can be used flexibly as a child's room, guest room or study
Basement: boiler room, heated utility room and 2 further rooms that can be heated. Solid concrete construction, waterproofed and dry.

Roof modernization:
The roof insulation was extensively damaged by martens; a repair estimate is available for its restoration. Rather than carrying out a simple repair, extensive energy-efficiency improvements to the roof are planned, with the aim of minimizing or securing potential access routes for martens as far as possible.
Planned work includes, among other things, new 160-mm insulation between the rafters plus 80-mm wood fiber boards, roofing underlay and battens, new roof covering with Erlus E58 S clay roof tiles, a new VELUX roof window and necessary sheet-metal work.
The work, originally scheduled for October 2026, had to be postponed at short notice by the contracted specialist company. It is now scheduled for spring 2027, weather permitting.


If purchased for €499,000, you can choose the timing and scope of the work yourself and, for example, combine it with photovoltaic panels or further energy-efficiency improvements.


Fittings and features, as described

Kitchen & Bathroom (07/2025):

– high-quality Schüller fitted kitchen with BORA cooktop
– pyrolytic oven, dishwasher and large fridge/freezer (Siemens)
– accessible bathroom with level-access shower and seat, toilet, and
2 wheelchair-accessible washbasins with easy-to-use faucets
– underfloor heating in the bathroom, including the shower area
– 2 high-quality LED vanity mirrors and 2 permanently installed soap dispensers
– a permanently installed bathtub was omitted in favour of the spacious shower;
a mobile bathtub could be an alternative if required.


Further features:

– brick construction with 14 cm external thermal insulation (built in 2002)
– Olsberg wood-burning stove with electric door opening (05/2023)
– cork flooring in the living and dining room,
– tiles in the kitchen, bathroom, toilet, hallways and basement
– laminate flooring in the rooms on the upper floor and attic floor
– sliding doors in the living area
– electric/smart shutters
– smart radiator thermostats
– smart smoke detectors (12/2025)
– electric pergola awning (03/2022)
– rainwater harvesting system with domestic water pump for toilet flushing and garden irrigation
– GARDENA Pipeline irrigation system
– garden shed
– garage with electric sectional door, pitched roof and storage space in the roof area
– carport + 2 additional parking spaces
– stairlift from the basement to the attic floor (07/2025), optional at extra cost


Other

Included in the purchase price:
The fitted kitchen, wood-burning stove, garage, carport, both parking spaces and the features described are included in the respective purchase price. No additional purchase price is payable for these items.
The stairlift is the only item not included in the purchase price and can be taken over as an optional extra for an additional charge.

If you undertake the roof modernisation yourself, the work can be combined with further energy-efficiency measures, e.g. photovoltaics. A later conversion of the heating system can also be assessed as part of an individual energy concept. Depending on the measure in question, the individual circumstances and the schemes available at the time the work is carried out, government funding may be available.
Location

Area and routes

Plan a route

Your destination goes to Google Maps only when you submit the form. TraumImmo neither stores nor logs it.

Location details

Denkendorf is located in the district of Eichstätt in Upper Bavaria, approx. 15 km south of Ingolstadt.
The house is situated in the Zandt district in a quiet residential area with no through traffic.

Local amenities in the village and immediate surroundings (up to 5 km):
– Zandt kindergarten (approx. 500 m)
– Denkendorf kindergarten (approx. 2.5 km)
– Denkendorf primary and middle school (approx. 2 km)
– Denkendorf bakery + butcher (approx. 2 km)
– REWE + Aldi supermarket (approx. 2 km)
– Bavaria Pharmacy Denkendorf (approx. 2 km)
– 2 general practitioners and a dentist in Denkendorf
– physiotherapy, speech therapy and occupational therapy in Denkendorf
– Zandt/Limesstraße bus stop within walking distance
– "Flexi" bus stop (70 m)

Transport connections:
– A9 motorway (Munich/Nuremberg) approx. 3 km away
– Ingolstadt city centre approx. 25 minutes away
– Munich approx. 60 minutes away

The municipality of Denkendorf offers a harmonious blend of quiet country living and good access to the infrastructure of the nearby city of Ingolstadt.

More houses in Denkendorf

All listings in Denkendorf
ohne-makler.net
Interested in this property?
Contact the advertiser
Advertiser:
Privat vom Eigentümer
Partner listing by: ohne-makler.net
Calculate financing