| Plot area | 1480 m² |
|---|
| Commission | 3,57% (3,57 % inkl. ges. MwSt.) |
|---|
Calculate using this listing's purchase price. Every assumption is editable and all figures are non-binding estimates.
The initial payment is estimated as loan amount × (interest + repayment) ÷ 12. Individual lending terms, special repayments and further fees are not included. Tax, notary and agent costs may differ in your case. This is not a financing offer or financial advice.
Your inputs are calculated only in this browser and are not saved or sent to TraumImmo.
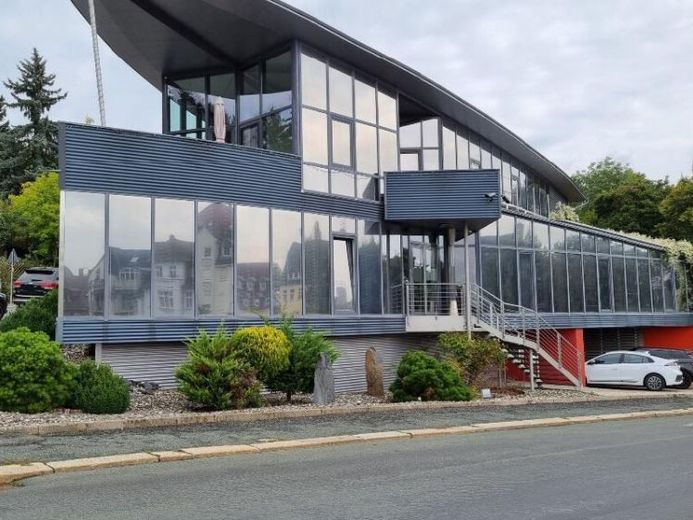
More financing calculators and assumptionsThis well-maintained town villa, built using solid construction methods, was erected around 2000 as a residential and commercial building and impresses with its high-quality fittings and the generous plot of approx. 1,480 m² in Plauen. The building comprises two floors and is partially basemented. Since 2016, the property has been used exclusively for commercial purposes; conversion into a purely residential house is easily possible and opens up diverse prospects for owner-occupiers or investors.
Inside, you will find a well-considered, comfort-oriented specification: Heating is provided by a gas central heating system, predominantly in combination with underfloor heating. An alarm system provides additional security. Several rooms can be air-conditioned using Airwell air-conditioning systems – a significant added benefit, particularly for office or practice use as well as for sophisticated residential living.
The basement can be used partially as an underground garage and offers parking spaces for up to three cars. In addition, a total of seven outdoor parking spaces are available.
The outdoor grounds are arranged in terraces and designed to a high standard: Two garden ponds, natural stone paths and partly concrete paving underline the well-maintained character. A garden shed and a greenhouse round off the offering. A terrace provides additional space for breaks, outdoor meetings or private hours surrounded by greenery.
Your destination goes to Google Maps only when you submit the form. TraumImmo neither stores nor logs it.
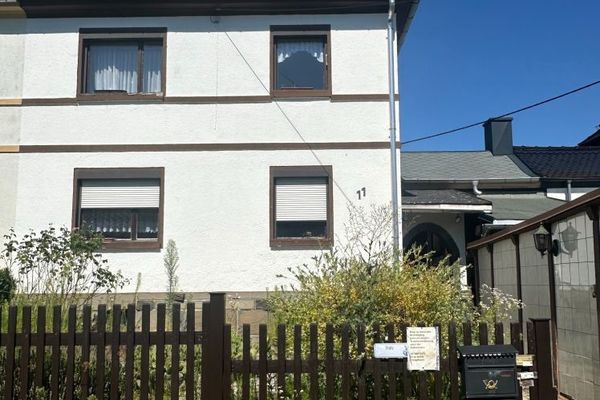 154.000 € ++ peaceful living in the Neundorf district ++08523 Plauen
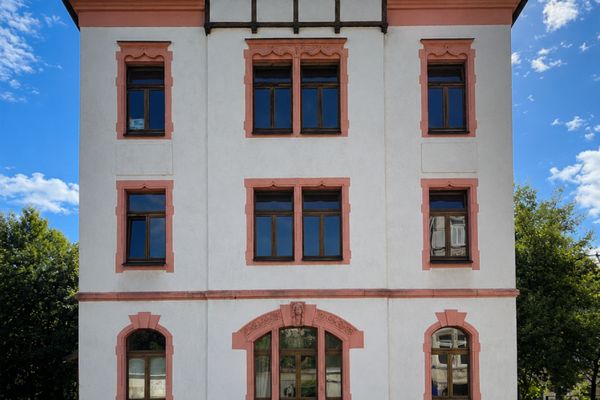 390.000 € Modernized apartment building with 4 units – owner-occupation or investment08523 Plauen
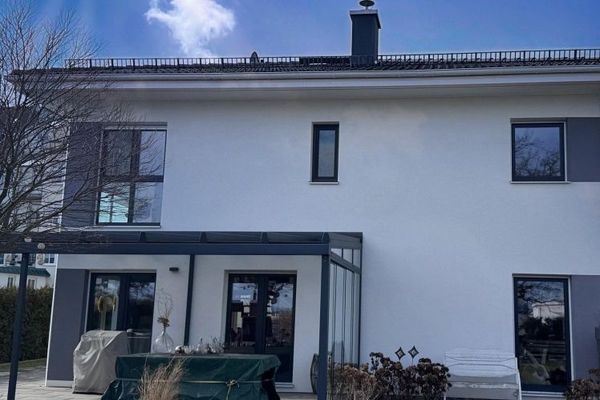 549.000 € Exclusive living on the outskirts of Plauen!08523 Plauen