Published on 23/07/2026 · Last checked on 09/08/2026


| Type | Single Family House |
|---|---|
| Living Area ca. | 157 m² |
| Rooms | 6 |
|---|
| Property Area | 1074 m² |
|---|---|
| Bedrooms | 4 |
| Bathrooms | 2 |
| Selling Price | 299.000 € |
|---|---|
| Price per m² | 1,904.46 €/m² |
| Courtage | no courtage for buyers |
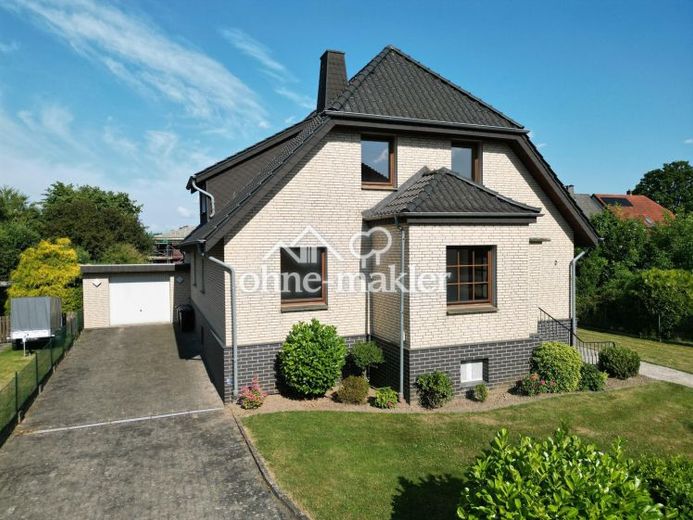
Well-maintained single- to two-family house with spacious garden in Löhne-Mennighüffen
Estate agent inquiries are expressly not welcome.
Contact at +49 152 24008727
This well-maintained single- to two-family house was built in 1930 and, with a living area of approx. 157 m² and a 1,074 m² plot, offers plenty of space for families, multi-generational living, or the combination of living and working.
The living area is distributed over two floors and offers a wide range of possible uses.
Ground floor
The ground floor has approx. 105 m² of living space and impresses with a spacious and functional layout. It comprises two bedrooms, a living and dining room connected by an open opening, a kitchen including fitted kitchen, and a bathroom with shower and bathtub. The spacious rooms offer ideal conditions for individual living concepts and a pleasant living feeling.
Upper floor
On the upper floor, there are a further approx. 52 m² of living space available. Here you will find two bedrooms, a kitchen, and a bathroom with shower. In addition, there is access to two attics that provide valuable storage and usable space.
Basement
The range of rooms is complemented by the fully basemented lower floor with a usable area of approx. 75 m². This includes three spacious storage rooms, a separate WC, and a basement kitchen with direct access to the garden. This opens up numerous possibilities for storage, hobbies, or household tasks.
Plot and outdoor area
The approx. 1,074 m² plot offers plenty of space for relaxation, leisure, and individual design ideas. The expansive garden area creates ideal conditions for families with children, hobby gardeners, or anyone who enjoys life in the countryside.
At the rear of the garden there is a cozy garden shed, which is ideally suited as an additional living area. Whether relaxing hours outdoors or sociable evenings with family and friends – here you can enjoy the garden to the fullest.
A garage with an electric up-and-over door rounds off the offer.
Features and energy
The property is heated by electricity. On the ground floor, an electric underfloor heating system provides pleasant warmth. The upper floor as well as parts of the basement are heated by electric storage heaters.
An energy certificate is available.
Modernizations
Over the years, numerousModernization measures carried out:
* approx. 1986: Renovation of the roof
* approx. 1987: Renovation of the clinker brick facade
* approx. 1988: Replacement of the windows on the ground floor and upper floor
* approx. 1995: Extensive renovation of the ground floor including screed and electric underfloor heating
* approx. 1995: Partial renewal of the electrical installation on the ground floor
* approx. 1980: Modernization of the bathroom on the upper floor
* approx. 2012: Renovation and insulation of the plinth area
Availability
The property is available immediately and can be occupied at short notice.
Location data is currently unavailable for this area.
The destination is sent to Google Maps only after submission and is not stored or logged by TraumImmo.