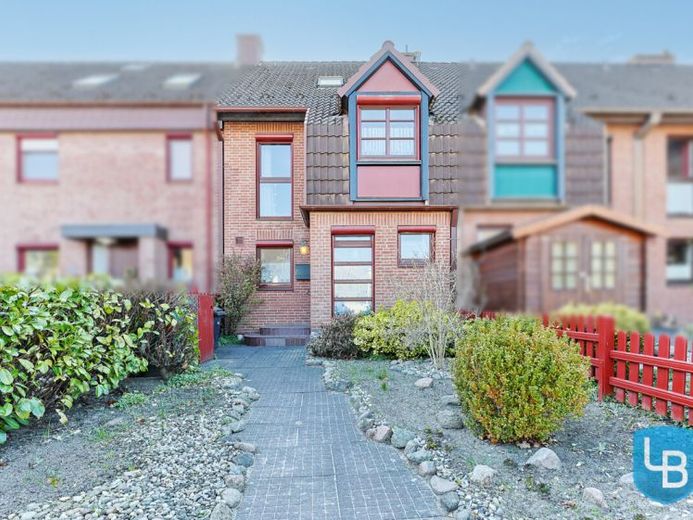
| Type | Mid-terrace house |
|---|---|
| Living area approx. | 124 m² |
| Bedrooms | 4 |
| Rooms | 5 |
|---|---|
| Bathrooms | 1 |
| Plot area | 226 m² |
|---|
| Purchase price | 349.000 € |
|---|---|
| Price per m² | 2,814.52 €/m² |
| Commission | 3,57% (3,57 % inklusive gesetzlicher Mehrwertsteuer) |
Calculate using this listing's purchase price. Every assumption is editable and all figures are non-binding estimates.
The initial payment is estimated as loan amount × (interest + repayment) ÷ 12. Individual lending terms, special repayments and further fees are not included. Tax, notary and agent costs may differ in your case. This is not a financing offer or financial advice.
Your inputs are calculated only in this browser and are not saved or sent to TraumImmo.
More financing calculators and assumptionsThis well-maintained terraced middle house in solid mass construction offers an ideal basis for anyone who would like to realize their own housing ideas. The existing built-in features are from an earlier year of construction, but they present themselves in a very well-maintained condition and at the same time open up attractive modernization potential – a rare opportunity to preserve what already exists while also setting individual accents.
With a living and usable area of approx. 124 m² on a 226 m² plot, the property offers sufficient space for different life situations and is ideally suited for families, couples, or also for living and working under one roof.
The living area presents itself openly and pleasantly. An open wooden staircase harmoniously connects the living levels and at the same time integrates as a design element into the room concept. Large window areas provide pleasant light and create an inviting atmosphere. From here you have direct access to the spacious terrace with awning, which invites you to linger outdoors and forms a beautiful transition to the easy-care garden. This offers versatile design possibilities. A barely recognizable, overgrown garden shed blends discreetly into the overall picture and provides practical storage space. An additional access to a pedestrian path makes the way to the garages easier.
The features of the house are functional and well maintained. Predominantly wooden windows as well as manual exterior roller shutters contribute to living comfort. The property is heated by a gas central heating system. Particularly noteworthy is the full basement of the house – the cellar is heated and therefore opens up a wide range of uses, whether as a hobby area, workshop, or additional living space.
The upper levels also offer versatile usage possibilities and sufficient space for individual development. The space is complemented by a loft converted for residential use as well as additional usable areas that create further storage space or retreat options.
Note: Since no building permit for the conversion of the loft can be found in the building file, the official living area of approx. 99 m² according to the available living area calculation is to be applied.
This attractive offer is rounded off by its own single garage, which offers additional comfort in everyday life.
Overall, this property presents itself as asolid and well-maintained home with plenty of potential, which impresses with its quiet location, practical layout, and versatile usage possibilities. We would be happy to invite you to see the advantages of this property for yourself during a personal viewing appointment.
Your destination goes to Google Maps only when you submit the form. TraumImmo neither stores nor logs it.
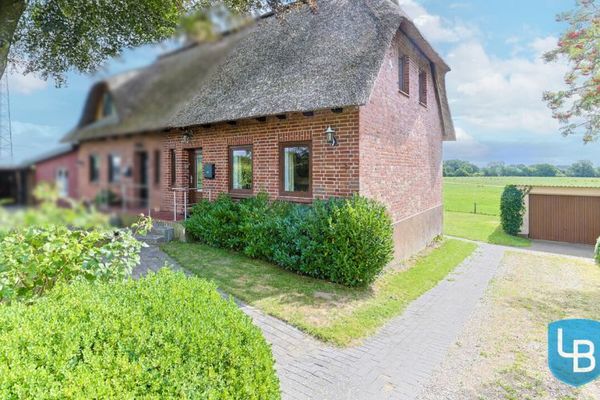 239.000 € Thatched-roof semi-detached house with a large plot – plenty of potential for individual design24211 Wahlstorf
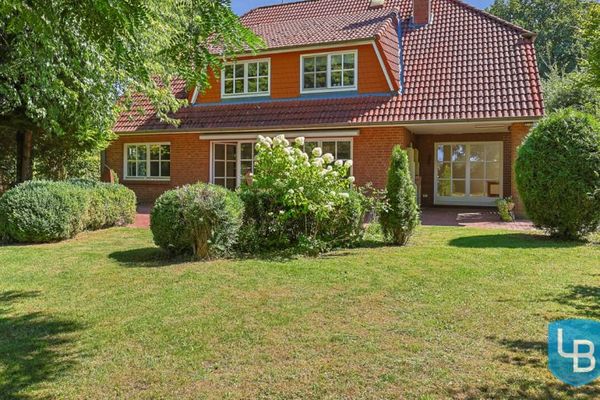 670.000 € A Home with Room to Live – Spacious, Open and Set in a Green Oasis24211 Kühren
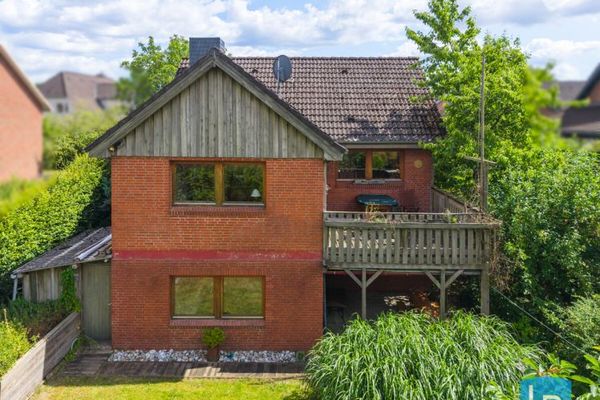 395.000 € Plenty of space for the whole family – detached house with potential in a field-edge location24211 Preetz

