| Living area approx. | 136 m² |
|---|
| Rooms | 8 |
|---|---|
| Bathrooms | 2 |
| Plot area | 439 m² |
|---|---|
| Usable floor area | 210 m² |
| Purchase price | 425.000 € |
|---|---|
| Price per m² | 3,125.00 €/m² |
| Commission | 3.57 |
Calculate using this listing's purchase price. Every assumption is editable and all figures are non-binding estimates.
The initial payment is estimated as loan amount × (interest + repayment) ÷ 12. Individual lending terms, special repayments and further fees are not included. Tax, notary and agent costs may differ in your case. This is not a financing offer or financial advice.
Your inputs are calculated only in this browser and are not saved or sent to TraumImmo.
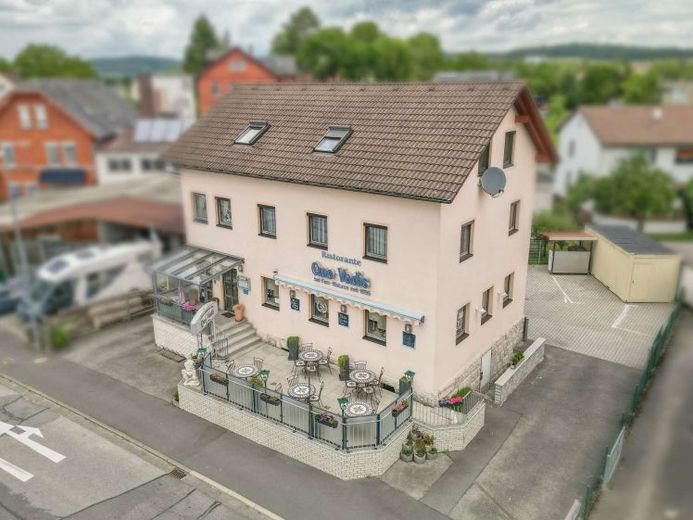
More financing calculators and assumptionsWell-maintained residential and commercial building in a central location in Rödental!
The property was rebuilt in 1988. In 1998, the facade was repainted and the outdoor areas incl. the terrace were redesigned.
A pizzeria is currently operated on the ground floor, while there is an apartment on the upper floor and in the attic respectively.
The restaurant on the ground floor presents itself modern and cozy, and in summer the beautiful terrace offers additional seating.
On the 1st upper floor there is a spacious three-room apartment with an open kitchen and a daylight bathroom with bathtub and shower, as well as a small storage room.
The attic apartment, converted in 2008, is modernly designed and offers 4 rooms and a bathroom with shower and bidet.
The following areas are available:
Commercial usable area on the ground floor: approx. 74 square meters, plus usable area in the basement with approx. 17 square meters (cold storage rooms).
Apartment on the 1st upper floor: approx. 74 square meters.
Apartment in the attic approx. 62 square meters.
A new central heating system was recently installed.
There is an attached garage at the house, a carport, and several parking spaces are available.
Your destination goes to Google Maps only when you submit the form. TraumImmo neither stores nor logs it.
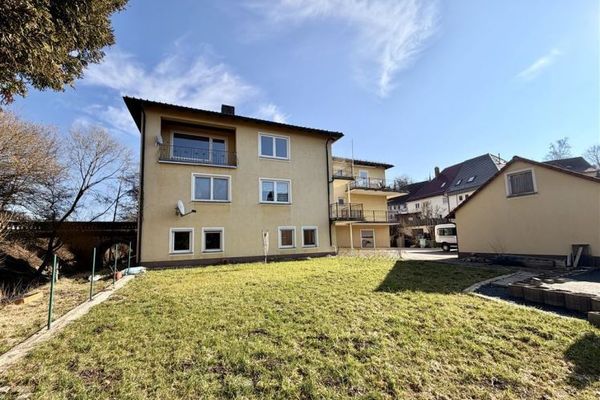 598.000 € Development property: apartment building with 6 residential units96472 Rödental
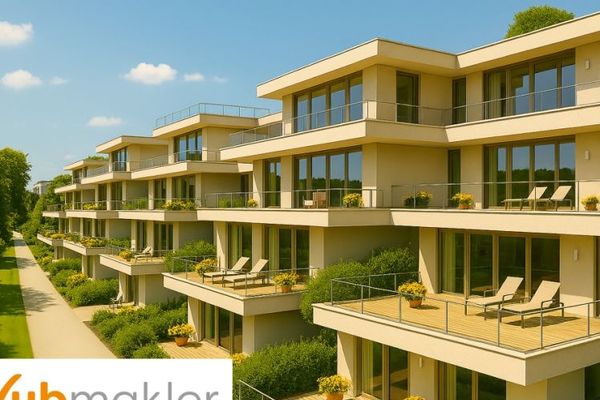 789.000 € Building plot! Residential terraces with far-reaching views – residential project in Coburg-Rödental as an investment opportunity96472 Rödental

