| Type | Semi-detached house |
|---|---|
| Living area approx. | 101 m² |
| Bedrooms | 2 |
| Rooms | 4 |
|---|---|
| Bathrooms | 1 |
| Plot area | 922 m² |
|---|---|
| Usable floor area | 101 m² |
| Purchase price | 199.000 € |
|---|---|
| Price per m² | 1,970.88 €/m² |
| Commission | no commission for buyers |
Calculate using this listing's purchase price. Every assumption is editable and all figures are non-binding estimates.
The initial payment is estimated as loan amount × (interest + repayment) ÷ 12. Individual lending terms, special repayments and further fees are not included. Tax, notary and agent costs may differ in your case. This is not a financing offer or financial advice.
Your inputs are calculated only in this browser and are not saved or sent to TraumImmo.
More financing calculators and assumptionsPlease take a look at our virtual 360° viewing at the following link before arranging a viewing appointment with us: https://tour.ogulo.com/JKTq
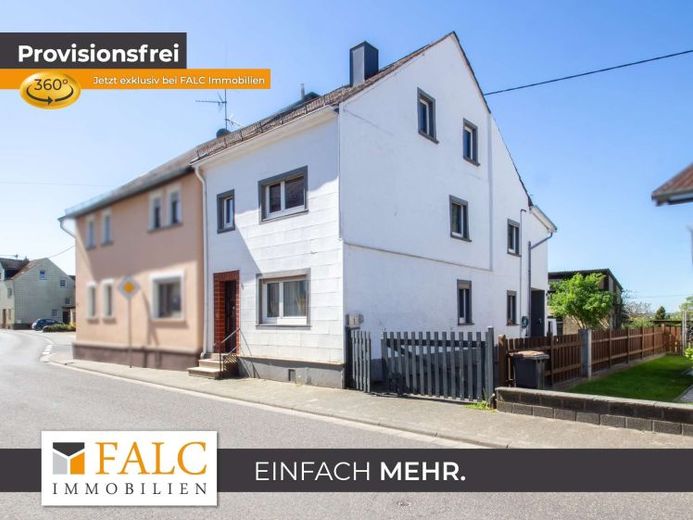
Around 1932, this detached house was built as a semi-detached house and was extended by an addition in 1982.
From the moment you enter, you can feel the cozy atmosphere that the house exudes, as well as the love and care with which it has been maintained, expanded, and modernized over the years.
You enter the house via a small entrance staircase and are welcomed into the hallway. From here, you can access all rooms on the ground floor.
A utility room with a rear exit, a bathroom with shower, and a kitchen are part of the layout on this level. The highlight is the approx. 18 m² living room with a fireplace. This provides cozy warmth in the colder season and invites you and your guests to linger.
A staircase in the hallway leads you to the upper floor. Here you will find a children's room, a master bedroom as a walk-through room to the office, and a conservatory.
The attic of the house is accessible from the upper-floor hallway. It is designed as a cold roof and offers you sufficient storage space.
The house is partially basemented. The approx. 22 m² vaulted rubble-stone cellar can be accessed from the bathroom and is located beneath the kitchen and living room.
The roof features a 4.73 kWp photovoltaic system for feeding into the grid and for self-use of the electricity generated. A battery storage unit with a capacity of 12.44 kWh is located in the attic. The photovoltaic system was commissioned in June 2024. The feed-in and remuneration for the surplus are handled by Enpal Energy GmbH.
The rear exit leads you to the large southwest-facing terrace and into the garden.
The many seating options on the terrace offer enormous leisure and relaxation value, especially in the summer months.
Directly adjacent to the terrace is the barn building with storage space for firewood and an old stable.
The property is completely fenced in. The driveway is located next to the house. There are two outdoor parking spaces available for your vehicles.
The garden area is located behind the barn. It has been lovingly landscaped with shrubs, small trees, flower beds, and a large lawn area.
A garage used for storing garden tools and an approx. 40 m² aviary complete the property offering.
The aviary is located at the rear end of the property and is currently used as a stable.
Your destination goes to Google Maps only when you submit the form. TraumImmo neither stores nor logs it.
 949.000 € LIFESTYLE AND MULTIGENERATIONAL HOME65558 Balduinstein
 949.000 € LIFESTYLE AND MULTIGENERATIONAL HOME65558 Balduinstein

