Calculate using this listing's purchase price. Every assumption is editable and all figures are non-binding estimates.
The initial payment is estimated as loan amount × (interest + repayment) ÷ 12. Individual lending terms, special repayments and further fees are not included. Tax, notary and agent costs may differ in your case. This is not a financing offer or financial advice.
Your inputs are calculated only in this browser and are not saved or sent to TraumImmo.
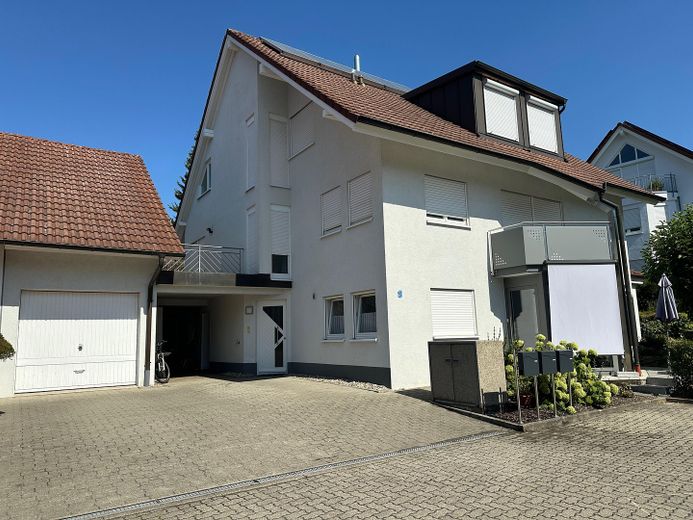
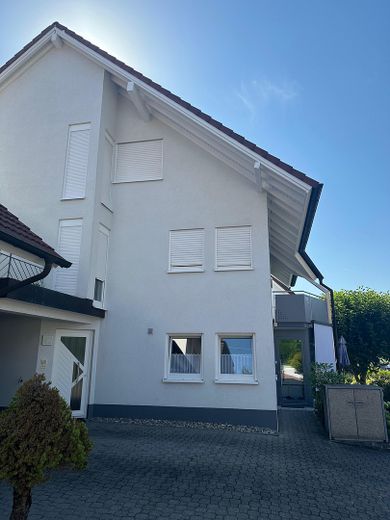
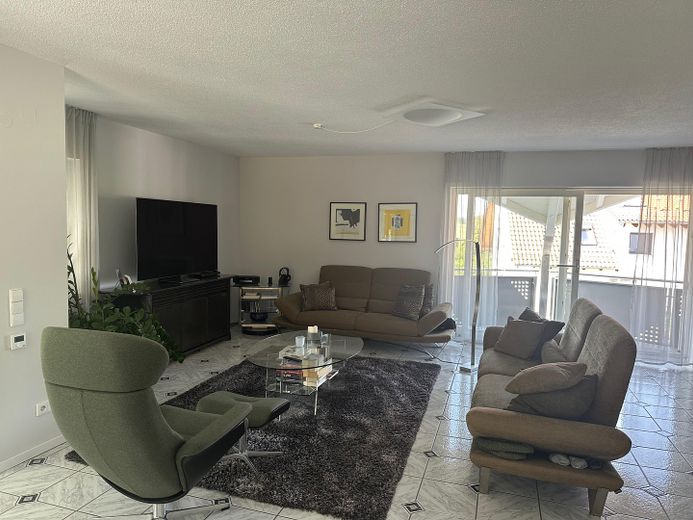
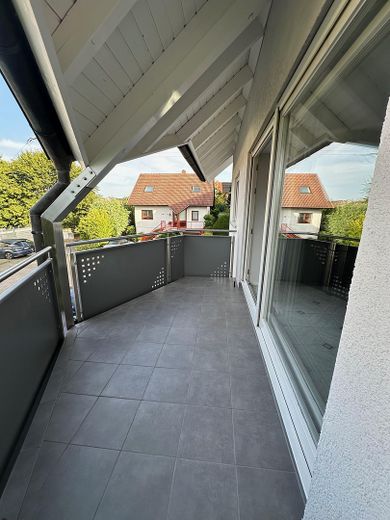
The house was built in 1991 using solid construction methods and, together with a self-contained apartment (76m²), offers a total of 231m² of living space, 80m² of usable space, on a 661m² plot in a natural setting in Karlsruhe-Palmbach.
Fittings and features, as described
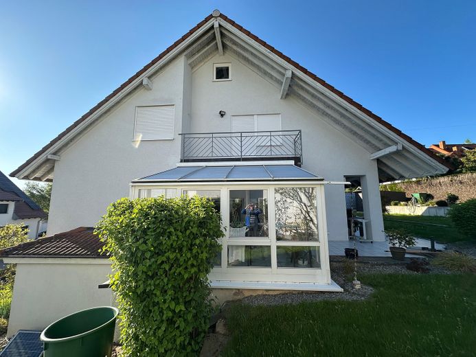
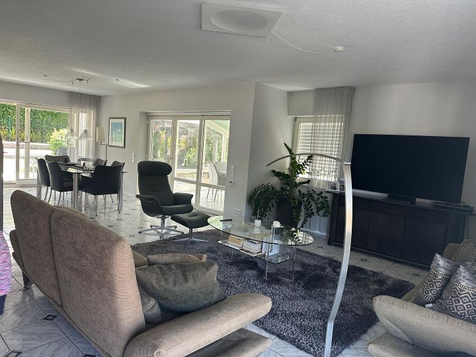
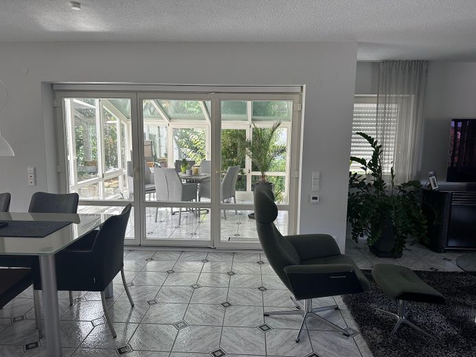
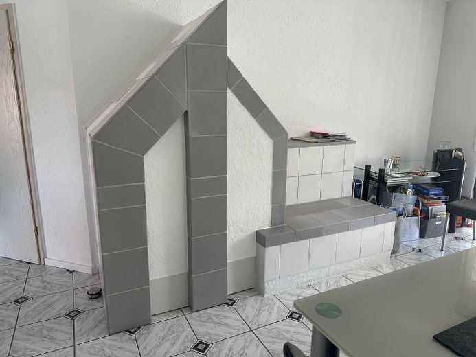
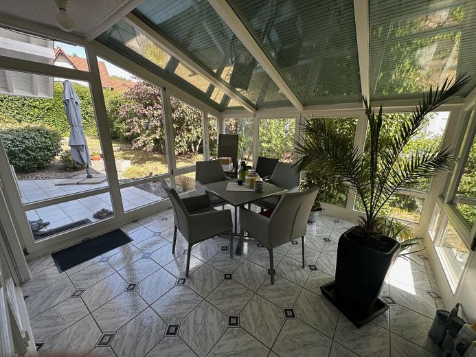
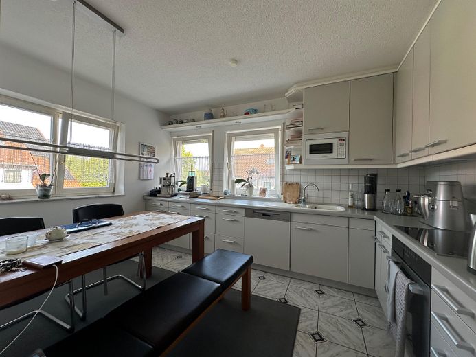
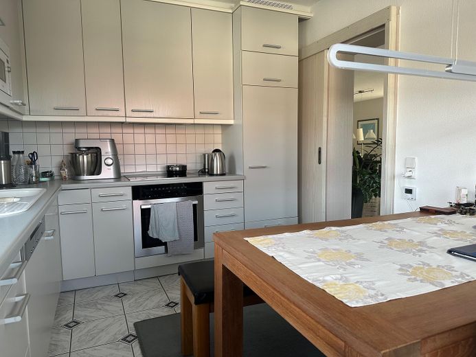
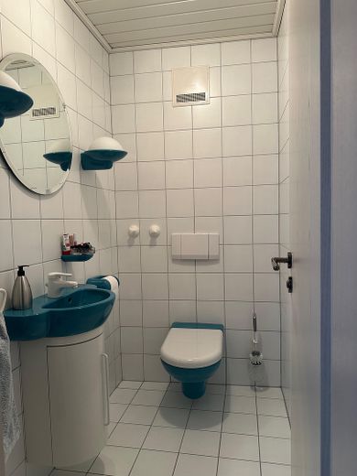
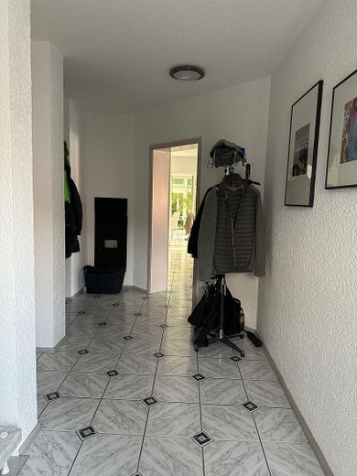
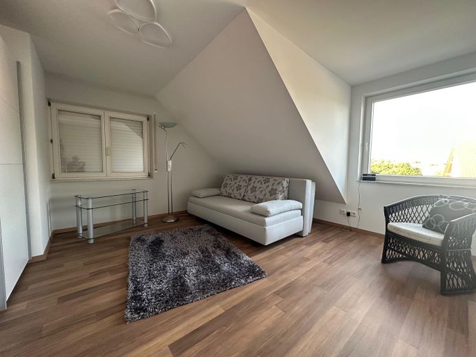
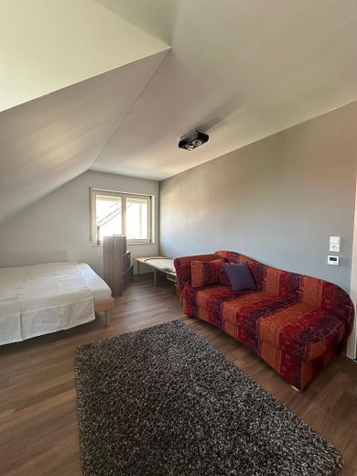
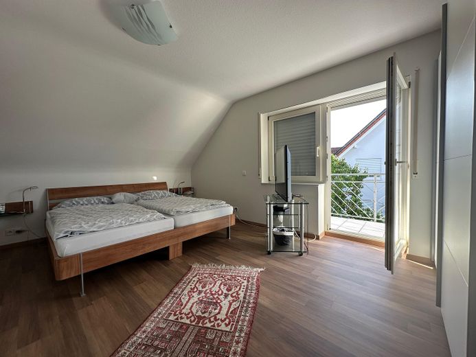
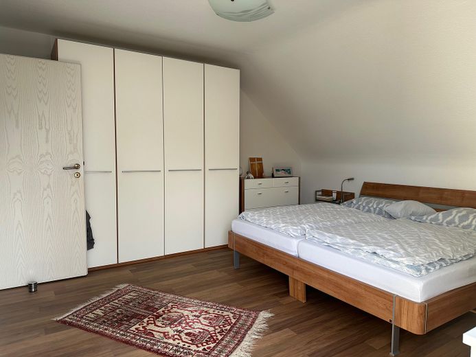
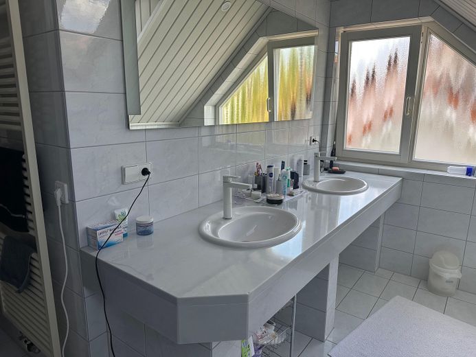
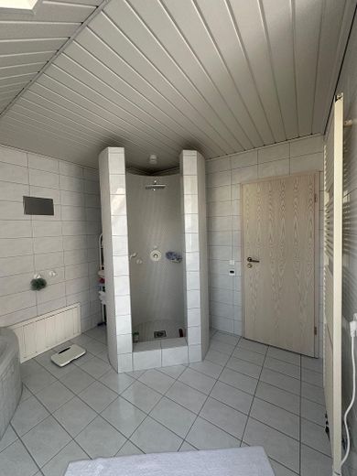
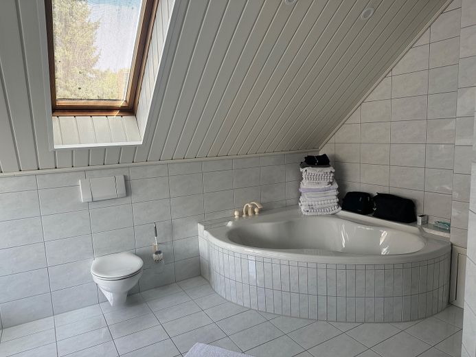
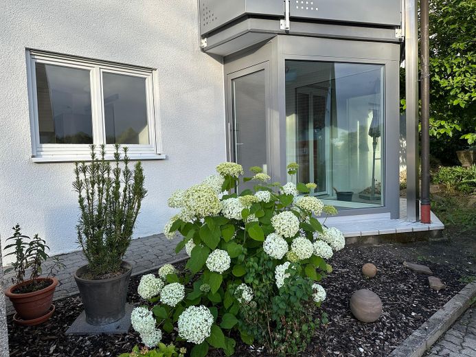
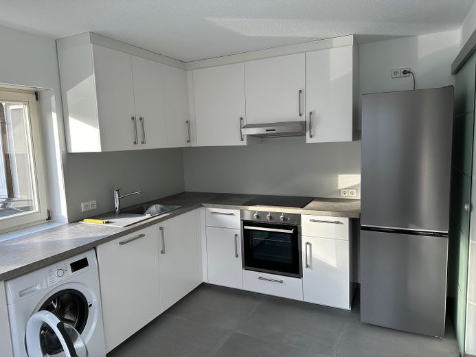
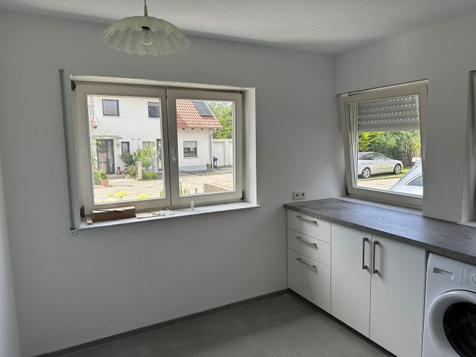
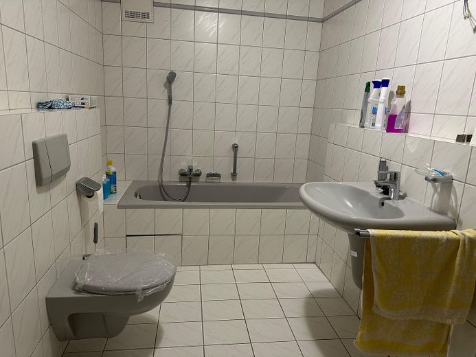
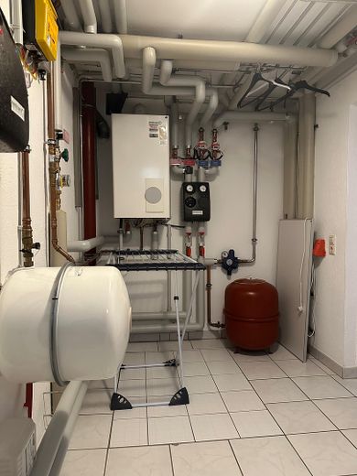
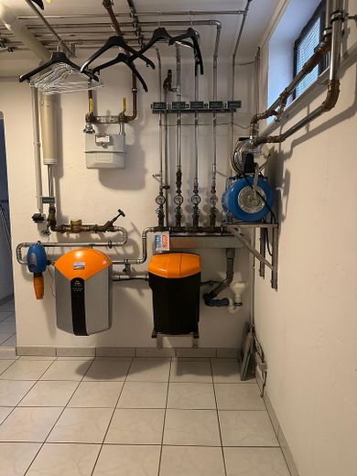
The layout of the house is functional – the upper floor contains the living area, kitchen, office and guest WC. A conservatory extends the living space and creates a seamless transition between the indoors and outdoors. It offers a light-filled retreat with views of the garden at any time of year. The attic floor contains 2 children's rooms, the bedroom and a generously designed daylight bathroom with corner bathtub and shower. The residential levels are accessed via an interior staircase with natural stone steps. The self-contained apartment was renovated in 2024 and is currently rented. It has a living area of 76m2 and offers plenty of space for a pleasant living atmosphere. It comprises a living area, separate kitchen, bedroom, guest room and bathroom. It is accessible via its own entrance. The terrace is directly adjacent to the garden. Above the garage is an 18m2 room that can be used as a workroom/office. The entire house has underfloor heating supplied by a gas boiler, which was newly installed in 2012. Hot water and heating support are provided by solar thermal energy. In addition, the living area can be heated with a tiled stove. A water-softening system ensures optimal water treatment.
Location
Area and routes
Plan a route
Your destination goes to Google Maps only when you submit the form. TraumImmo neither stores nor logs it.
Location details
Quiet location with predominantly single-family homes/no through road Public transport connection to Karlsruhe /Durlach Bus stop approx. 100 m away Distance to Batzenhof Golf Club approx. 3 km Motorway access approx. 2 km