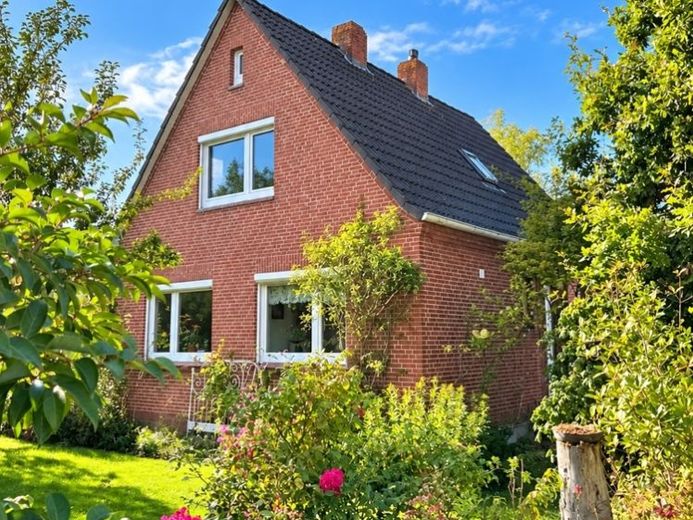
| Type | Detached house |
|---|---|
| Living area approx. | 76 m² |
| Bedrooms | 3 |
| Rooms | 4 |
|---|---|
| Bathrooms | 1 |
| Plot area | 423 m² |
|---|
| Purchase price | 199.000 € |
|---|---|
| Price per m² | 2,629.49 €/m² |
| Commission | 3,57% (3,57% inkl. 19% MwSt.) |
Calculate using this listing's purchase price. Every assumption is editable and all figures are non-binding estimates.
The initial payment is estimated as loan amount × (interest + repayment) ÷ 12. Individual lending terms, special repayments and further fees are not included. Tax, notary and agent costs may differ in your case. This is not a financing offer or financial advice.
Your inputs are calculated only in this browser and are not saved or sent to TraumImmo.
More financing calculators and assumptionsEnjoy central living while still having a lovely retreat: this well-maintained detached house in Hinte combines short distances with a cosy home.
The solidly built house dates from 1960 and was completed in 1966. The living areas are spread across the ground and upper floors, offering approx. 75 m² of living space. The plot measures approx. 423 m².
Various modernisations have been carried out in recent years. The real wood floorboards are particularly attractive, lending the house a warm and homely character in many areas. In addition, some of the windows have been replaced.
The gas condensing boiler dates from 2026. The roof has also already been insulated. The ground-floor shower room was modernised in 2018 and now features, among other things, a level-access shower.
Another plus is the outdoor area: various sheltered spots, a terrace and the beautifully established garden create a pleasant atmosphere. To the side, there is also a view of the Hinte mill.
Tour of the house
The entrance is on the side of the building and is reached via a few outdoor steps. The tasteful front door was replaced in 2018.
On entering the house, you first come to the small hallway. The attractive real wood floorboards catch the eye straight away and can also be found in other living areas.
To the right is the utility room. The floor is finished with light-coloured, easy-care tiles. This is where you will find both the washing machine connection and the gas condensing boiler dating from 2026.
A plastic door, also replaced in 2018, leads directly from the utility room to the carport.
Adjacent is the shower room with WC. The bathroom was modernised in 2018 and fitted with light-coloured, timeless tiles and a level-access shower. The window was also replaced as part of the modernisation. A heated towel rail completes the fittings.
The kitchen is on the opposite side of the hallway. The well-maintained fitted kitchen with light-coloured fronts offers ample storage and complements the existing overall style of the house. A large double window provides plenty of daylight. The kitchen also offers enough space for a small dining area with around four seats. Hot water is supplied by the instantaneous water heater in the shower room.
The heart of the ground floor is the spacious living and dining area with access to theTerrace with awning.
The existing wood-burning stove provides additional warmth, particularly during the cooler months.
A spacious double door with no central mullion leads directly from the dining area to the secluded terrace. An electric blind is also included here. On sunny days, the existing awning provides pleasant shade.
The living area adjoins the dining area directly. There was originally another direct connection to the hallway here. This doorway was closed off with a lightweight partition wall and could be reopened if needed with relatively little effort.
The access to the utility cellar is located beneath the stairs. It offers additional space for storage, for example for provisions and everyday items.
Your destination goes to Google Maps only when you submit the form. TraumImmo neither stores nor logs it.
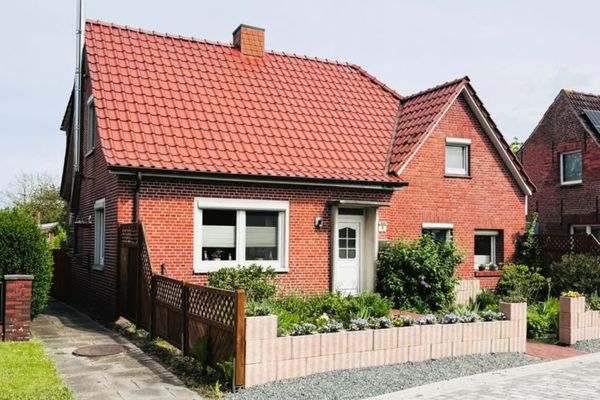 209.000 € Modernized feel-good house with garden, garage, double carport and workshop in a quiet terp location26759 Hinte / Groß Midlum
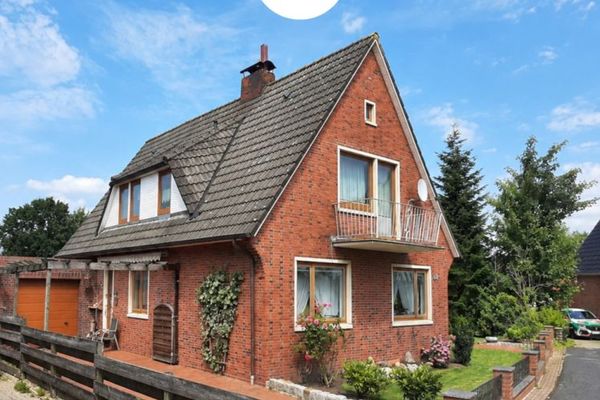 195.000 € Well-maintained detached house with garage in a cul-de-sac location26759 Hinte / Loppersum
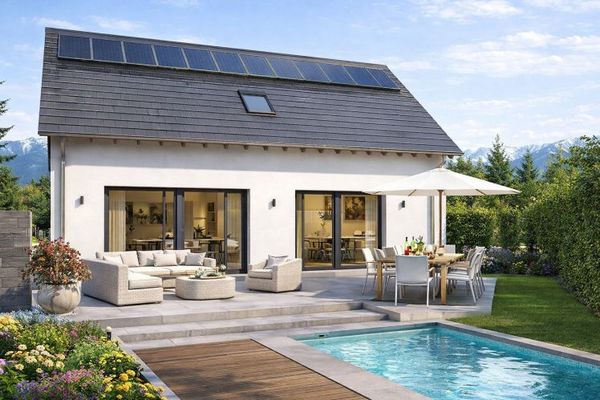 825.900 € !! PROMOTION !! INCL. 711m² PLOT + BASEMENT SLAB + READY TO MOVE INTO !! YOUR HOUSE BY THE SEA IN A QUIET LOCATION26759 Hinte


