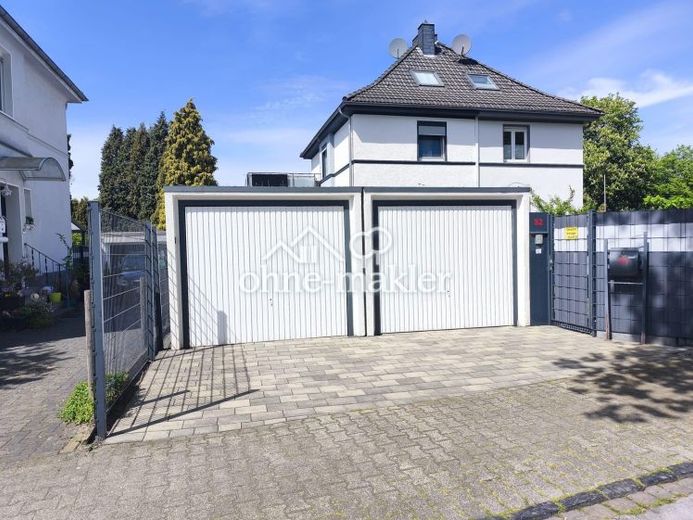
| Type | Semi-detached house |
|---|---|
| Living area approx. | 125 m² |
| Bedrooms | 2 |
| Rooms | 4 |
|---|---|
| Bathrooms | 2 |
| Plot area | 333 m² |
|---|
| Purchase price | 439.000 € |
|---|---|
| Price per m² | 3,512.00 €/m² |
| Commission | no commission for buyers |
Calculate using this listing's purchase price. Every assumption is editable and all figures are non-binding estimates.
The initial payment is estimated as loan amount × (interest + repayment) ÷ 12. Individual lending terms, special repayments and further fees are not included. Tax, notary and agent costs may differ in your case. This is not a financing offer or financial advice.
Your inputs are calculated only in this browser and are not saved or sent to TraumImmo.
More financing calculators and assumptionsMove In & Feel at Home – Plenty of Space for the Whole Family
This beautiful and modernized semi-detached house combines the distinctive charm of its 1910 construction year and a 1972 extension with contemporary and modern living comfort. With approx. 125 m² of living space spread over two floors and an already converted attic of 22.5m², this house offers a flexible range of rooms for a wide variety of lifestyles.
On the ground floor, you are welcomed by a spacious, light-filled living and dining area, which provides maximum coziness even on cold days thanks to pleasant underfloor heating. This floor is complemented by a practical shower room and a kitchen with a fitted kitchen that is 5 years old. A modern Vaillant Eco Tec gas heating system with a 160-liter domestic hot water storage tank ensures efficient and reliable heating and hot water supply.
The upper floor houses quiet retreats, including bedrooms with air conditioning and a comfortable bathroom with a bathtub, as well as children's rooms with walk-in wardrobes – perfect for relaxing after a long day.
The converted attic of 22.5m² offers additional usage options, such as a home office, hobby room or additional bedroom.
The house has a full basement and therefore offers ample storage space and room for building services or DIY enthusiasts.
Outdoor Area & Highlights
Spectacular Garden Paradise for Connoisseurs
The approximately 333 m² plot is an absolute dream for anyone who loves outdoor living. The outdoor area shines with exceptional features:
Sunny roof terrace (31sqm): A real highlight on the extension – the ideal retreat for uninterrupted hours of sunshine with far-reaching views.
Spacious terrace with plenty of room for lounge furniture, a dining table and convivial gatherings with family and friends.
Covered outdoor kitchen: Barbecuing and cooking under the open sky – protected from the weather and perfect for summer parties. Private round pool: The ultimate summer highlight for cooling off and bathing fun right in your own garden.
Cozy garden pavilion: A charming place to relax, read or enjoy sheltered hours surrounded by greenery.
Two garages: No more lengthy searches for parking spaces – your vehicles are safe and dry.
Good news for explorers:
The house has many more thoughtfully designed extras and lovingly crafted details, which are best discovered during a personal viewing on site!
Your destination goes to Google Maps only when you submit the form. TraumImmo neither stores nor logs it.
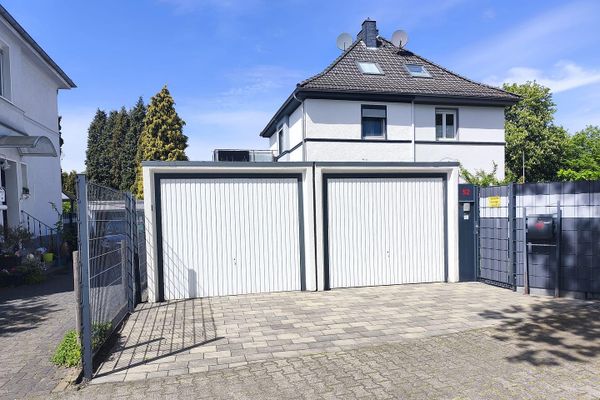 439.000 € Move in and feel good45891 Gelsenkirchen– Erle
 485.000 € Modern home with garden idyll: Fully renovated semi-detached house in Gelsenkirchen Erle!45891 Gelsenkirchen
 435.000 € INVESTMENT OPPORTUNITY WITH A MULTIPLE OF 15.5 NEAR THE TRAIN STATION45886 Gelsenkirchen

