Calculate using this listing's purchase price. Every assumption is editable and all figures are non-binding estimates.
The initial payment is estimated as loan amount × (interest + repayment) ÷ 12. Individual lending terms, special repayments and further fees are not included. Tax, notary and agent costs may differ in your case. This is not a financing offer or financial advice.
Your inputs are calculated only in this browser and are not saved or sent to TraumImmo.
Move In & Feel at Home – Plenty of Space for the Whole Family
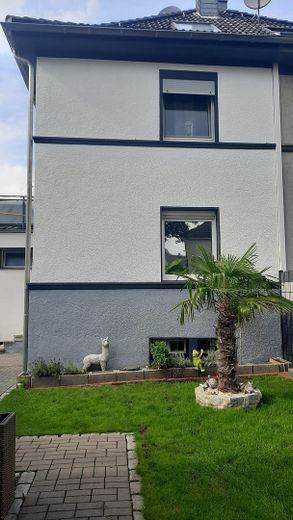
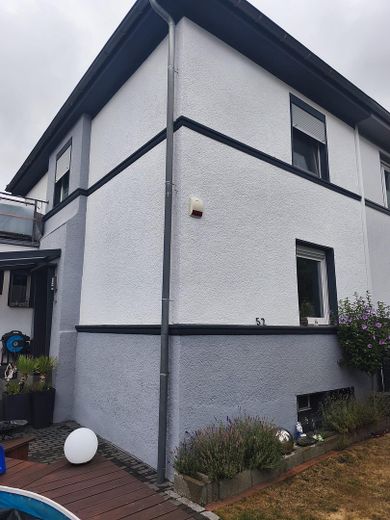
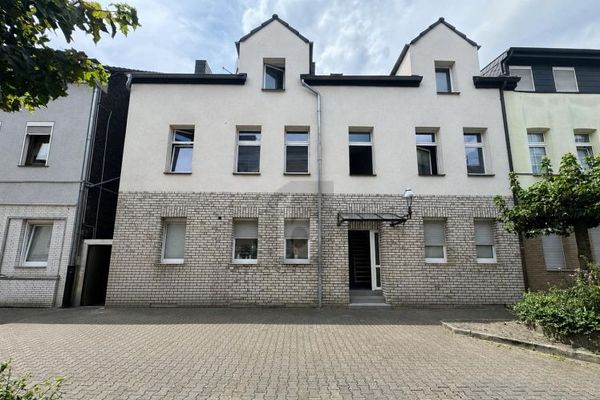
This beautiful and modernized semi-detached house combines the distinctive charm of its 1910 construction year and a 1972 extension with contemporary and modern living comfort. With approx. 125 m² of living space spread over two floors and an already converted attic of 22.5m², this house offers a flexible range of rooms for a wide variety of lifestyles.
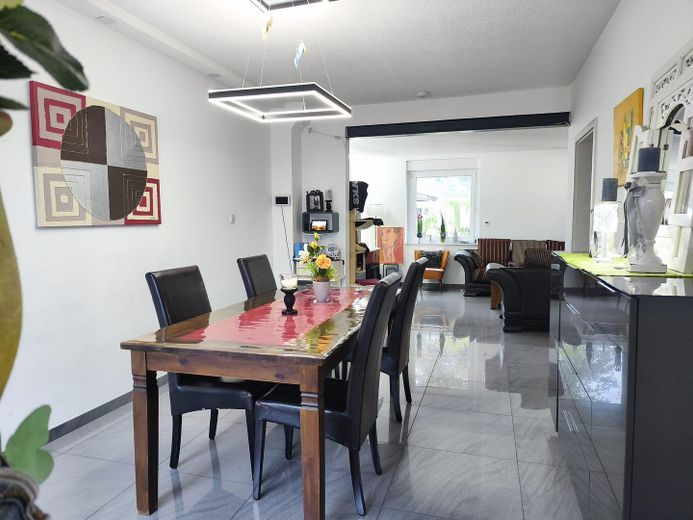
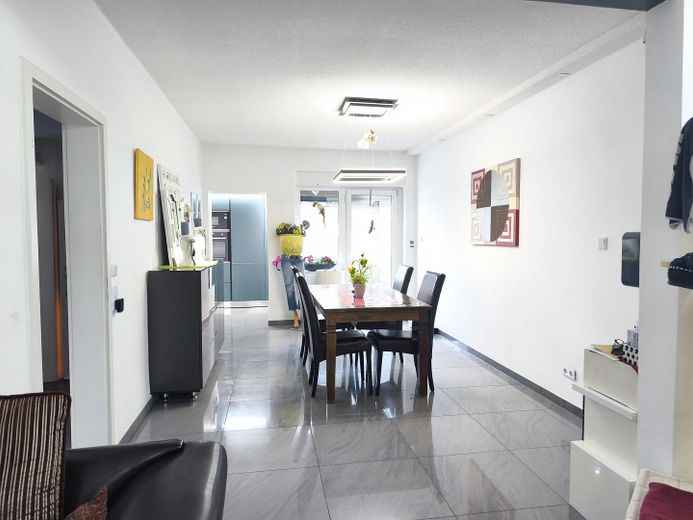
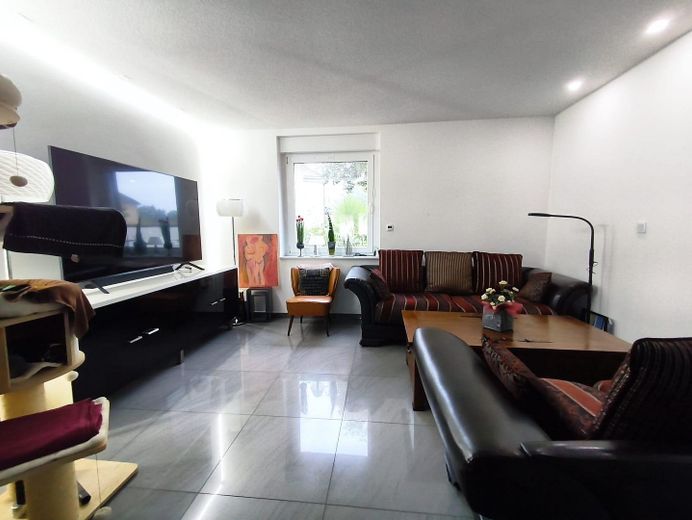
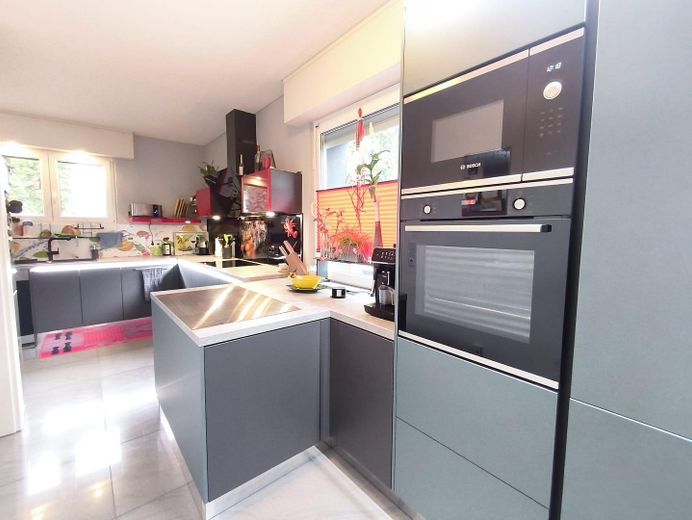
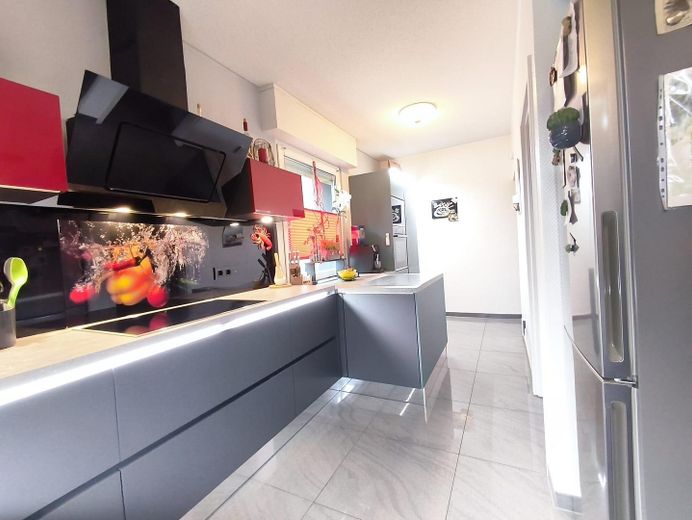
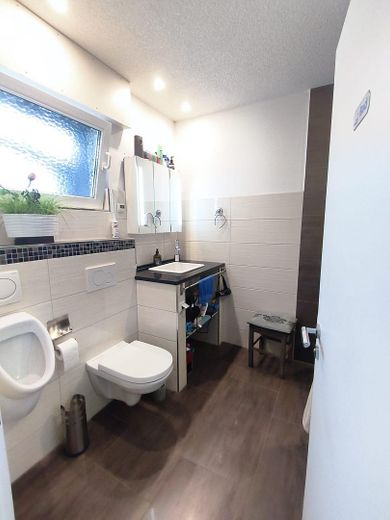
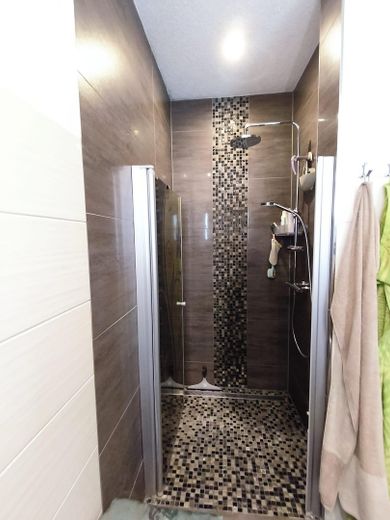
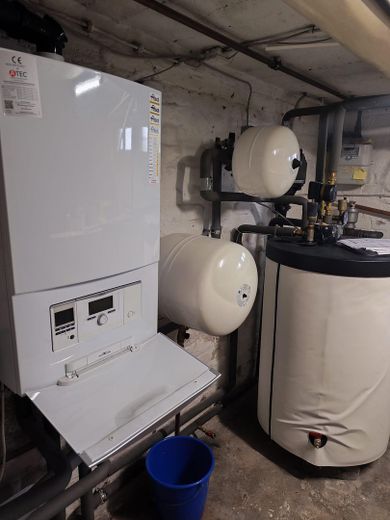
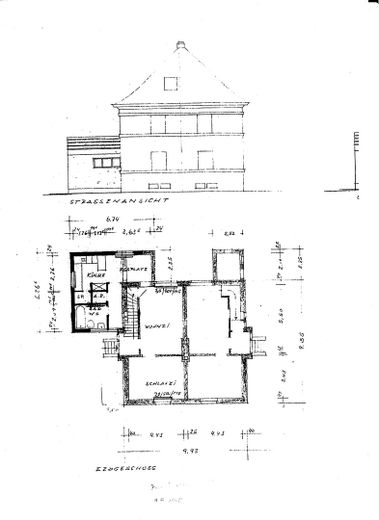
On the ground floor, you are welcomed by a spacious, light-filled living and dining area, which provides maximum coziness even on cold days thanks to pleasant underfloor heating. This floor is complemented by a practical shower room and a kitchen with a fitted kitchen that is 5 years old. A modern Vaillant Eco Tec gas heating system with a 160-liter domestic hot water storage tank ensures efficient and reliable heating and hot water supply.
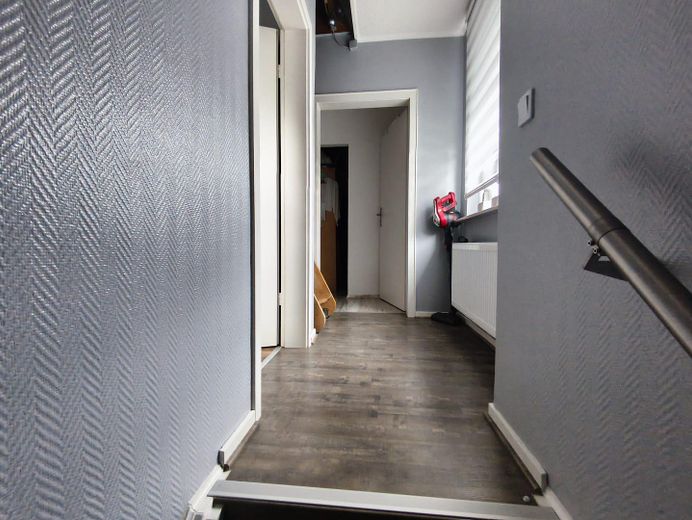
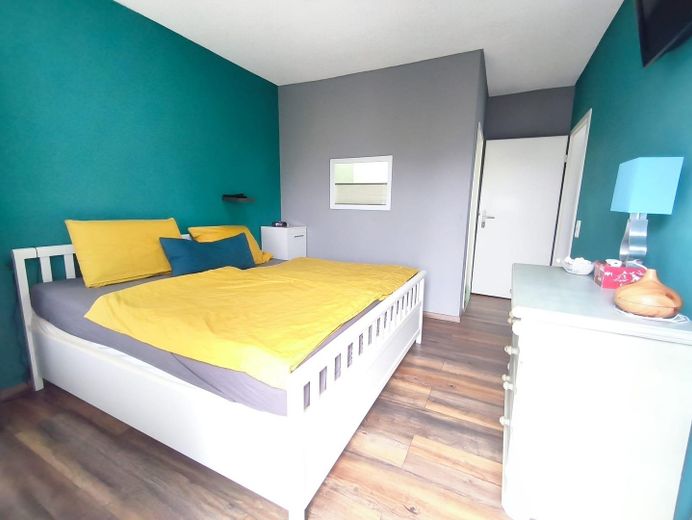
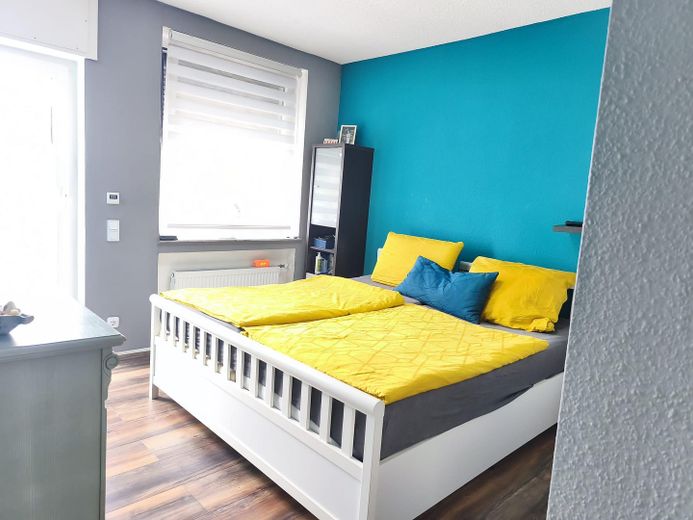
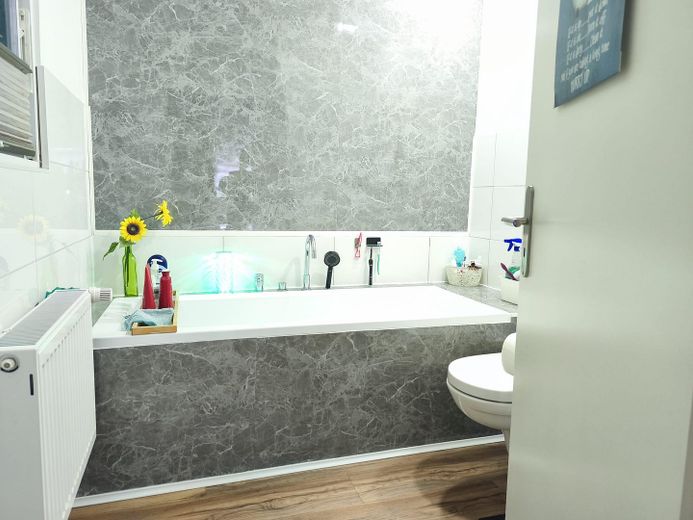
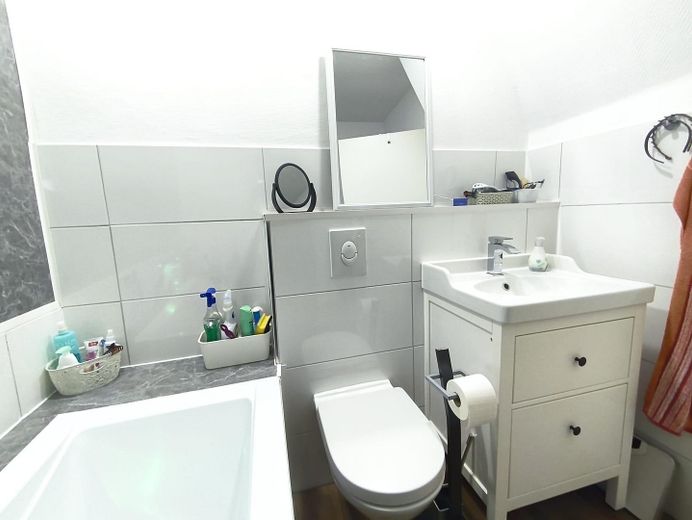
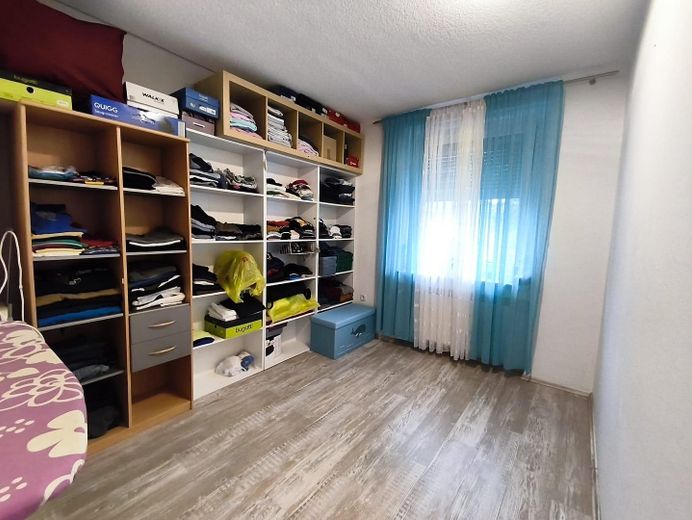
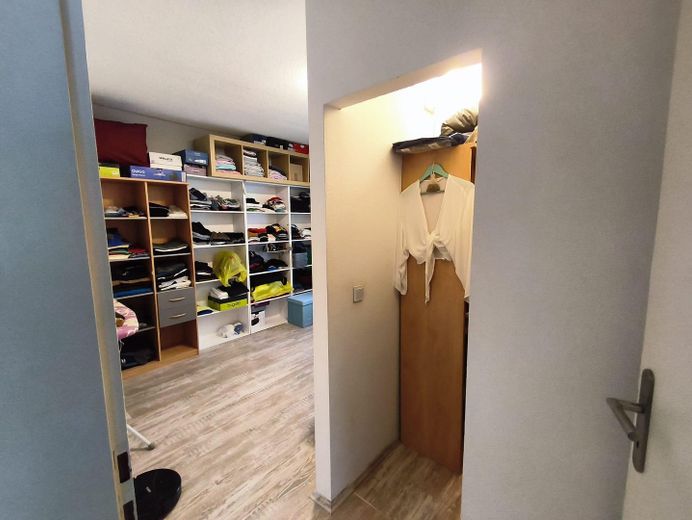
The upper floor houses quiet retreats, including bedrooms with air conditioning and a comfortable bathroom with a bathtub, as well as children's rooms with walk-in wardrobes – perfect for relaxing after a long day.
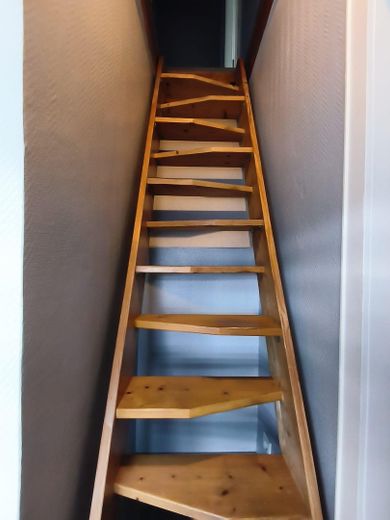
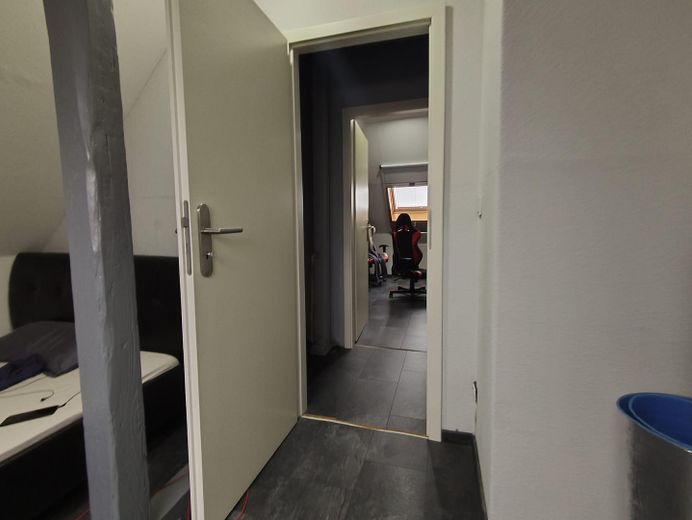
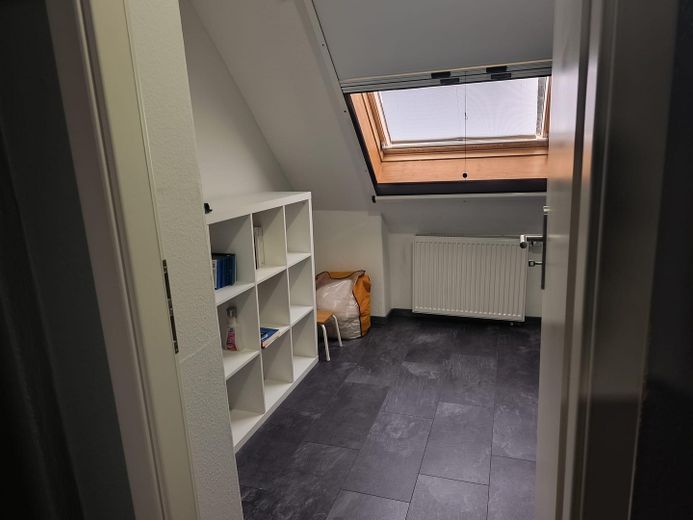
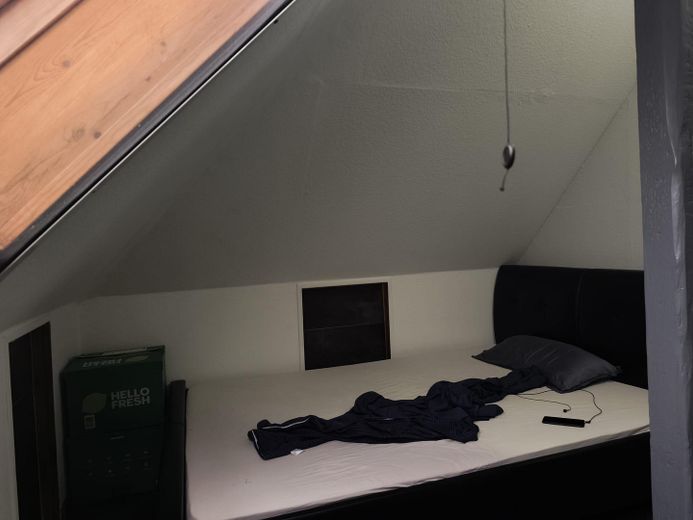
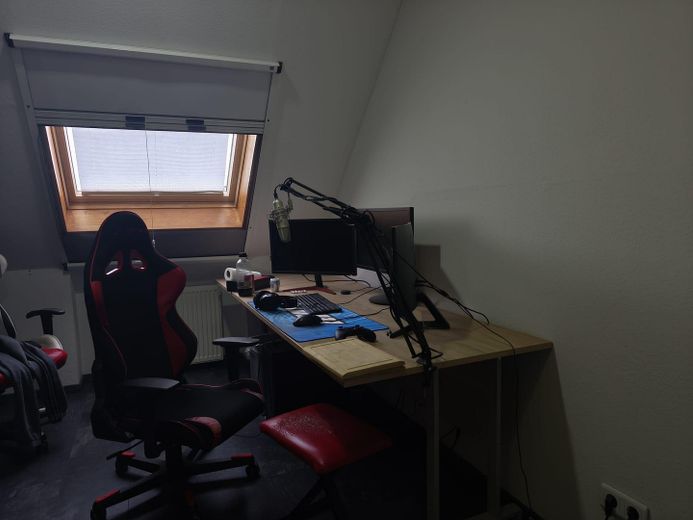
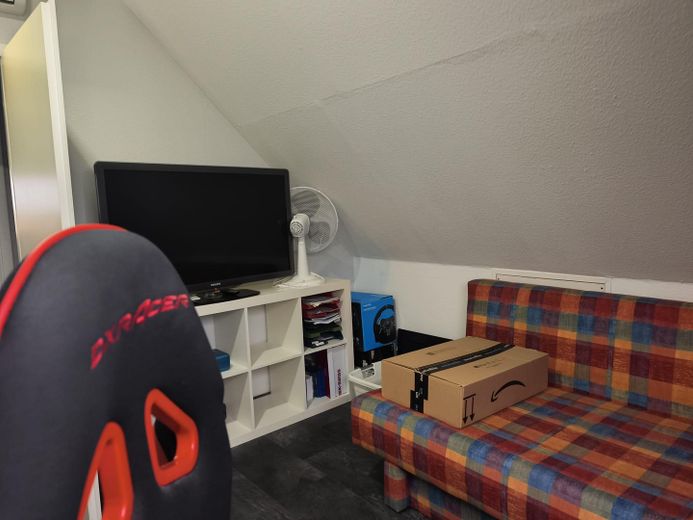
The converted attic of 22.5m² offers additional usage options, such as a home office, hobby room or additional bedroom.
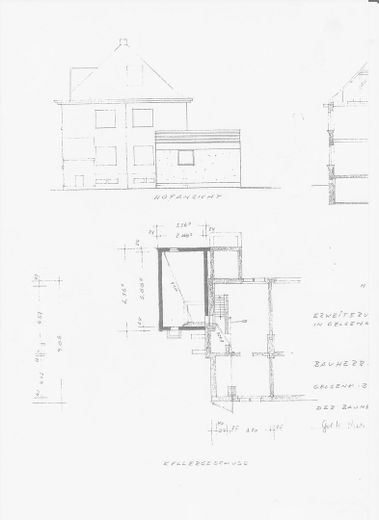
The house has a full basement and therefore offers ample storage space and room for building services or DIY enthusiasts.
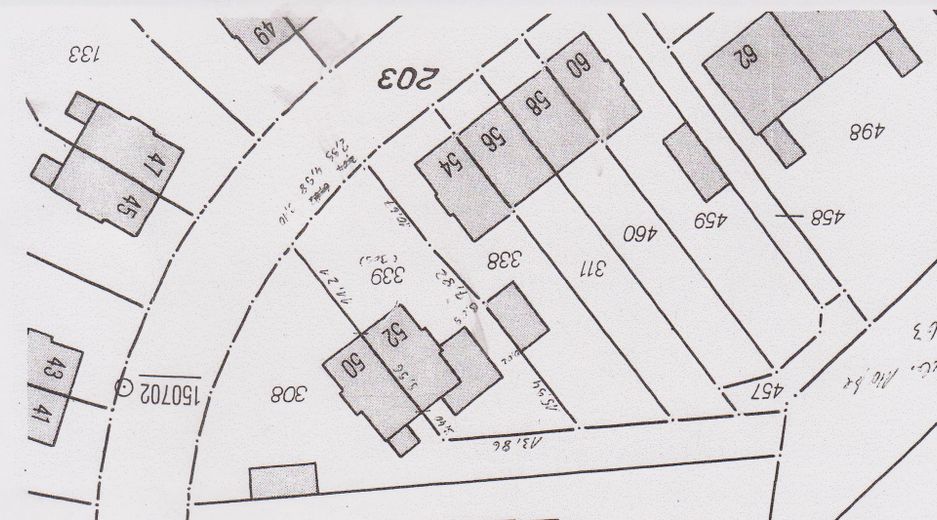
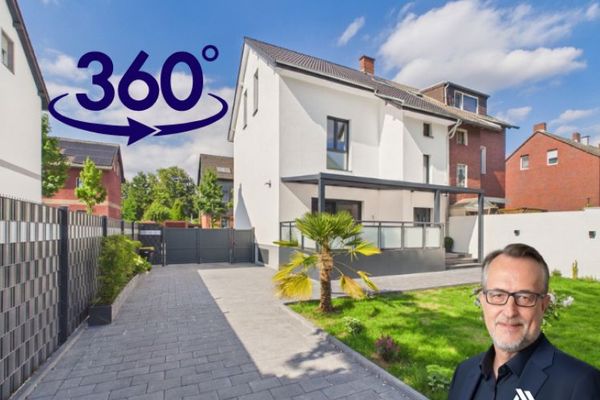
Outdoor Area & Highlights Spectacular Garden Paradise for Connoisseurs The approximately 333 m² plot is an absolute dream for anyone who loves outdoor living. The outdoor area shines with exceptional features: Sunny roof terrace (31sqm): A real highlight on the extension – the ideal retreat for uninterrupted hours of sunshine with far-reaching views.
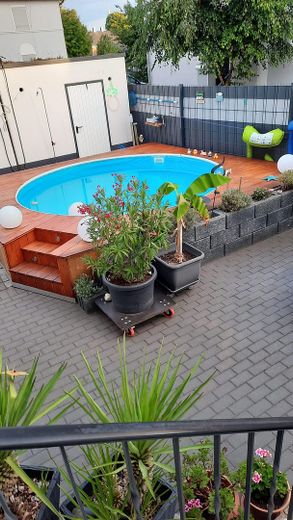
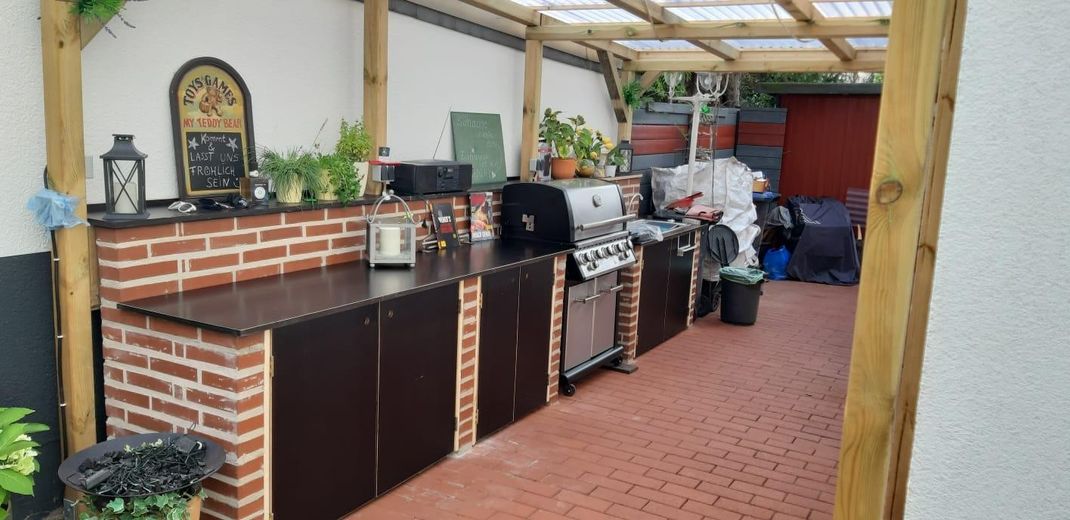
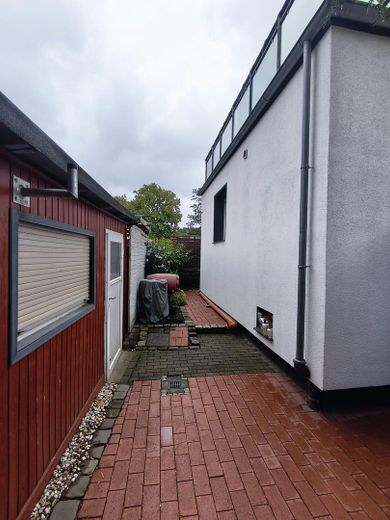
Spacious terrace with plenty of room for lounge furniture, a dining table and convivial gatherings with family and friends. Covered outdoor kitchen: Barbecuing and cooking under the open sky – protected from the weather and perfect for summer parties. Private round pool: The ultimate summer highlight for cooling off and bathing fun right in your own garden. Cozy garden pavilion: A charming place to relax, read or enjoy sheltered hours surrounded by greenery.
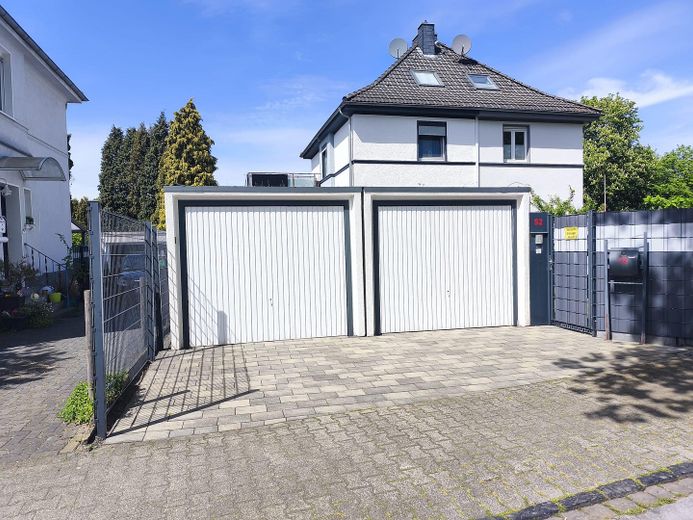
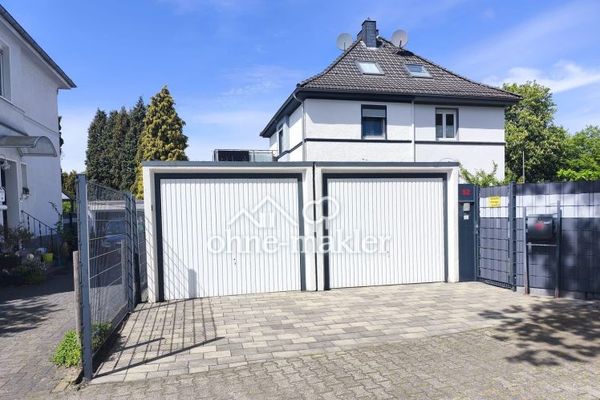
Two garages: No more lengthy searches for parking spaces – your vehicles are safe and dry. Good news for explorers: The house has many more thoughtfully designed extras and lovingly crafted details, which are best discovered during a personal viewing on site!
Fittings and features, as described
Objekttyp Doppelhaushälfte Lage 45891 Gelsenkirchen-Erle Wohnfläche ca. 125 m² Dachboden ausgebaut ca. 22,5 m² Grundstücksgröße ca. 333 m² Baujahr 1910 (Anbau 1972) Kontinuierlich modernisiert & top gepflegt Zimmer 5 (inkl. Küche) Badezimmer2 (Duschbad im EG, Wannenbad im OG) Heizung Vaillant Eco Tec Gasheizung mit 160 l Brauchwasserspeicher + Fußbodenheizung (Wohn-/Essbereich) Geschosse: 2 Vollgeschosse + ausgebautes Dachgeschoss Unterkellerung Vollunterkellert Highlights: Eigenen Rund- Pool, überdachte Outdoor-Küche, Dachterrasse 31 m², Terrasse, Gartenlaube, 2 Garagen
Wenn Sie ein gepflegtes Zuhause mit vielen Extras und ruhige Lage suchen, dann könnte dieses Haus das Richtige sein. Dieses Haus wird privat verkauft. Vereinbaren Sie gerne einen Besichtigungstermin, wir würden uns freuen.
Location
Area and routes
Plan a route
Your destination goes to Google Maps only when you submit the form. TraumImmo neither stores nor logs it.
Location details
Ruhig, grün und bestens angebunden – Leben in Gelsenkirchen-Erle Gelsenkirchen-Erle gehört zu den beliebtesten und gefragtesten Stadtteilen im Gelsenkirchener Norden. Der Stadtteil zeichnet sich durch seine hervorragende Infrastruktur und die ausgeprägte Familienfreundlichkeit aus.
Einkaufsmöglichkeiten des täglichen Bedarfs, Bäckereien, Ärzte und Apotheken sind auf der nahegelegenen Cranger Straße rasch erreichbar. Kindergärten sowie Grund- und weiterführende Schulen befinden sich im direkten Umkreis und fußläufig zu erreichen.
Für Freizeit und Erholung sorgen nahegelegene Grünflächen wie die Resser Mark oder der Schlosspark Berge. Durch die gute Anbindung an den öffentlichen Nahverkehr sowie die Autobahnen (A2 und A42) sind Sie bestens vernetzt im gesamten Ruhrgebiet.