| Type | Detached house |
|---|---|
| Living area approx. | 223 m² |
| Bedrooms | 3 |
| Rooms | 5 |
|---|---|
| Bathrooms | 3 |
| Plot area | 1038 m² |
|---|
| Purchase price | 595.358 € |
|---|---|
| Price per m² | 2,670.84 €/m² |
| Commission | no commission for buyers |
Calculate using this listing's purchase price. Every assumption is editable and all figures are non-binding estimates.
The initial payment is estimated as loan amount × (interest + repayment) ÷ 12. Individual lending terms, special repayments and further fees are not included. Tax, notary and agent costs may differ in your case. This is not a financing offer or financial advice.
Your inputs are calculated only in this browser and are not saved or sent to TraumImmo.
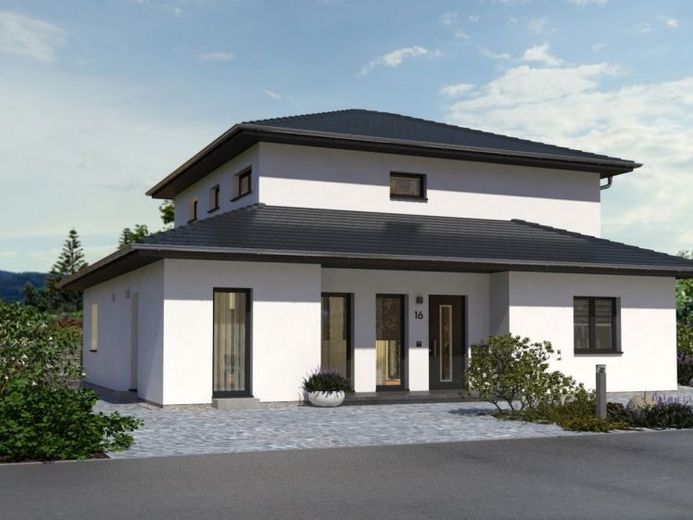
More financing calculators and assumptionsThe terrace setback brings the outdoor area directly alongside the living and dining spaces. The stepped design creates a clear sequence inside: downstairs, the shared area remains spacious and open; upstairs, parents and children each have their own defined space. Open-plan living without sacrificing retreat—that is the quality of this design.
The Staffel 15 makes its architecture tangible in everyday life. The hipped roof, the upper floor set back on two sides, and the terrace setback give the design a clear, calm form. What emerges inside, however, is decisive: a ground floor that naturally connects living, dining, and outdoor areas, and an upper floor that gives the private rooms their own place.
The living and dining areas open directly onto the terrace. As a result, the outdoor area is not merely adjacent, but becomes the close counterpart to shared living. The generous layout of the ground floor conveys the feeling of living on one level. The half-turn staircase is centrally integrated into the living area and provides a natural connection to the second level.
Upstairs, the retreat is clearly organized: the parents’ area combines a bedroom and en suite bathroom. Two children’s rooms and an additional shower room complete the range of rooms. This keeps family life connected without requiring all rooms to serve the same purpose.
Around 222.91 m² of net floor area, five rooms, and three bathrooms provide the spatial framework. Ceiling heights of approx. 2.80 m on both floors, together with floor-to-ceiling glazing, support the spaciousness of the design. The Staffel 15 is aimed at people looking for a distinctive villa whose true strength lies in a comprehensible arrangement of togetherness, light, and retreat.
Your destination goes to Google Maps only when you submit the form. TraumImmo neither stores nor logs it.
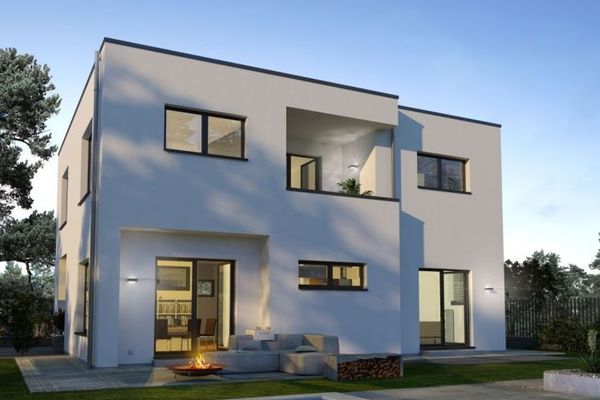 597.358 € Family life needs more than open spaces.14728 Rhinow
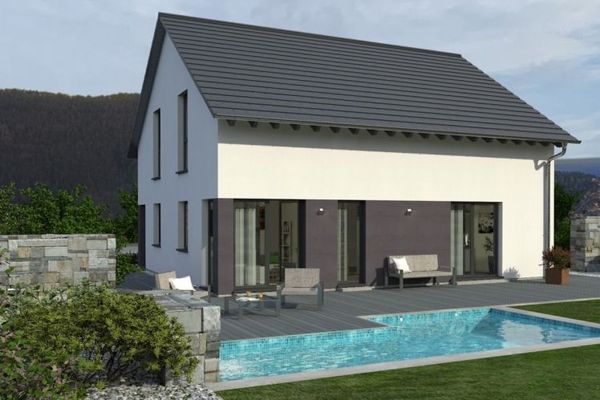 456.358 € 92.62 m² Above the Staircase - Design 16 Technically Finished in Rhinow14728 Rhinow
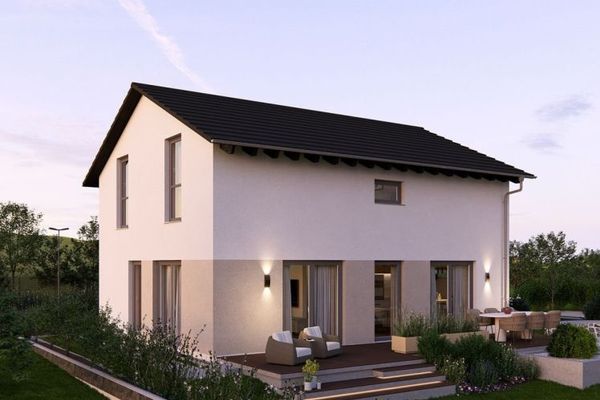 434.358 € A straight staircase that gives structure to open everyday life.14728 Rhinow

