Calculate using this listing's purchase price. Every assumption is editable and all figures are non-binding estimates.
The initial payment is estimated as loan amount × (interest + repayment) ÷ 12. Individual lending terms, special repayments and further fees are not included. Tax, notary and agent costs may differ in your case. This is not a financing offer or financial advice.
Your inputs are calculated only in this browser and are not saved or sent to TraumImmo.
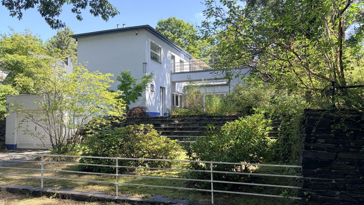
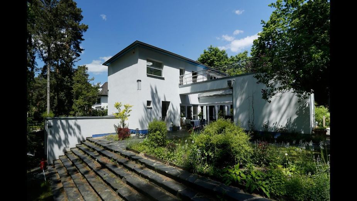
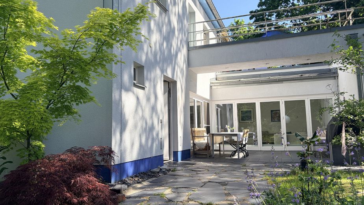
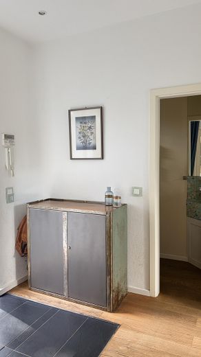
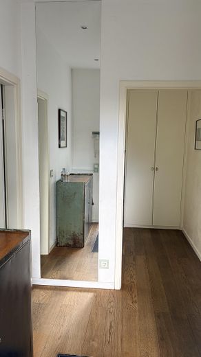
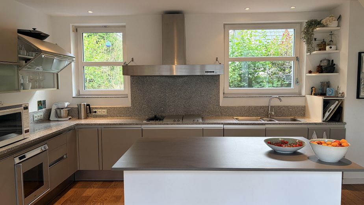
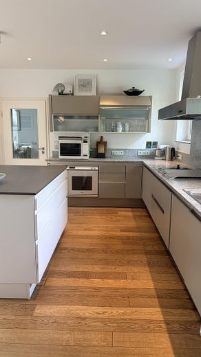
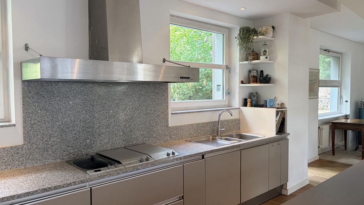
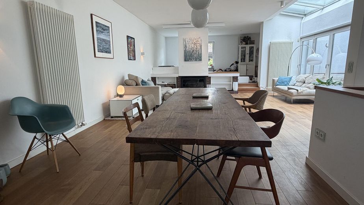
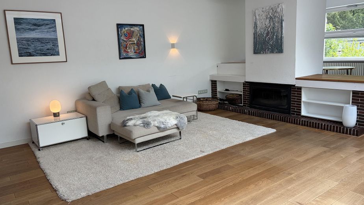
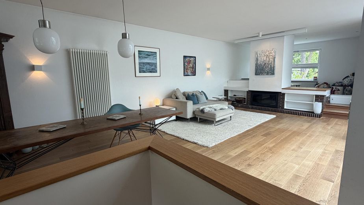
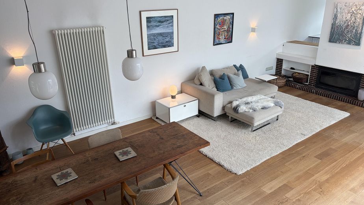
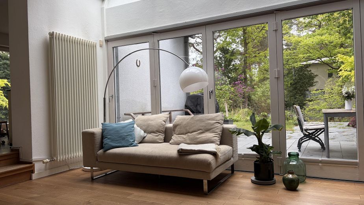
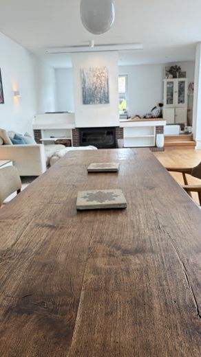
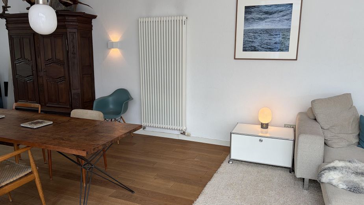
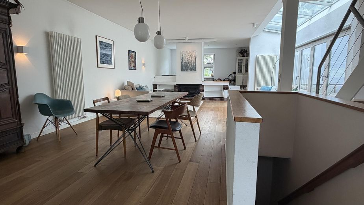
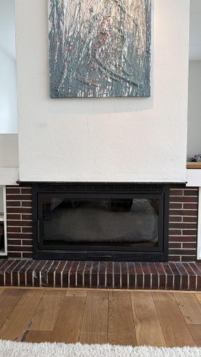
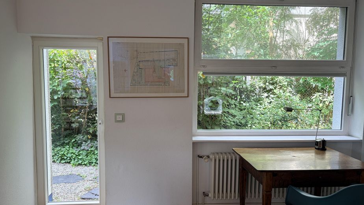
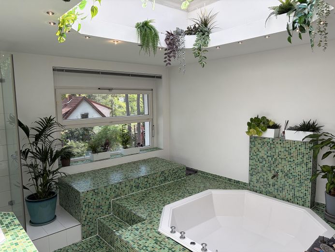
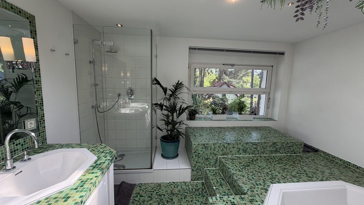
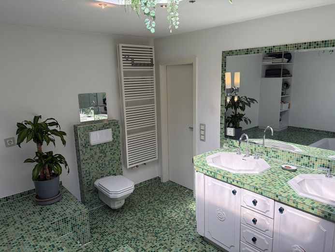
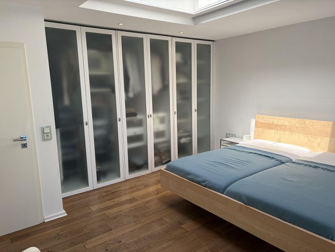
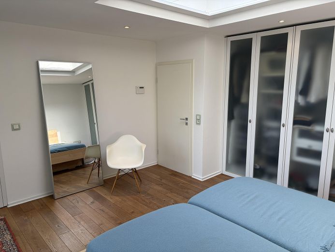
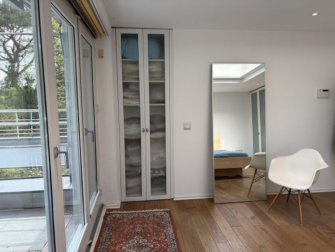
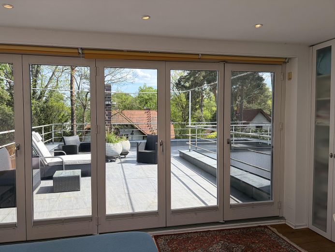
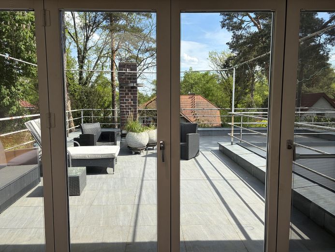
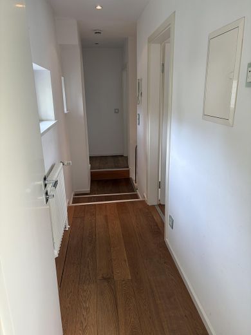
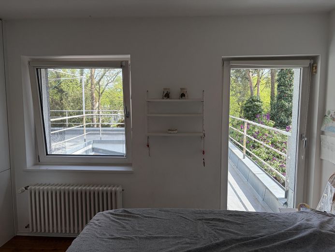
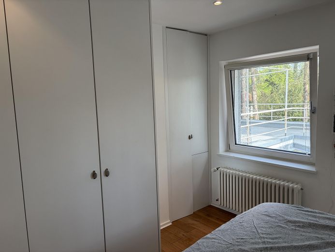
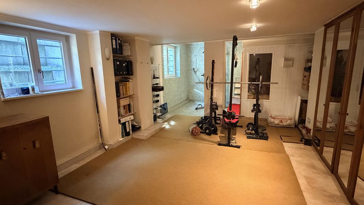
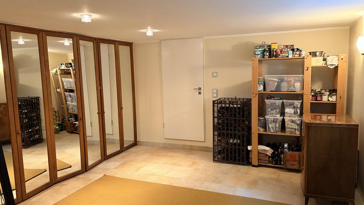
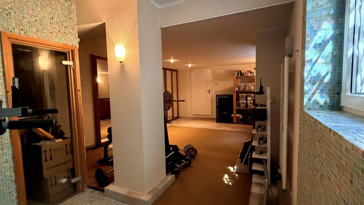
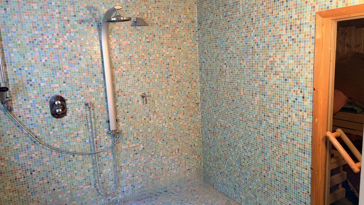
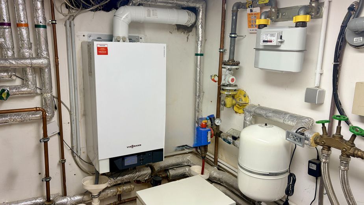
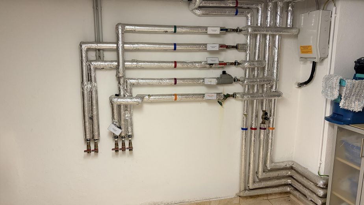
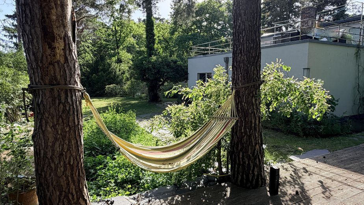
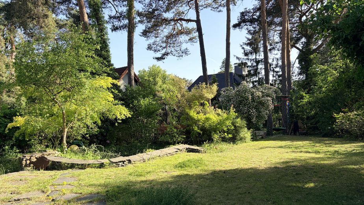
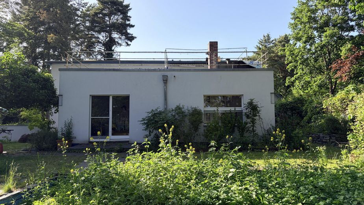
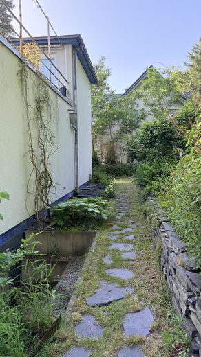
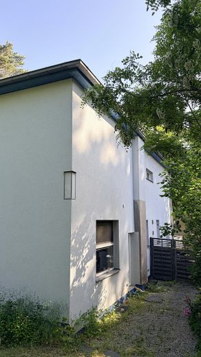
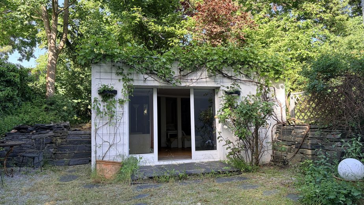
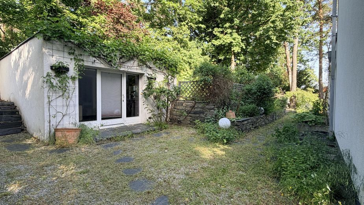
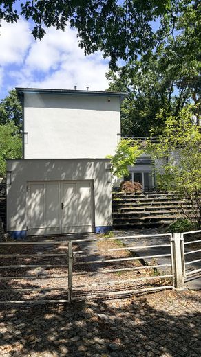
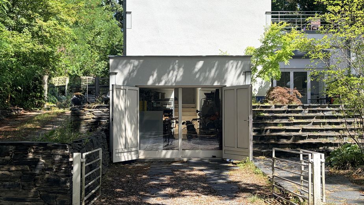
At the end of a cul-de-sac, in the midst of the former villa colony of Zehlendorf, in the most beautiful residential area of Kleinmachnow, lies this contemporary property from the historic Bauhaus era. Built in 1934 by architect Hermann Henselmann, this modern villa extends over a plot of just under 1,500 sqm. Set above street level and reached via an imposing slate staircase, the Bauhaus property has a living/usable area of approx. 330 sqm in total (main building living area approx. 190 sqm). In addition, there is a guest house on the property with its own bathroom and an area of approx. 25 sqm. In the hallway area, which is connected to the ground-level garage via an internal staircase, there is a guest WC as well as high-quality built-in wardrobes. The modern fitted kitchen leads into the spacious, light-flooded living and dining area, which is supplied with plenty of daylight through floor-to-ceiling windows. The room extends along the former flower window with sliding doors, which can be opened fully to the garden terrace, as well as to the fireplace area, which was most recently supplemented by a modern fireplace cassette. Behind this is an additional living area that offers views of the spacious garden grounds. A staircase separating the kitchen from the living area leads to the upper floor. There you will find a bedroom of approx. 25 sqm with floor-to-ceiling accordion windows that can be opened fully to the sunny roof terrace of approx. 50 sqm, an additional children's/dressing room, as well as a wellness bathroom of approx. 20 sqm flooded with daylight thanks to a roof dome. A staircase in the living area leads down to the partially basement lower floor, where there is a utility room with heating system as well as an additional cellar/hobby room with sauna and shower area. The exterior facade of the house is listed as a historic monument, but inside all design possibilities remain open. Hermann Henselmann designed the Ihring residential house in 1933 in the cul-de-sac of Tucholskyhöhe. The client was the Neukölln publishing owner Dr. Adolf Ihring. The historic garden was designed by landscape architect Georg Béla Pniower, who was formerly professor of garden design at the Faculty of Agriculture of Humboldt University in Berlin. It is characterized by various slate stone structures and is unique in its design. The layout is as follows: Ground floor Hallway Garage/storage room, accessible from inside via the hallway with stairs Guest WC Wardrobe with built-in cupboards Open kitchen with fitted Miele kitchen Open living/dining area Library/room Fireplace Stairs to the upper floor Stairs to the basement Upper floor Hallway Room with built-in cupboards and dome skylight Room with built-in cupboards Full bathroom with dome skylight Roof terrace, accessible from both rooms Lower ground floor Heating room Utility room Hobby room with sauna and shower Guest house Living/sleeping room Shower room
Fittings and features, as described
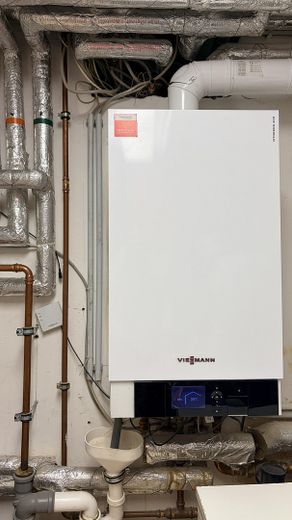
Features Heating: Central heating with underfloor heating on the ground floor and partially on the upper floor Windows: Floor-to-ceiling folding sliding doors made of wood with insulating glazing on the ground floor, double glazing and skylights/rooflights on the upper floor Heating system: Modern gas condensing boiler (built in 2015) and fireplace insert Flooring: Tiles and high-quality oak floorboards Floors: Two full floors and a basement accessible via the house Construction: Solid construction Roof: Hipped roof with skylights Outdoor areas: Roof terrace on the upper floor and ground-level terrace with access from the kitchen Bathrooms: Guest WC on the ground floor and spacious full bathroom on the upper floor Kitchen: High-quality fitted kitchen Parking spaces: 2 outdoor parking spaces Garage: 1 garage Heritage protection: Yes (the exterior façade, fireplace and parts of the garden are listed; the interior offers largely unrestricted design possibilities) Additional features Basement with hobby room, sauna and spacious shower area High-quality built-in wardrobes Alarm system Water softening system BUS system for building control Guest house with heating and shower room Garden shed Wooden terrace in the garden Soakaway shaft for rainwater infiltration
Other
The building has been regularly modernized, the garden has been restored, and there is no backlog of renovations.
Renovation: 2021 - Installation of a fireplace insert 2019 - Sealing of the chimney and heating shaft 2018 - Modernization of the electrical system with BUS system 2017 - Heating boiler 2013 - 2014 - Roof terrace - Living-dining room - Oak floorboards 2010 - 2012 - Garden landscaping 2007 - 2009 - Garden house / Schwörer - Garage door supplemented with sliding glass door - Garden terrace - Oak floorboards in the entrance area - Oak floorboards in the bedroom 2001 - 2002 - Floor plan optimization - Installation of staircase - Interior doors - Renovation and refurbishment of guest house - Oak floorboards in the guest house - New fitted kitchen purchased - Design of the bathrooms - Windows and glazing - Heating system including underfloor heating - Facade renewed - Gutters and downpipes - Electrical system and switch technology - Piping renewed - Sealing of basement room
Location
Area and routes
Plan a route
Your destination goes to Google Maps only when you submit the form. TraumImmo neither stores nor logs it.
Location details
The family-friendly town of Kleinmachnow in the state of Brandenburg, directly bordering Berlin-Zehlendorf, is one of the most sought-after residential areas in the southwest of the capital region. The town is characterized by its mature trees, numerous green spaces and excellent infrastructure. Along the Teltow Canal lies Lake Machnow with its extensive nature reserve, which stretches as far as Potsdam and the Grunewald. Wide cycling and walking paths offer ideal conditions for leisure activities and short journeys in everyday life. Three state-run primary schools, the education campus of the Evangelische Hoffbauer Foundation, a Waldorf school, a grammar school, a comprehensive school and the renowned Berlin Brandenburg International School are located in the immediate vicinity. Numerous childcare facilities are also available. In addition to a wide variety of supermarkets and other shopping facilities, there are doctors from nearly all fields of medicine, four pharmacies, banks and a diverse range of restaurants. Kleinmachnow belongs to the Potsdam-Mittelmark district and offers excellent transport connections. Berlin-Zehlendorf can be reached by car in approximately 10 minutes, and Potsdam city centre with its long-distance railway station in around 20 minutes. Via its own motorway junction connecting to the A 115, both Berlin’s City West and the southern Berlin Ring can be reached within a few minutes. Several bus routes provide good public transport connections within Kleinmachnow. The neighbouring towns of Teltow and Stahnsdorf can also be reached quickly. The nearest S-Bahn stations are located in Teltow Stadt (approx. 10 minutes by car) and at Wannsee S-Bahn station (approx. 15 minutes by car).